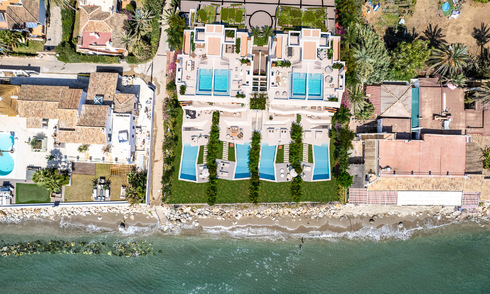
Contemporary newly built villa for sale, just a few minutes’ walk from the beach in San Pedro, Marbella
Highlights
Luxury newly built villa with a sleek, modern design.
Within walking distance of the beach and town centre.
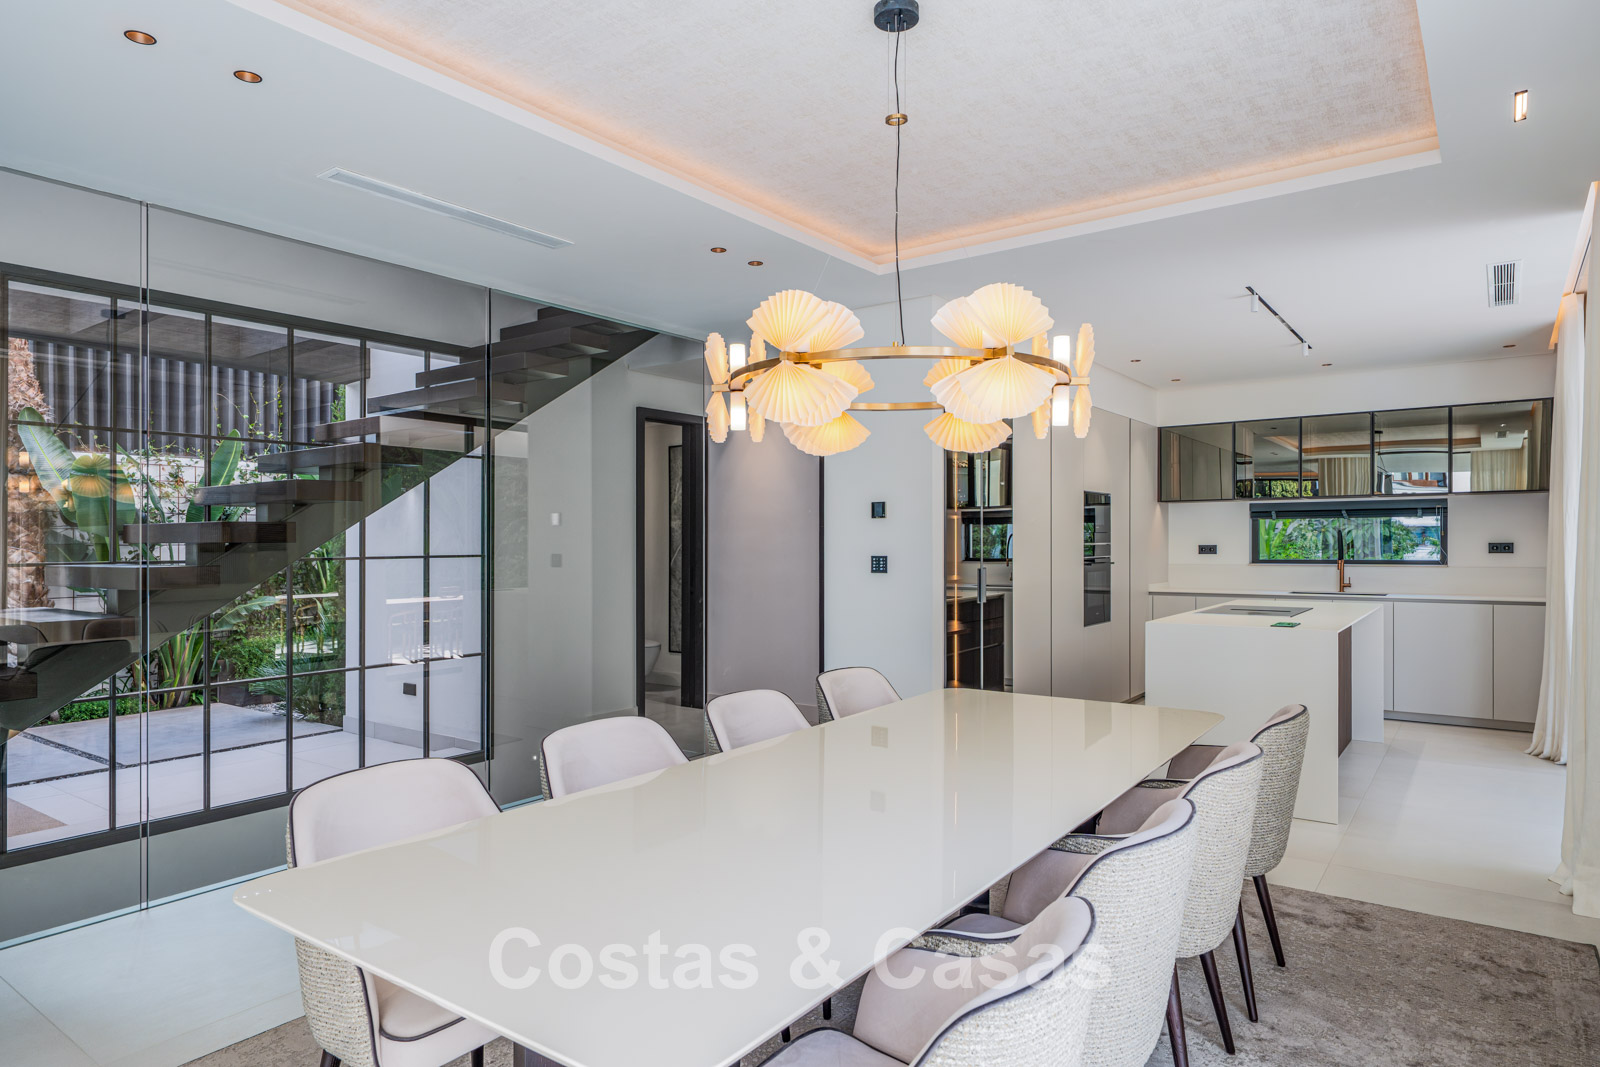
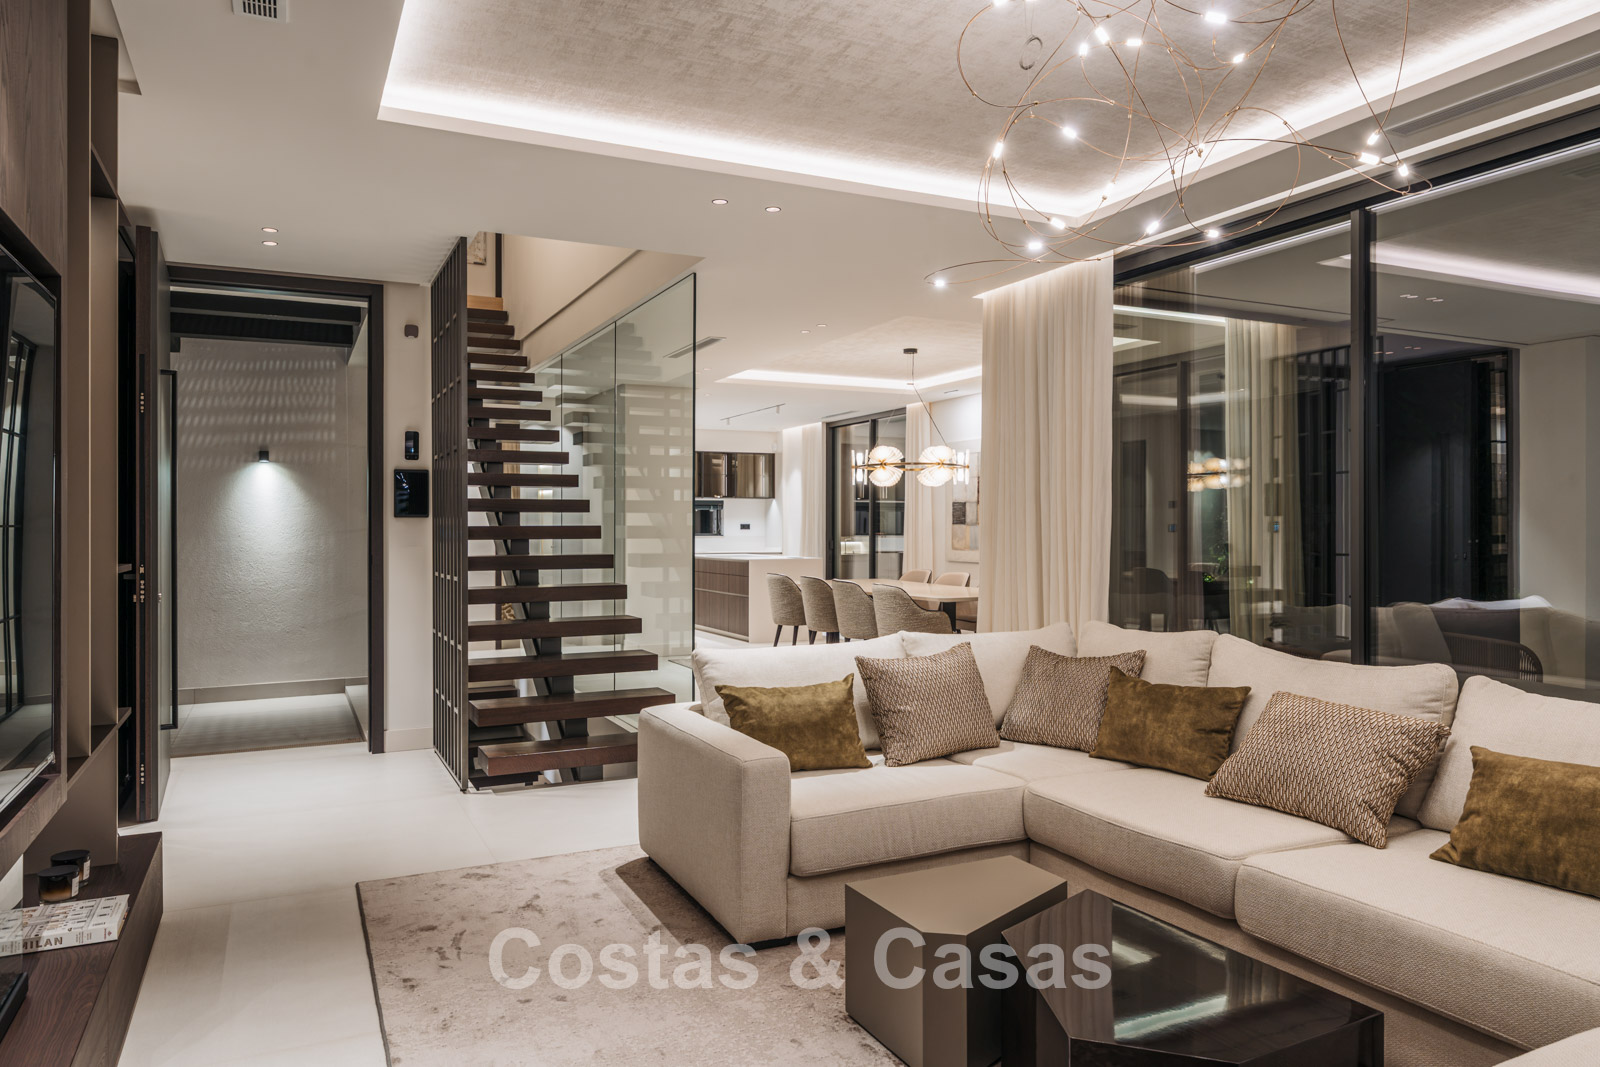
Contemporary design with an open-plan layout.
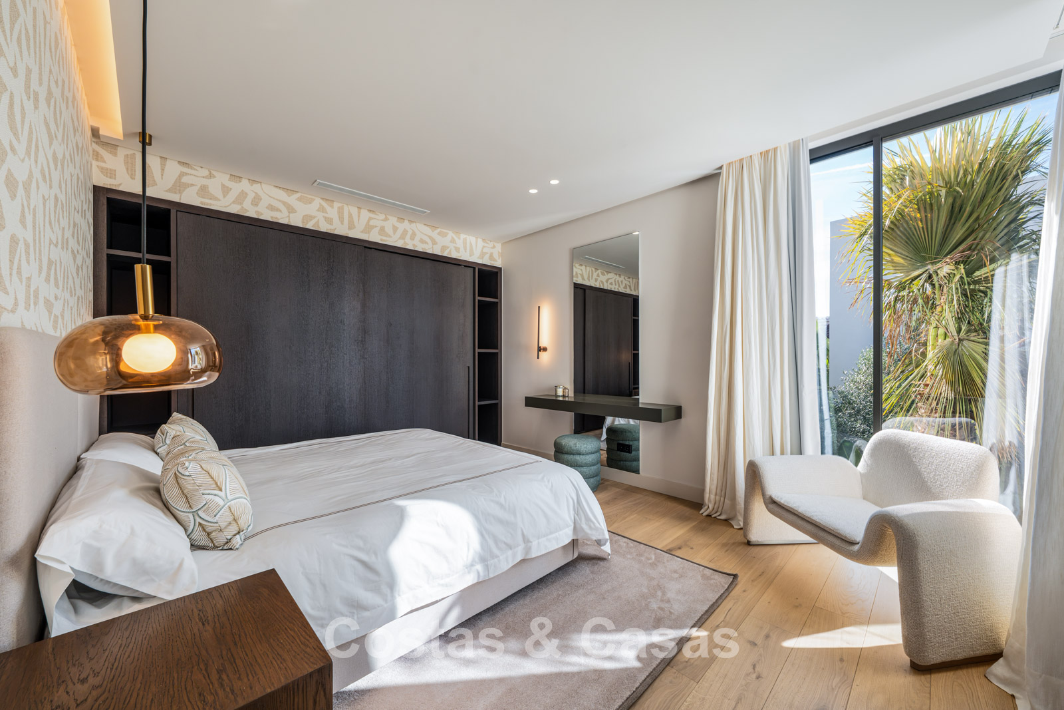
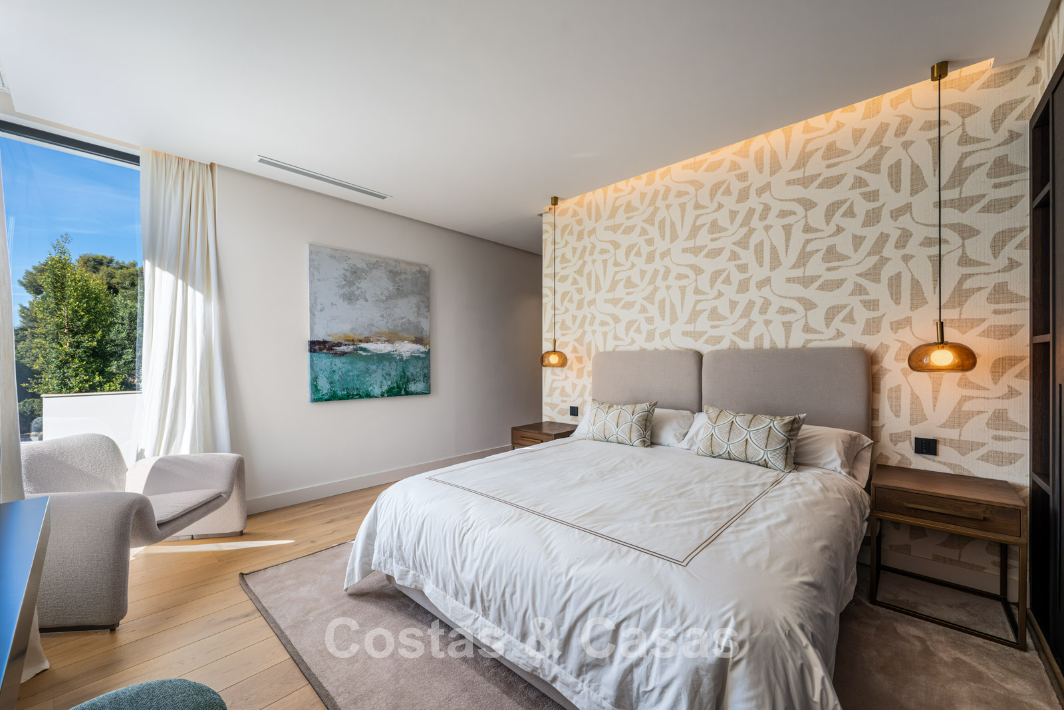
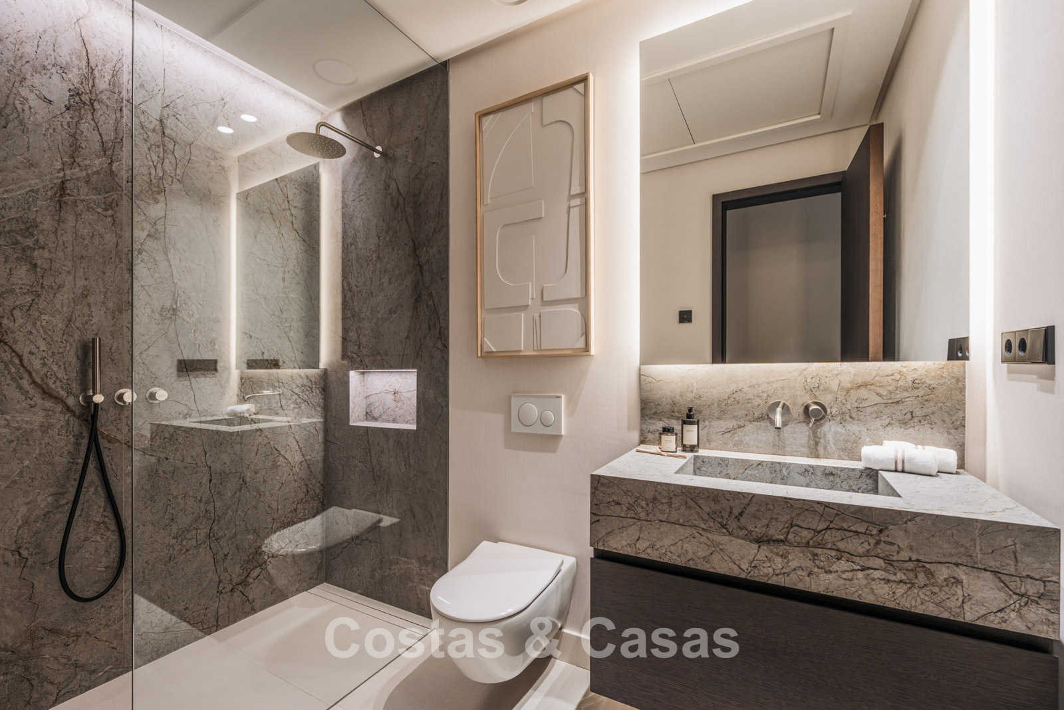
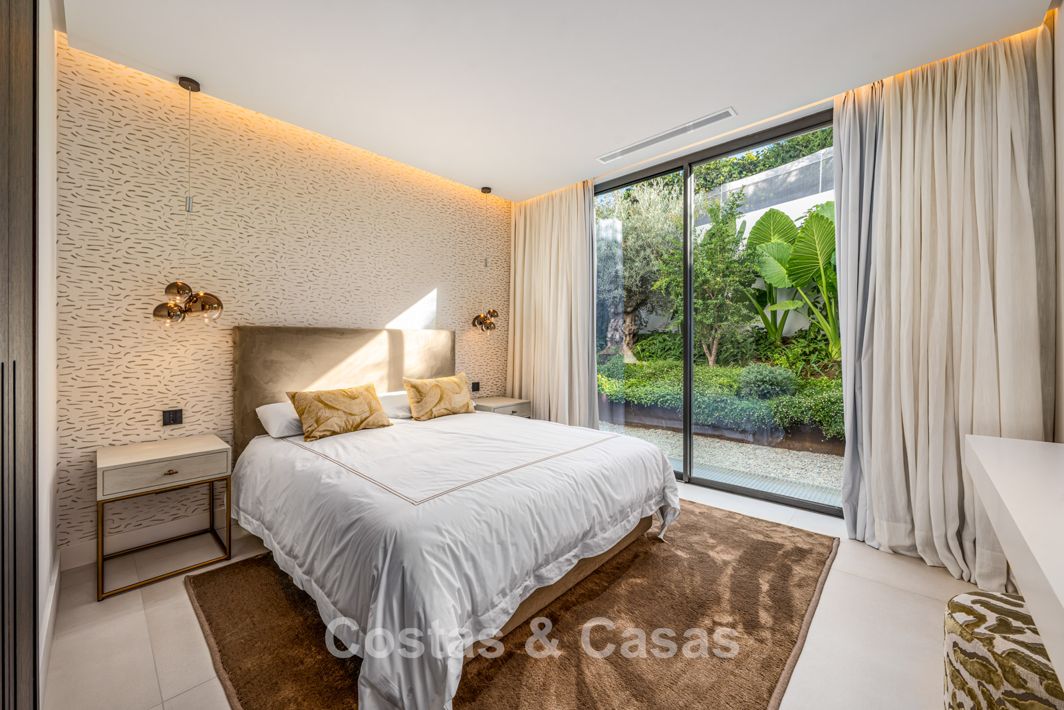
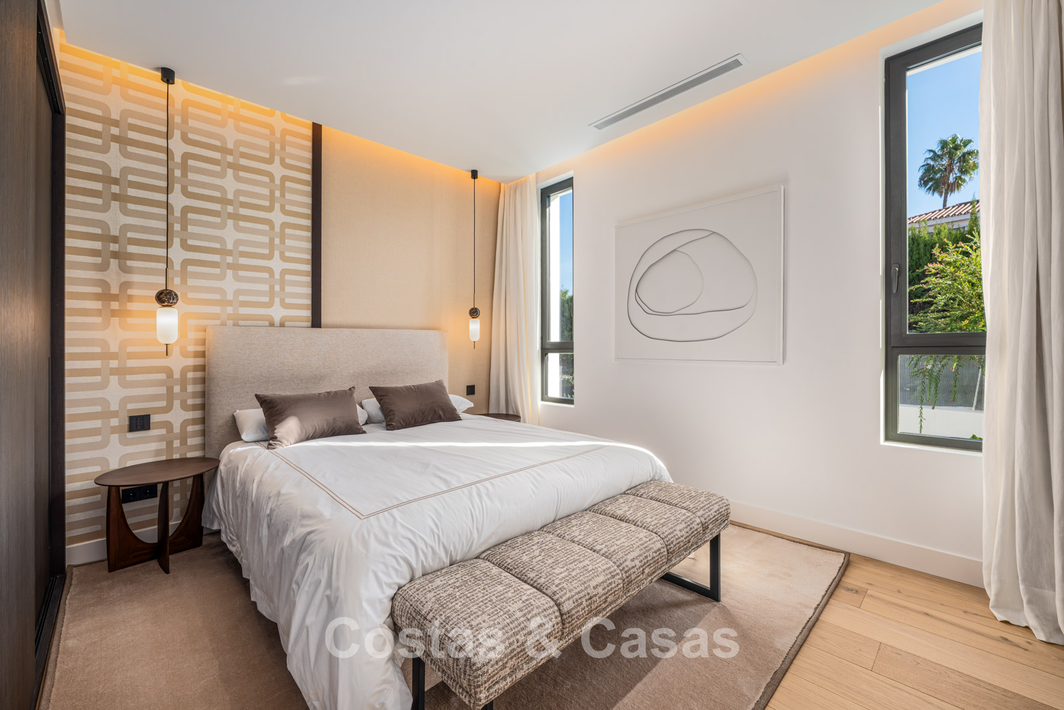
5 bedrooms, 5+1 bathrooms.
South-west facing.
Ready to move into.
Location
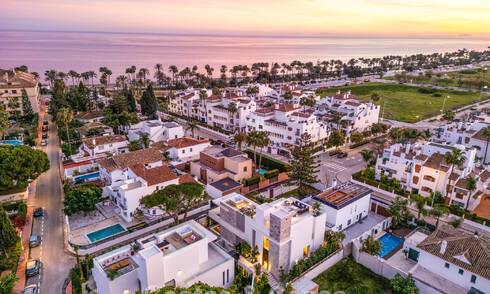
Peacefully situated in a residential area, just a few minutes’ walk from the beach and the charming seafront promenade. Here, you will find a varied selection of trendy beach clubs and authentic Spanish restaurants. The vibrant centre of San Pedro is also within walking and cycling distance. It offers everything you need, from traditional tapas bars and local restaurants to a variety of shops and other everyday amenities. In addition, the lively marina of Puerto Banús can be reached by bicycle via the pleasant seafront promenade and coastal path. Families will also appreciate this convenient location, with several international schools within easy walking distance.
The villa
In figures:
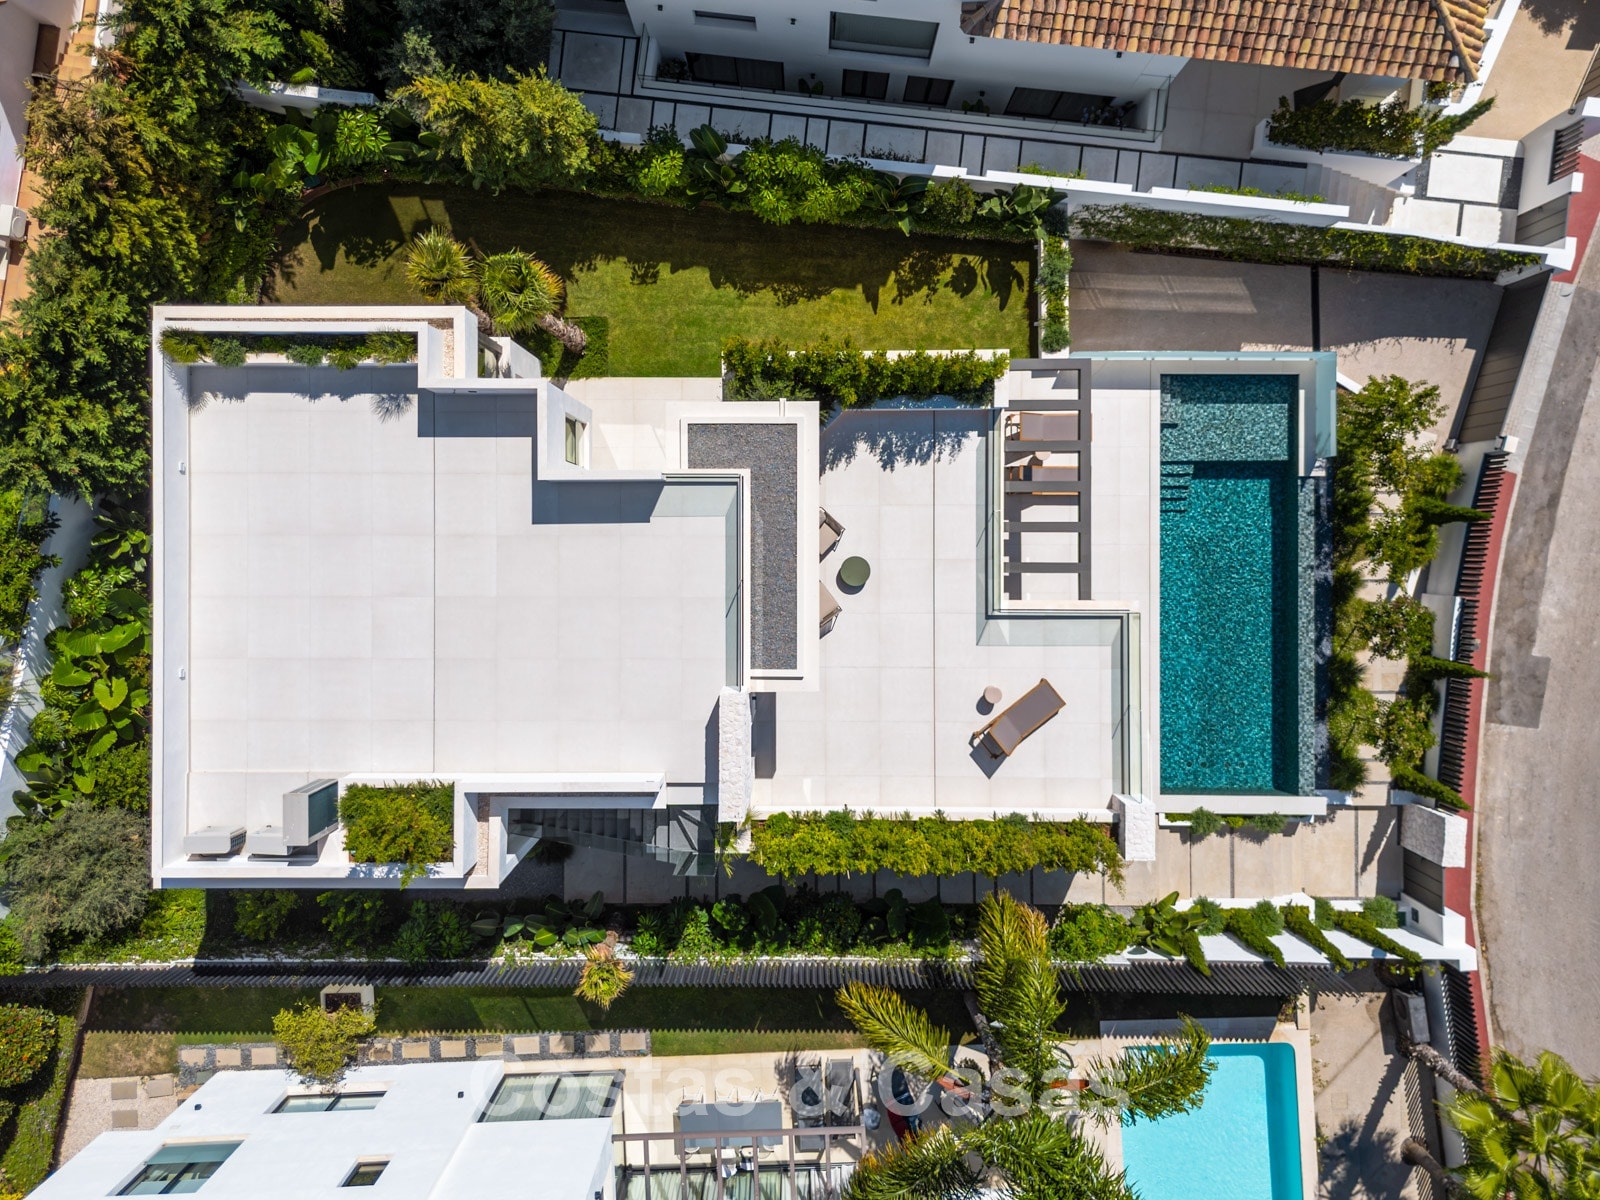
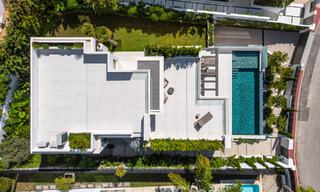
Plot: 611 m² Built area: 361 m² Terrace area: 263 m² Bedrooms: 5 Bathrooms: 5+1
General:
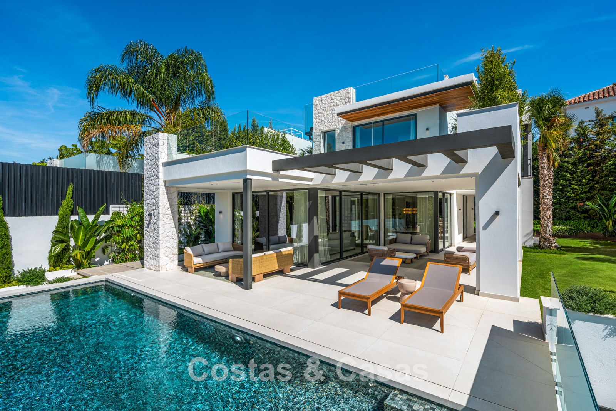
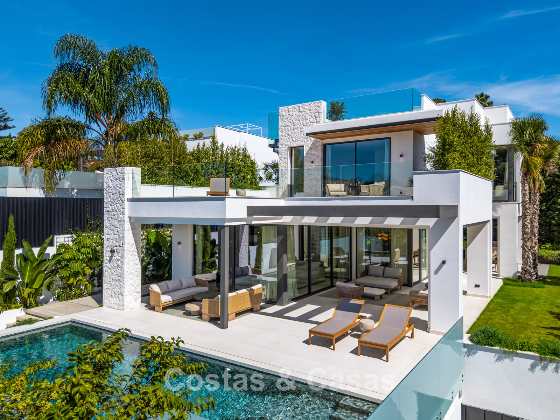
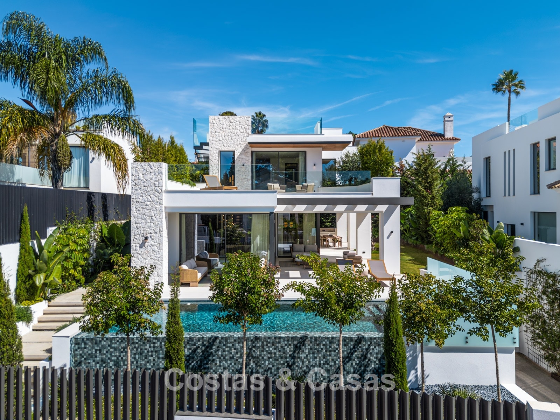
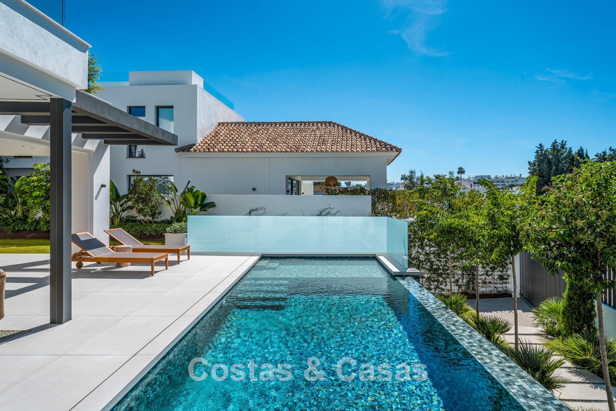
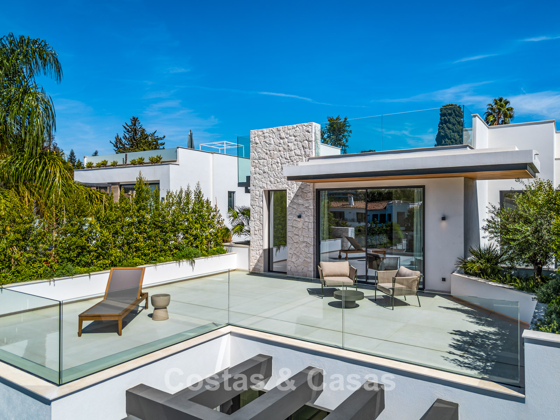
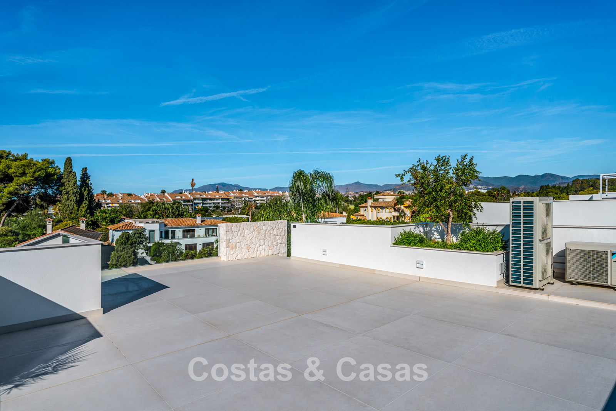
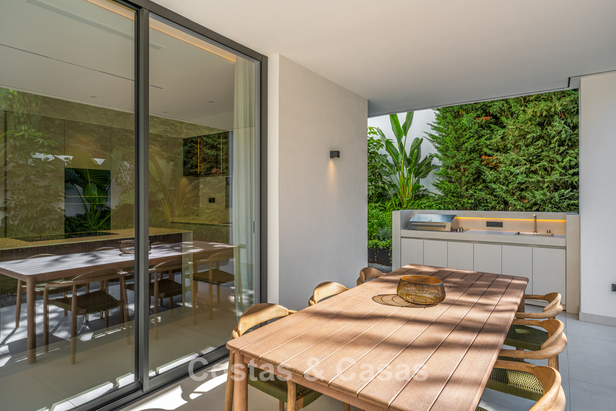
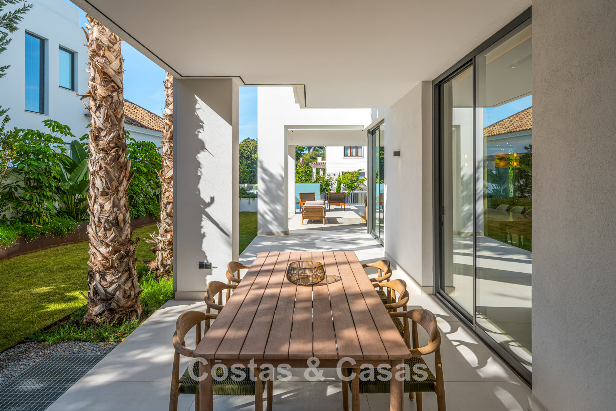
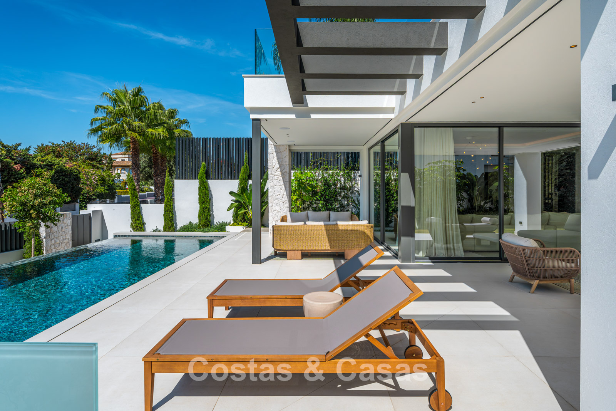
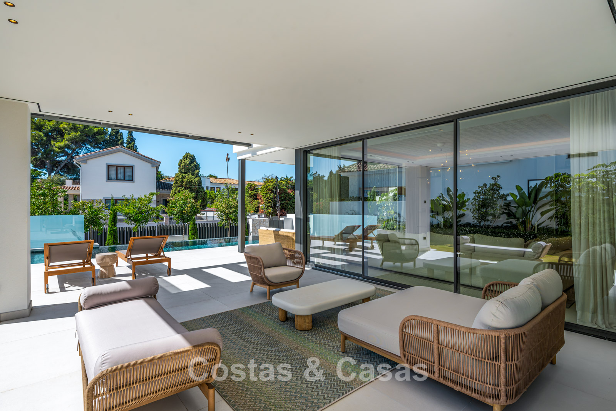
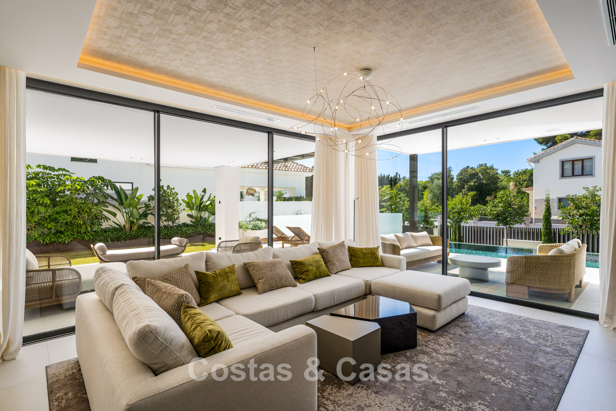
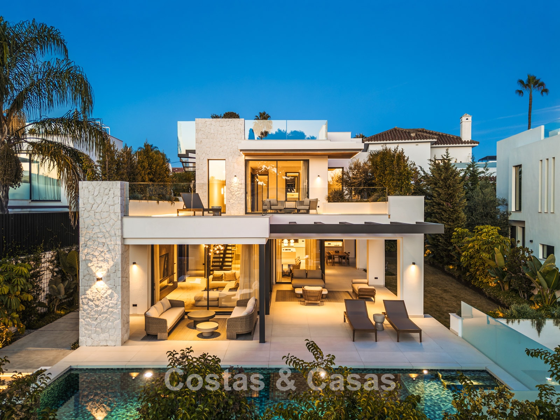
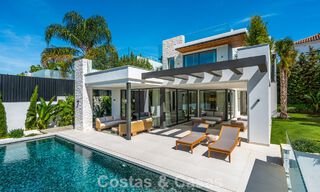
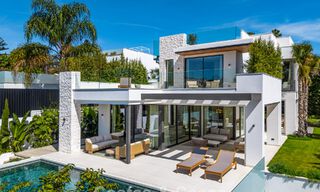
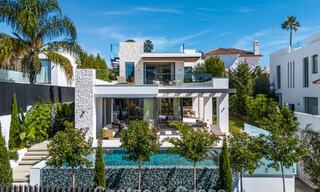
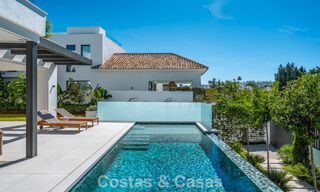
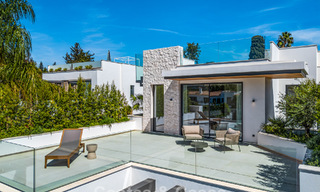
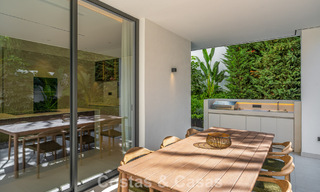
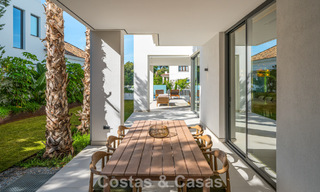
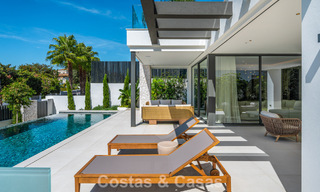
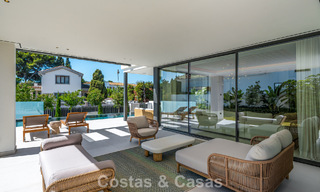
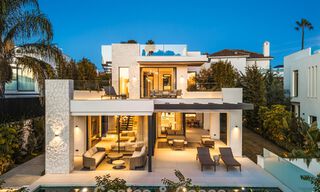
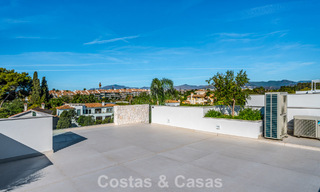
A beautifully landscaped, fully enclosed plot. The garden is a tropical oasis featuring palm trees, fruit trees, Mediterranean plants and a private herb garden. The outdoor areas offer a combination of spacious, inviting terraces, with sunny and covered areas and an outdoor kitchen, providing the perfect setting for comfort and relaxation. A generous rooftop terrace offers additional space for creating a lounge area and enjoys panoramic views of the surrounding area, with the mountains forming a beautiful backdrop. A beautiful infinity swimming pool, featuring refined mosaic finishes and atmospheric LED lighting. A desirable south-west orientation, allowing you to enjoy sunshine well into the evening.
Description:
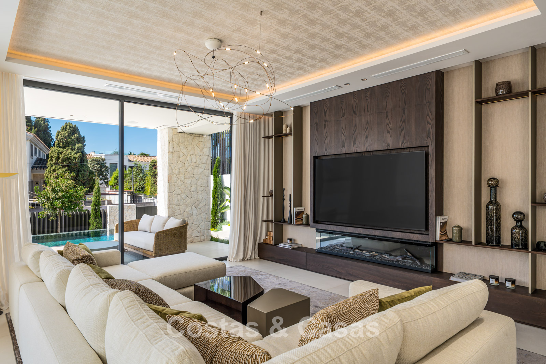
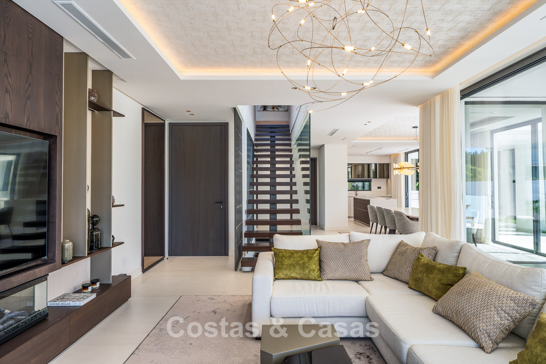
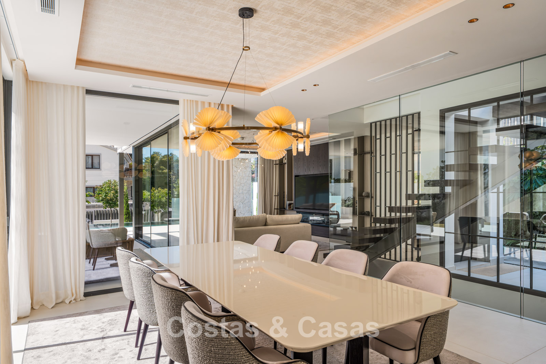
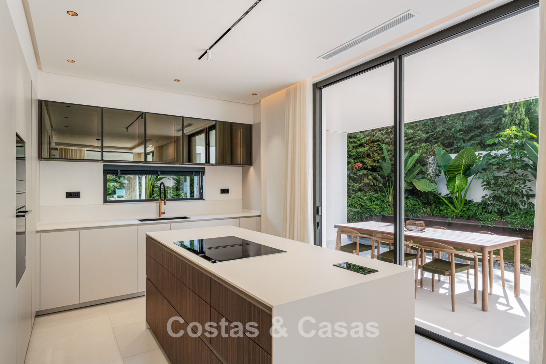
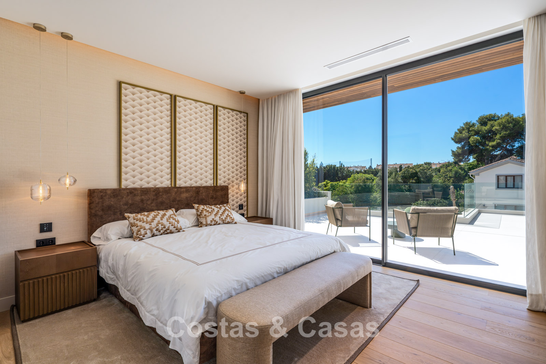
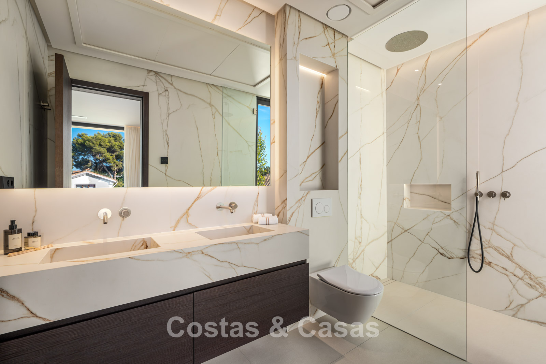
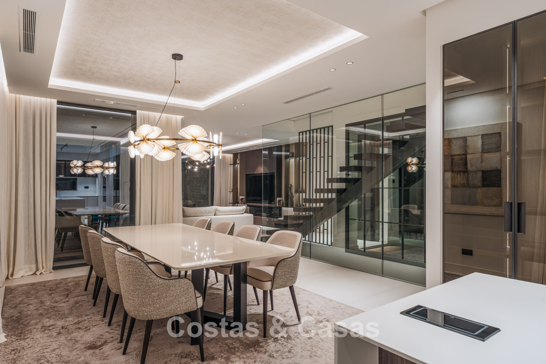
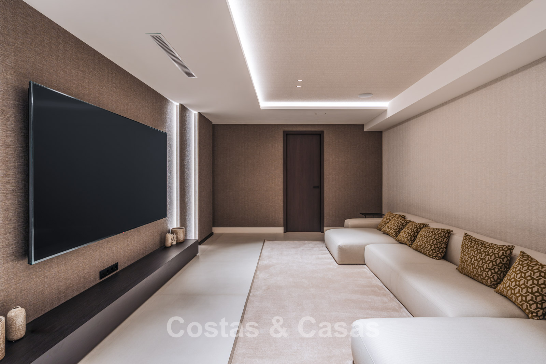
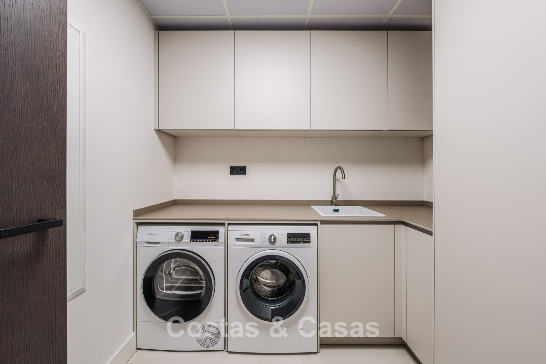
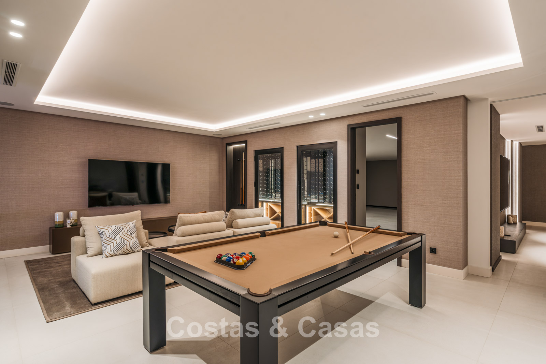
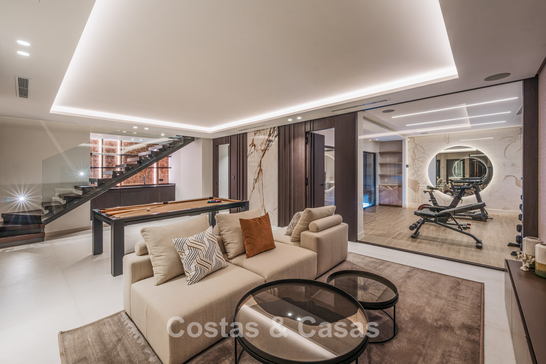
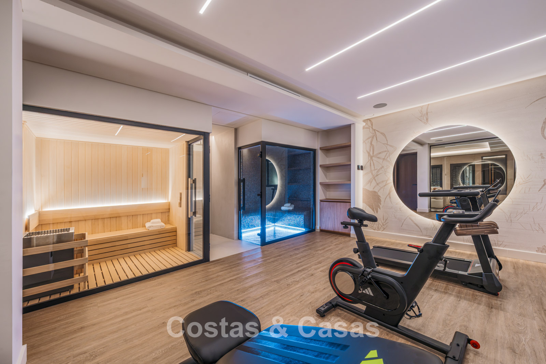
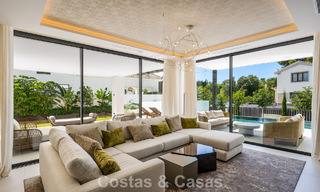
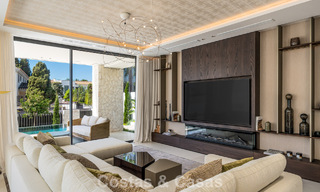
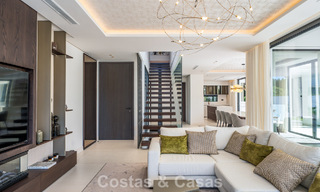
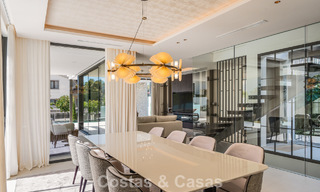
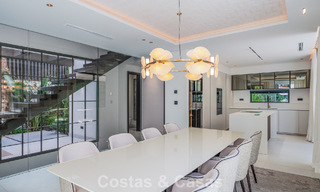
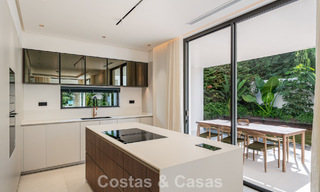
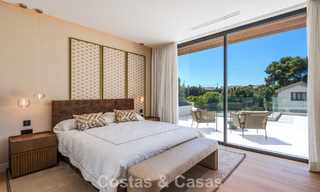
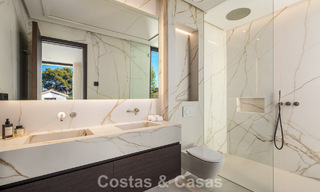
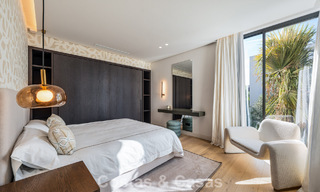
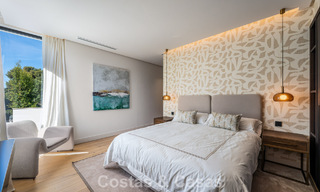
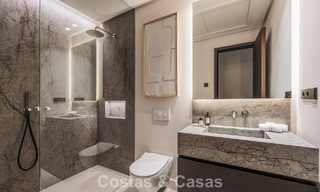
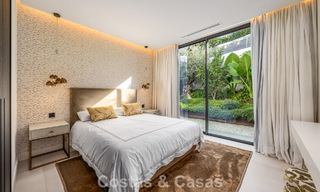
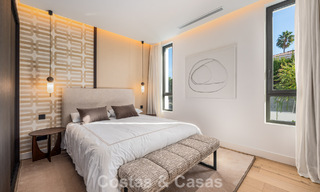
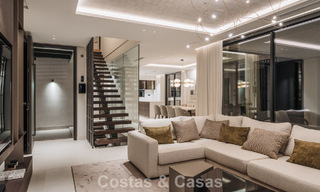
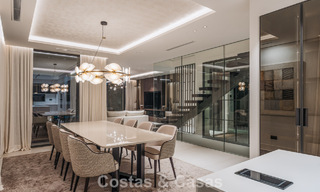
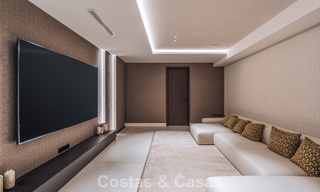
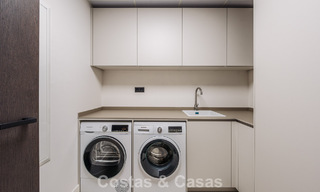
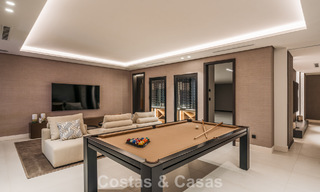
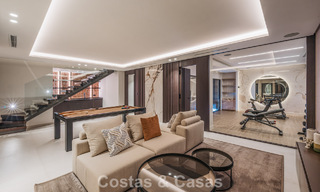
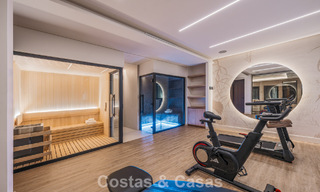
Brand-new luxury villa, completed in 2026, featuring contemporary architecture arranged over four floors. Designed using high-quality natural textures, clean modern lines and a sophisticated selection of materials. The interiors are bright and airy, with an open-plan layout. Floor-to-ceiling Technal glass sliding doors seamlessly connect the interior living spaces with the outdoor terrace and garden. The open-plan living area features a TV lounge connected to an integrated dining area. Minimalist open-plan designer kitchen, fitted with integrated appliances and a central cooking island. 5 luxurious bedrooms, each with its own en-suite bathroom, plus a separate guest toilet. A recreational area on the lower ground floor has been designed to include a TV lounge, a games area with a bar and wine display cabinet, and a home cinema. Adjoining this area is a fully equipped gym, complete with a Finnish sauna and a Turkish steam bath. Utility room fitted with high-quality Siemens appliances. Private parking within the enclosed plot for 2 cars.
Additional features: Air conditioning for cooling and heating. Underfloor heating throughout the property. Fitted wardrobes. Double glazing. Glass balustrades. Illusion home automation system. Sonos sound system. Alarm and intercom system. Indoor and outdoor LED lighting. Automatic irrigation system.
Show all text
Additional costs for the buyer when purchasing a property in Andalucia area include: 7% I.T.P (Transfer Tax) for all resale properties or 10% VAT and 1.2% stamp duty for new properties bought from a developer. Additionally, the buyer pays the notary... Additional costs for the buyer when purchasing a property in Andalucia area include: 7% I.T.P (Transfer Tax) for all resale properties or 10% VAT and 1.2% stamp duty for new properties bought from a developer. Additionally, the buyer pays the notary fees and costs for the inscription of the title deeds in the land registry. In compliance with the Decree of the Junta de Andalucía 218/2005 of 11 October, a copy of the Information Sheet for this property is available in our office.
The descriptions and images provided on this website are intended to give a general overview of the listed properties and are believed to be accurate. However, the information may contain errors or omissions, and properties may be subject to price adjustments, prior sale, rental, or removal from the market. Changes can include, but are not limited to, updates in appliances, electronics, furnishings, décor, and other interior details. These variations may result from renovations, upgrades, or modifications made after the images were taken. While we strive for accuracy, we cannot guarantee that the visual content fully reflects the current state of the property. We highly recommend that prospective buyers visit the property in person to verify its condition and features before making any purchasing decision.Read more