Contemporary designer villa for sale in a gated resort in Marbella - Benahavís
Highlights
Elevated position within a gated community with 24-hour security.
Innovative architectural design.
Panoramic sea and forest views.
Open-plan living space.
Absolute tranquillity, luxury and privacy.
Fully customisable to suit your personal preferences.
The location
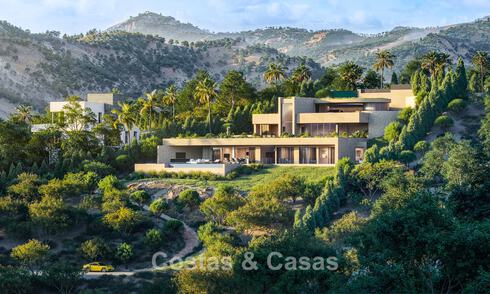
Situated in a lush, green and exclusive setting within a prestigious gated residential community in the municipality of Benahavís. A secure residential environment with 24-hour surveillance, offering the utmost privacy and peace of mind. Just a 15-minute drive from the coast, beaches and all everyday amenities. Several renowned golf courses are located approximately 10 minutes away by car. Thanks to its elevated position, the villa enjoys impressive panoramic views across the surrounding valley.
The villa
In figures:
Plot size: 2,006 m² Total built area: 473 m² (including terraces) Villa built area: 263 m² Interior living area: 210 m² Swimming pool: 48 m² Bedrooms: 4 Bathrooms: 4 en-suite bathrooms plus 1 guest toilet
General:
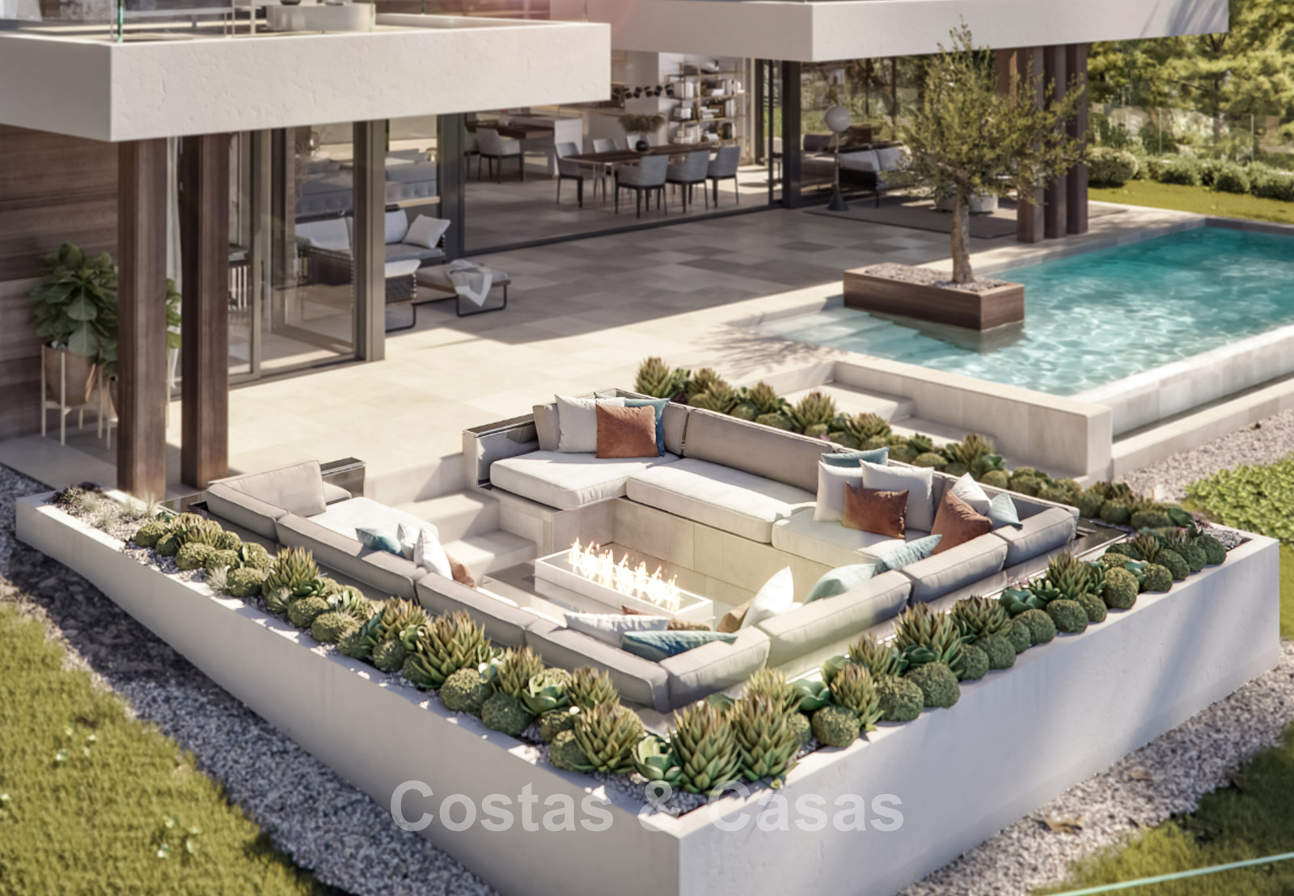
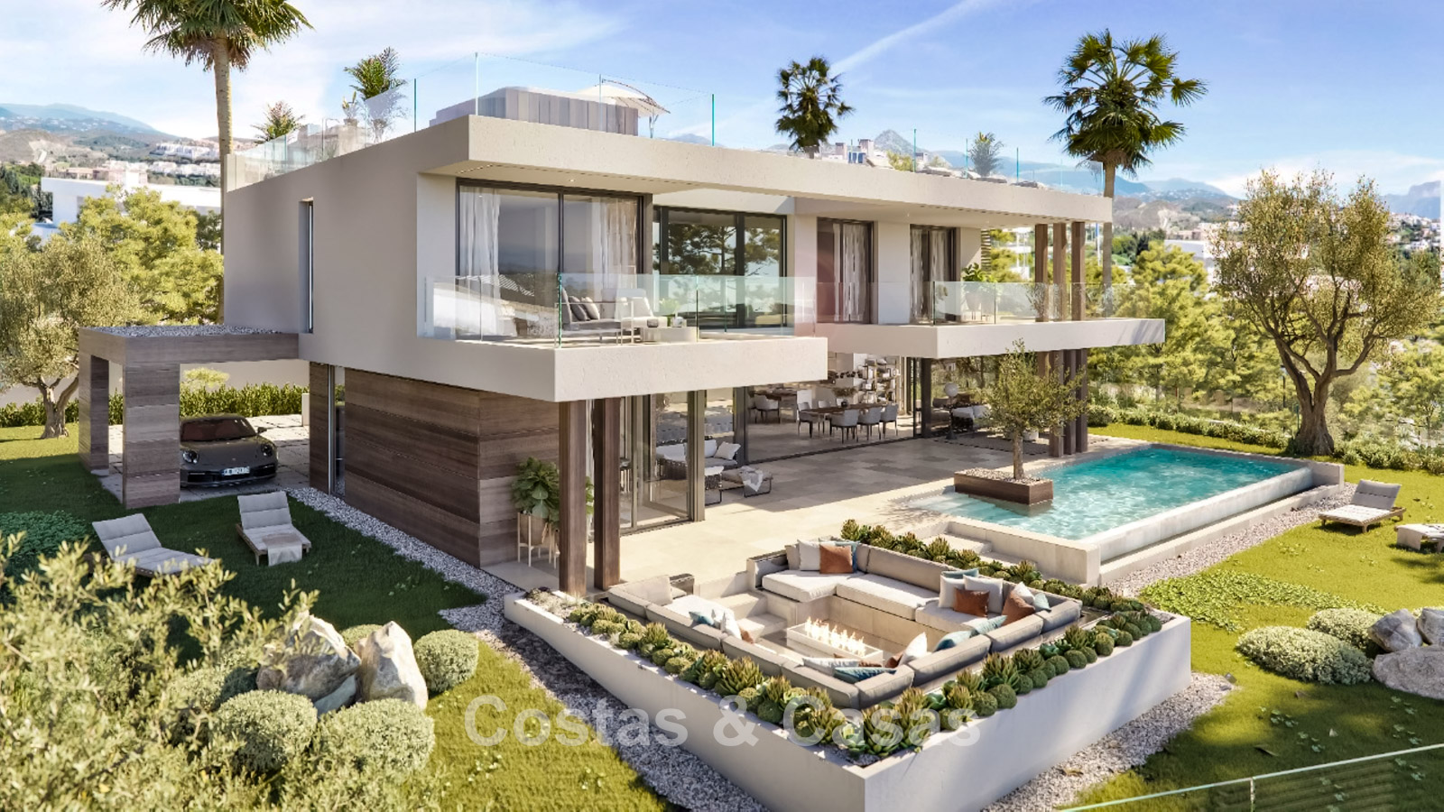
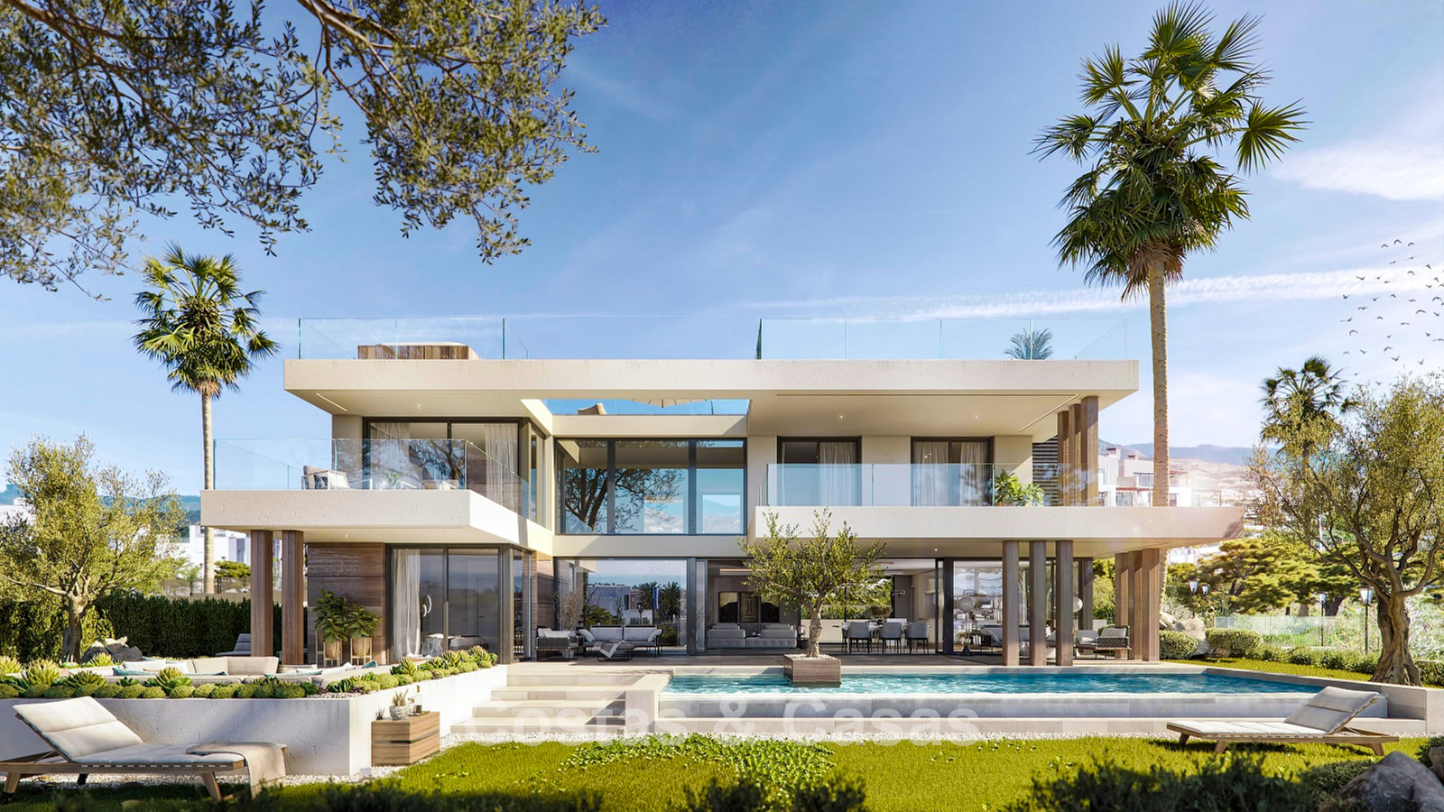
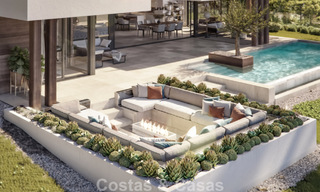
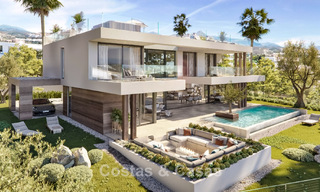
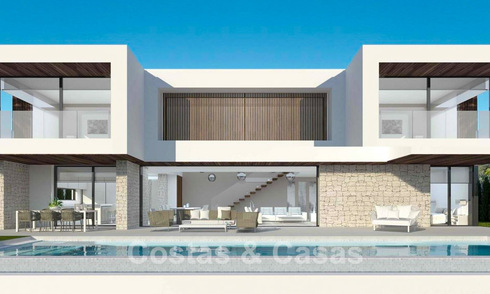
The 2,006 m² plot occupies an elevated, exceptionally private position, surrounded by nature. The 48 m² infinity pool features a mirror-like water surface and forms the centrepiece of the outdoor living area. Adjacent to the pool, a sunken lounge with a central fire pit provides the perfect setting for relaxing evenings with family and friends. A generous rooftop terrace offers additional space for relaxation and outdoor living. The villa benefits from an optimal south-facing orientation. The views are breathtaking, extending across the sea, mountains and lush green valleys.
Description:
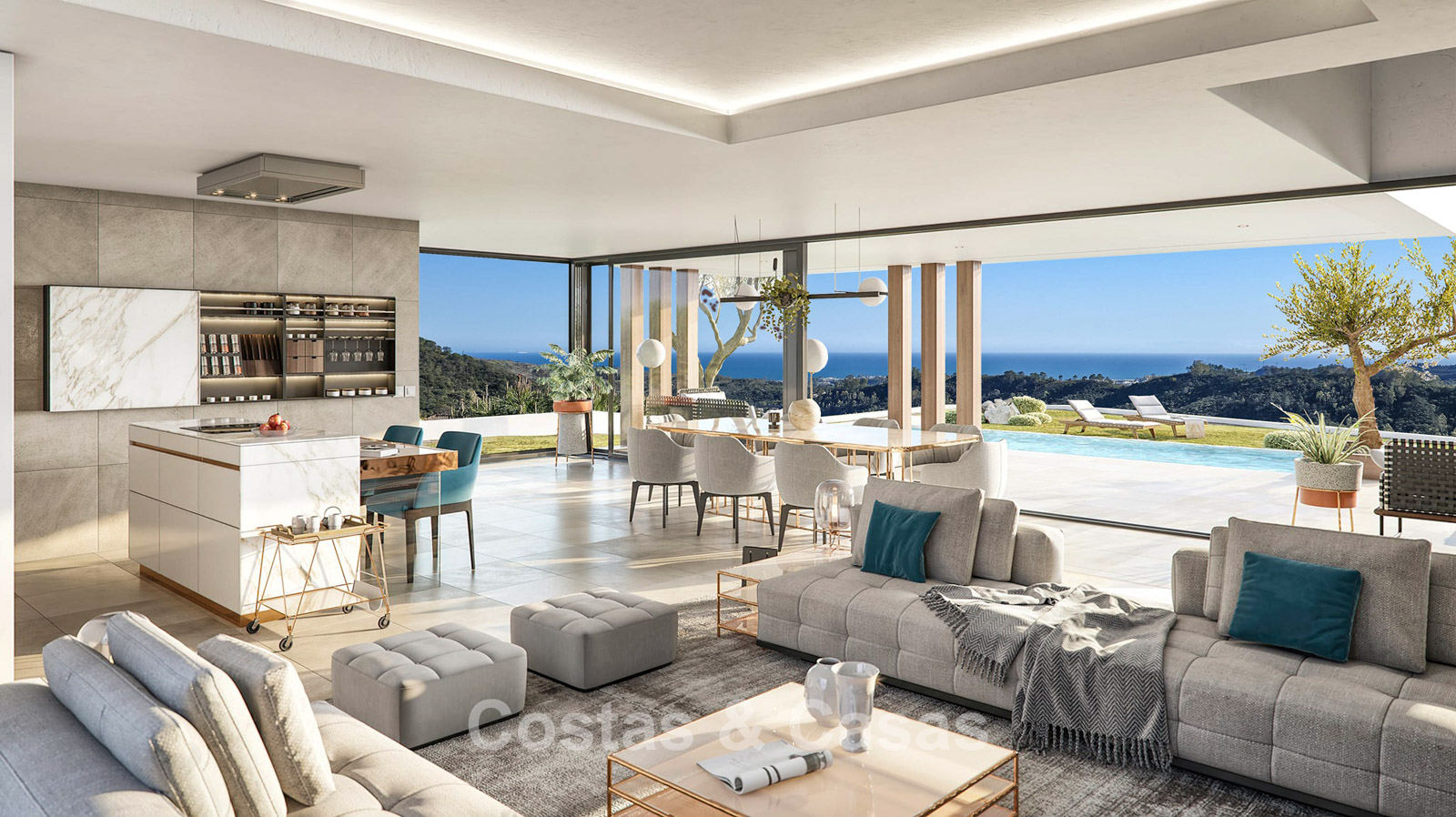
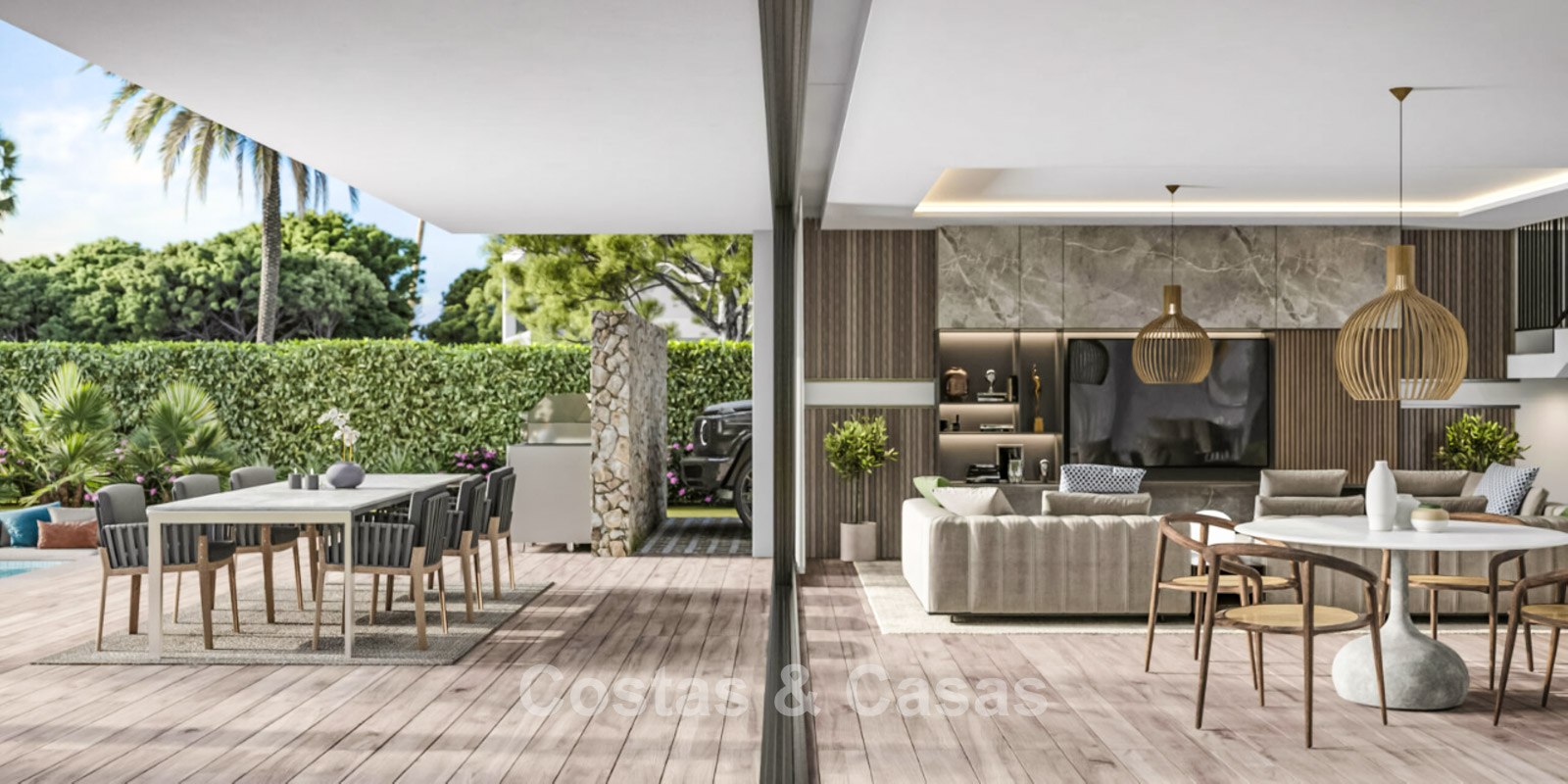
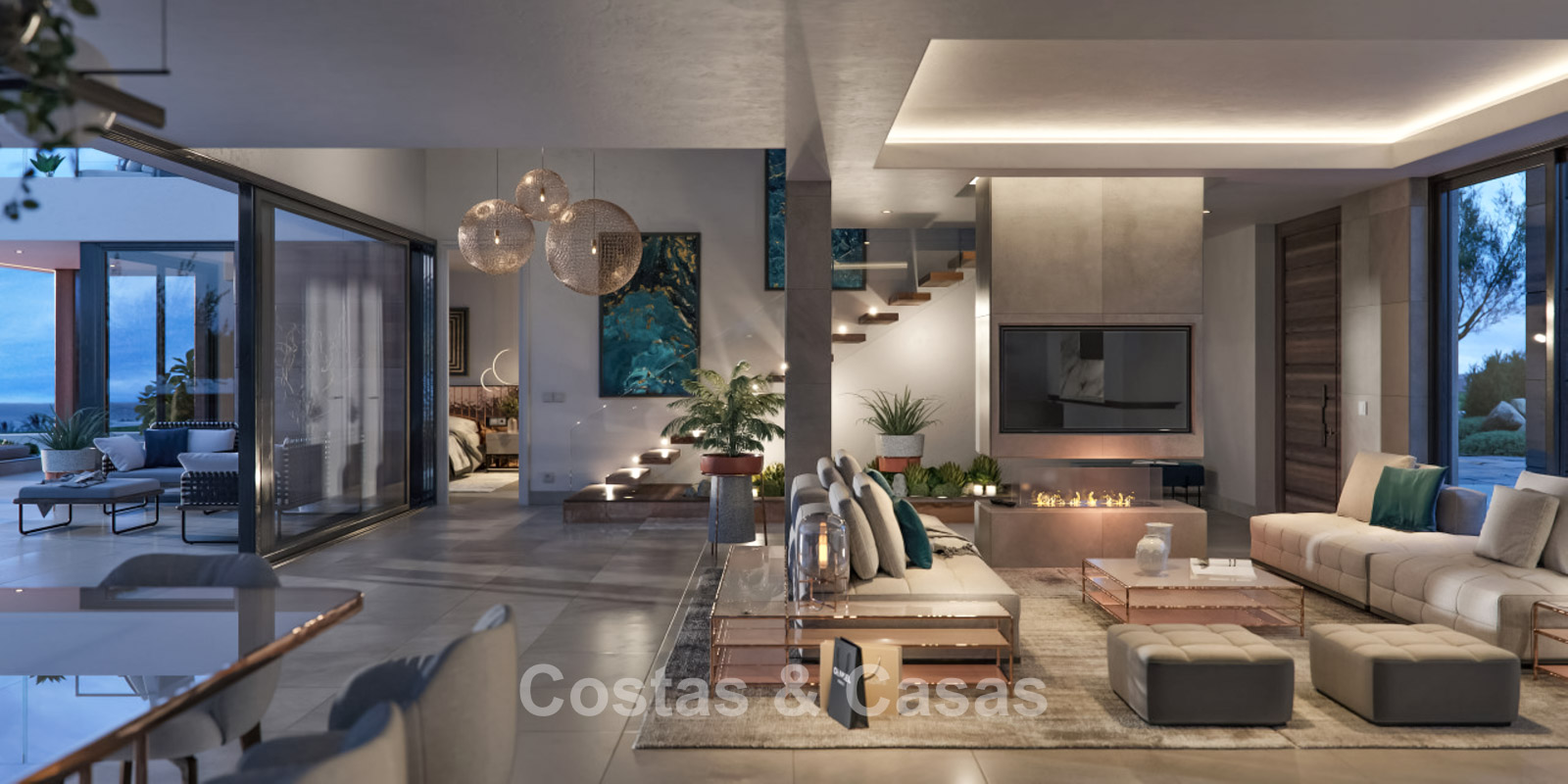
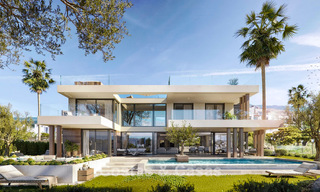
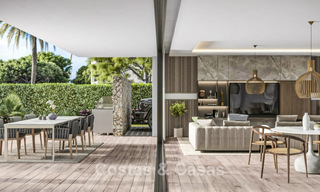
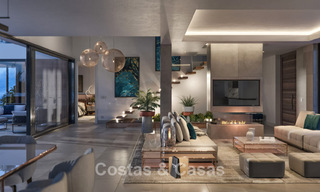
This newly built villa is designed in a contemporary architectural style and arranged over two floors. High-quality, durable construction materials are combined with refined natural finishes throughout. The interiors are spacious and elegantly streamlined, with an abundance of natural light thanks to the carefully considered layout. The minimalist window systems feature recessed profiles integrated into the floors and walls, creating an almost seamless transition between indoor and outdoor living. The main living area features a generous open-plan layout, bringing the lounge and dining areas together in perfect harmony. The open-plan designer kitchen is fully equipped with modern appliances and bespoke detailing. The property offers four elegant bedrooms and four luxurious en-suite bathrooms, as well as a separate guest toilet. Throughout the villa, refined flooring in high-quality porcelain tiles and stoneware adds a sophisticated finishing touch. Covered parking is provided on the property for two vehicles.
Additional features: Air conditioning for both cooling and heating. Underfloor heating throughout the villa. Contemporary gas fireplace in the living room. Fitted wardrobes. Double glazing. Glass balustrades. Video intercom system. Interior and exterior LED lighting.
This off-plan villa project has an estimated construction period of 24 months from the commencement of building works.
Show all text
Additional costs for the buyer when purchasing a property in Andalucia area include: 7% I.T.P (Transfer Tax) for all resale properties or 10% VAT and 1.2% stamp duty for new properties bought from a developer. Additionally, the buyer pays the notary... Additional costs for the buyer when purchasing a property in Andalucia area include: 7% I.T.P (Transfer Tax) for all resale properties or 10% VAT and 1.2% stamp duty for new properties bought from a developer. Additionally, the buyer pays the notary fees and costs for the inscription of the title deeds in the land registry. In compliance with the Decree of the Junta de Andalucía 218/2005 of 11 October, a copy of the Information Sheet for this property is available in our office.
The descriptions and images provided on this website are intended to give a general overview of the listed properties and are believed to be accurate. However, the information may contain errors or omissions, and properties may be subject to price adjustments, prior sale, rental, or removal from the market. Changes can include, but are not limited to, updates in appliances, electronics, furnishings, décor, and other interior details. These variations may result from renovations, upgrades, or modifications made after the images were taken. While we strive for accuracy, we cannot guarantee that the visual content fully reflects the current state of the property. We highly recommend that prospective buyers visit the property in person to verify its condition and features before making any purchasing decision.Read more