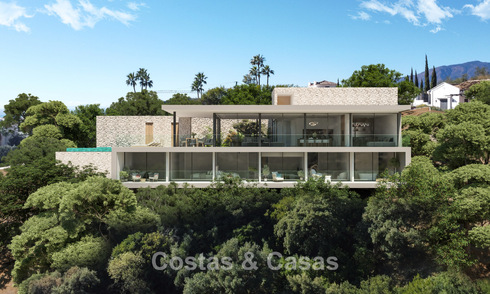
Stunning contemporary designer villa surrounded by nature in Marbella - Benahavís
Highlights
Located within a secure gated community with 24-hour security.
Contemporary, timeless design.
Breathtaking panoramic views.
Exceptional peace, luxury and privacy.
Fully customisable.
Location
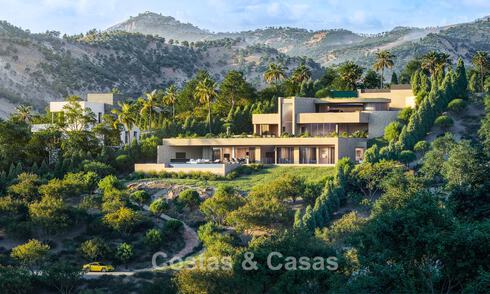
Set amidst a lush natural landscape, surrounded by pine trees and centuries-old cork oaks. Situated within an exclusive gated residential community in the hills of Benahavís, offering 24-hour security and complete peace of mind. Just a 15-minute drive from the New Golden Mile, the beaches and all amenities, with excellent connections to San Pedro, Puerto Banús, Marbella and Estepona. Several renowned golf courses are located within approximately 10 minutes.
The villa
In figures:
Plot: 2,700 m² Built area: 479 m² Bedrooms: 4 Bathrooms: 3 + Guest toilet 2 floors
General:
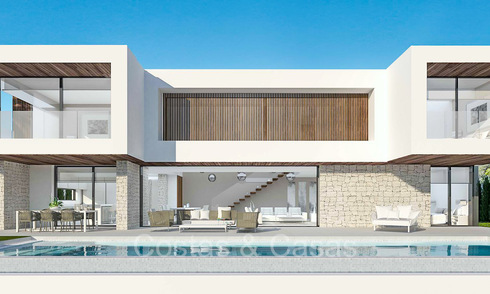
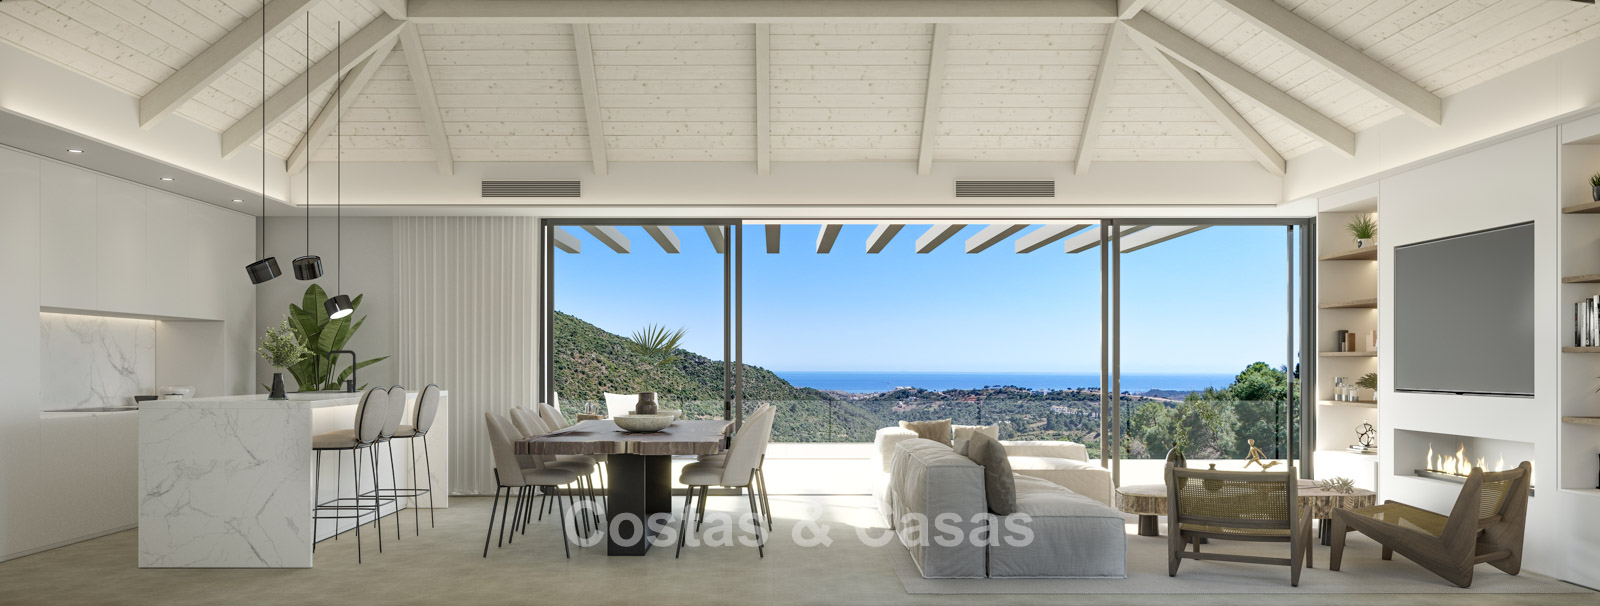
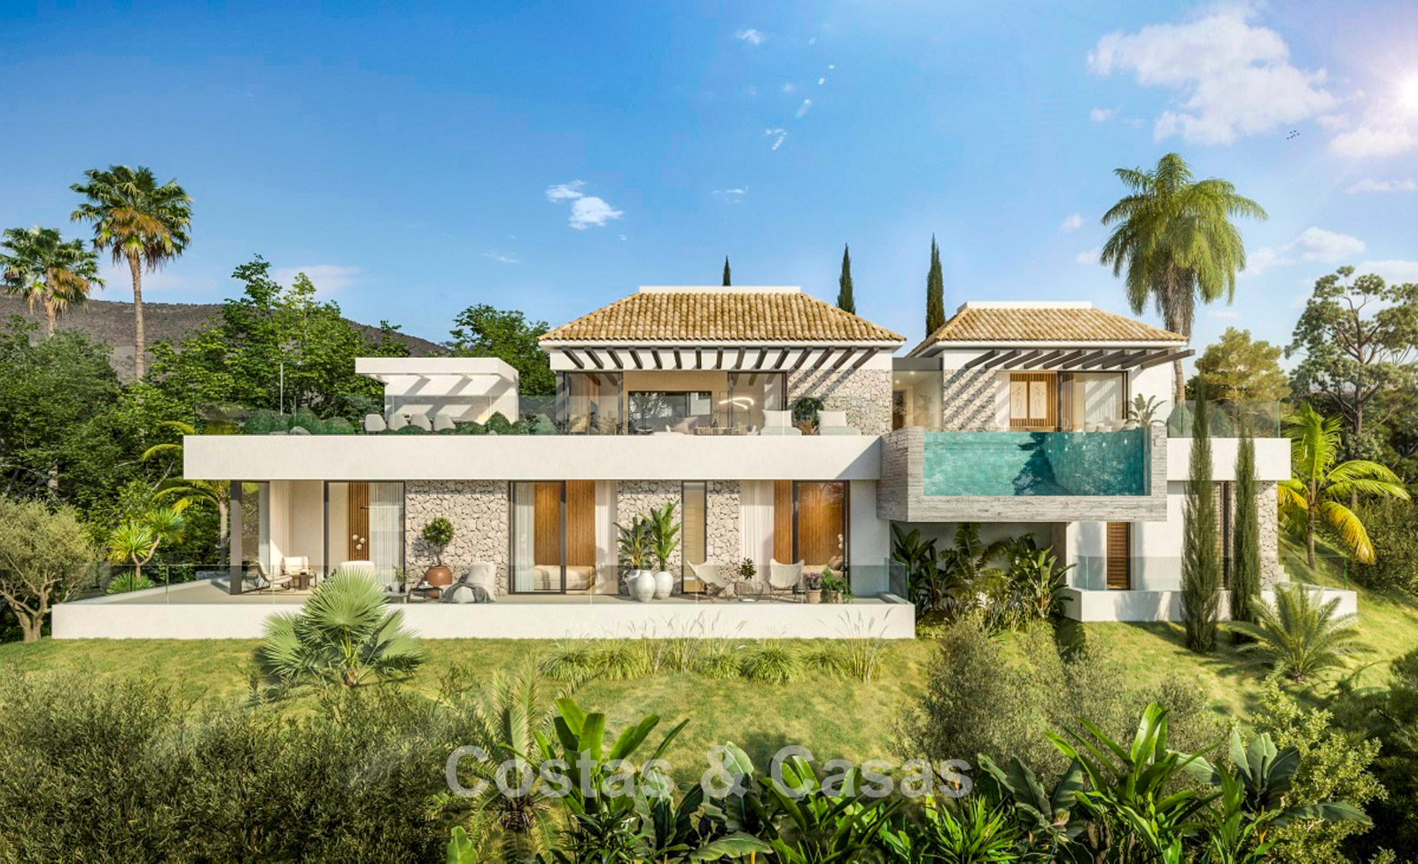
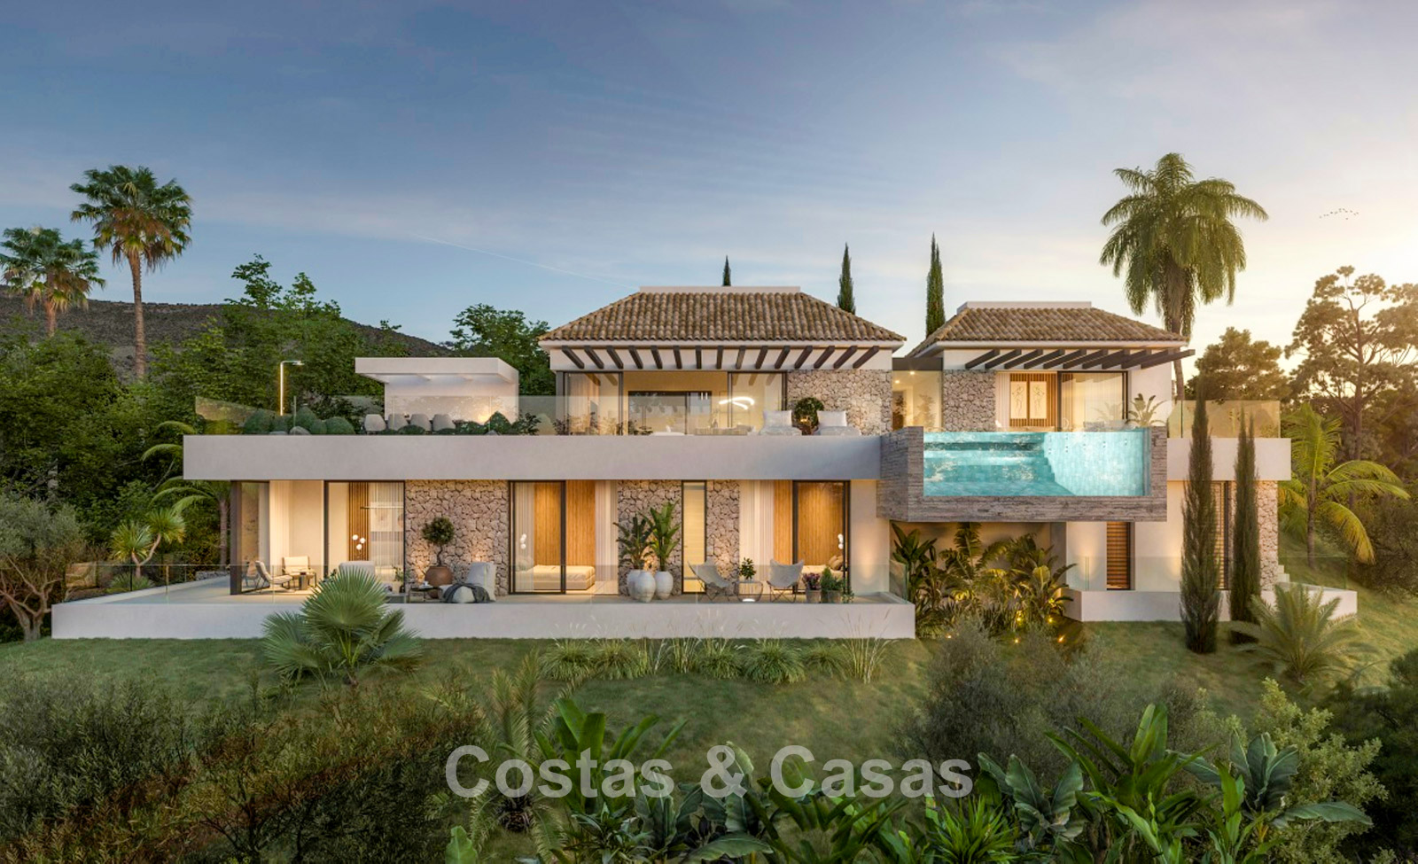
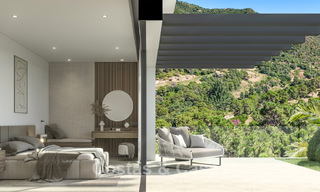
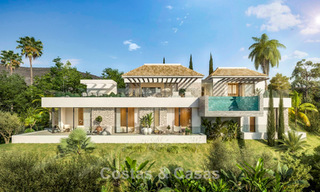
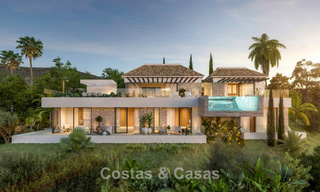
A truly exceptional 2,700 m² plot, ensuring maximum privacy while blending seamlessly into the surrounding Mediterranean landscape. Beautifully designed outdoor living areas with expansive sun terraces, perfect for al fresco dining and relaxing in complete comfort. An infinity swimming pool featuring a striking glass wall. Ideally south-facing to maximise sunshine throughout the day. Spectacular uninterrupted panoramic views across the Mediterranean Sea, rolling green valleys and the iconic mountain scenery.
Description:
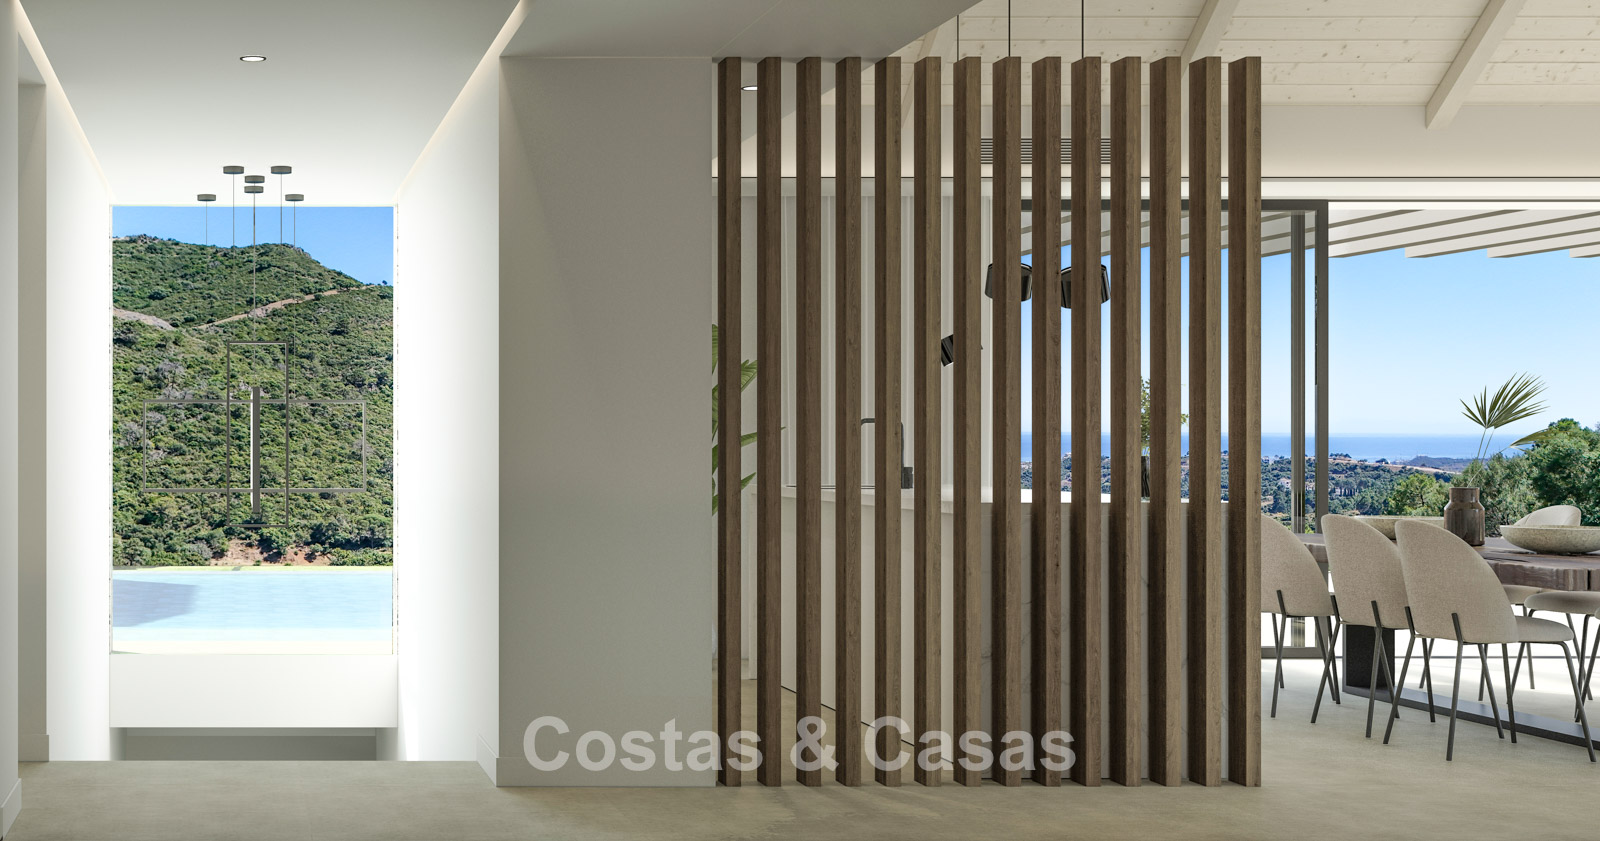
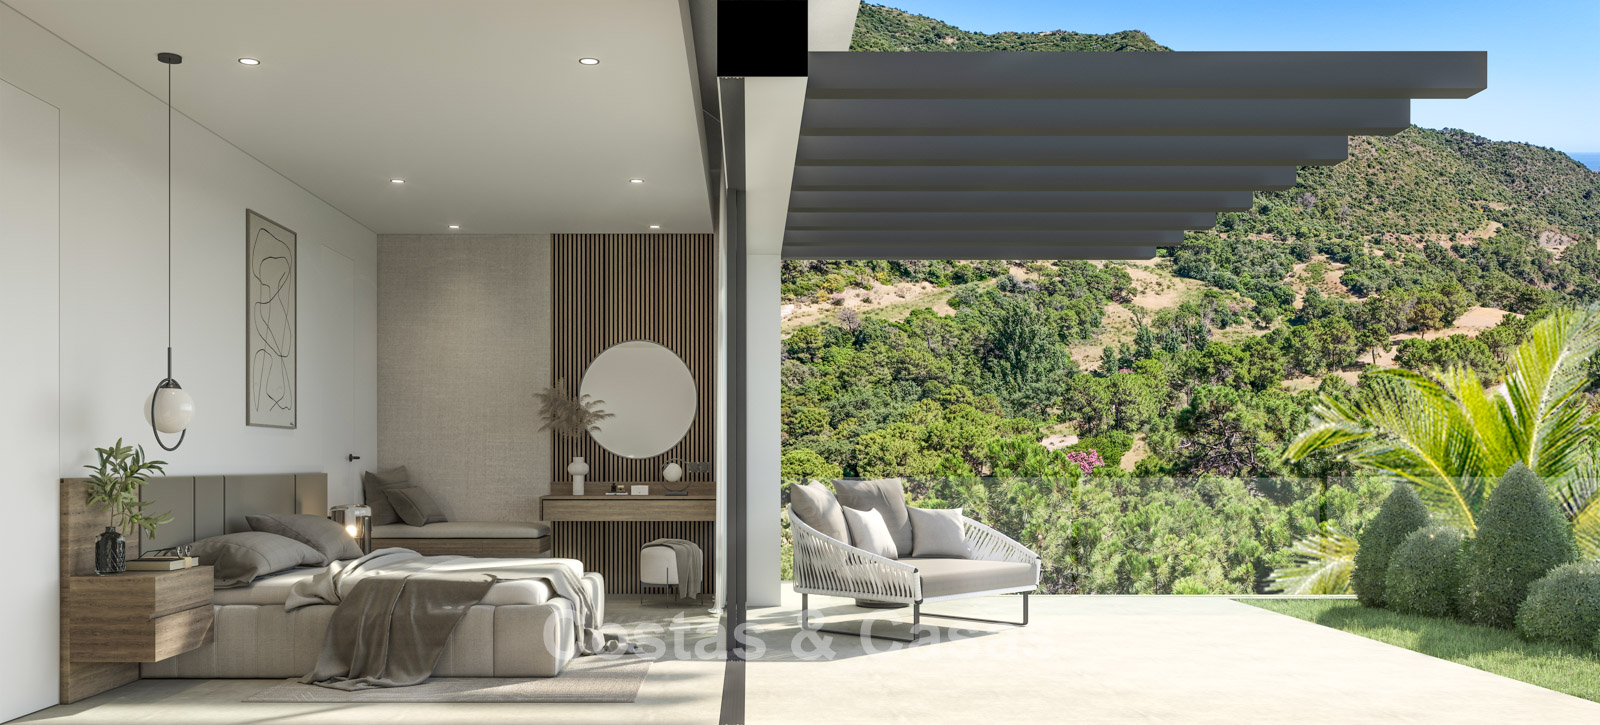
This impressive designer villa is a superb example of contemporary architecture, combining elegant design with exceptional functionality. The property is thoughtfully arranged over two levels, creating a seamless balance of luxury, comfort and practical living. Only the finest materials and premium-quality finishes have been selected, with meticulous attention paid to every detail. The interior offers a refined, contemporary atmosphere, enhanced by an abundance of natural light and a carefully considered open-plan layout. Floor-to-ceiling windows with recessed minimalist frames create a seamless connection between the indoor and outdoor living spaces. The generous open-plan living area features an impressive lounge with double-height ceilings, creating an exceptional sense of space and light. The stylish designer kitchen is fully equipped with state-of-the-art premium appliances and forms the heart of the ground floor. The villa offers four spacious, light-filled bedrooms, together with three luxurious bathrooms and a separate guest toilet. High-quality flooring has been installed throughout the property, enhancing its elegant and sophisticated character. As an off-plan development, this villa offers extensive customisation options, allowing buyers to personalise the layout and interior finishes to suit their own lifestyle and preferences. The property also provides excellent private on-site parking for several vehicles.
Additional features: Air conditioning with heating and cooling. Contemporary fireplace. Fitted wardrobes. Integrated home automation system. Double glazing with thermal and acoustic insulation. Glass balustrades on the terraces to maximise the views. LED lighting throughout the interior and exterior. Pre-installation for a modern alarm system.
Off-plan development. Construction is expected to be completed within approximately 24 months.
Show all text
Additional costs for the buyer when purchasing a property in Andalucia area include: 7% I.T.P (Transfer Tax) for all resale properties or 10% VAT and 1.2% stamp duty for new properties bought from a developer. Additionally, the buyer pays the notary... Additional costs for the buyer when purchasing a property in Andalucia area include: 7% I.T.P (Transfer Tax) for all resale properties or 10% VAT and 1.2% stamp duty for new properties bought from a developer. Additionally, the buyer pays the notary fees and costs for the inscription of the title deeds in the land registry. In compliance with the Decree of the Junta de Andalucía 218/2005 of 11 October, a copy of the Information Sheet for this property is available in our office.
The descriptions and images provided on this website are intended to give a general overview of the listed properties and are believed to be accurate. However, the information may contain errors or omissions, and properties may be subject to price adjustments, prior sale, rental, or removal from the market. Changes can include, but are not limited to, updates in appliances, electronics, furnishings, décor, and other interior details. These variations may result from renovations, upgrades, or modifications made after the images were taken. While we strive for accuracy, we cannot guarantee that the visual content fully reflects the current state of the property. We highly recommend that prospective buyers visit the property in person to verify its condition and features before making any purchasing decision.Read more