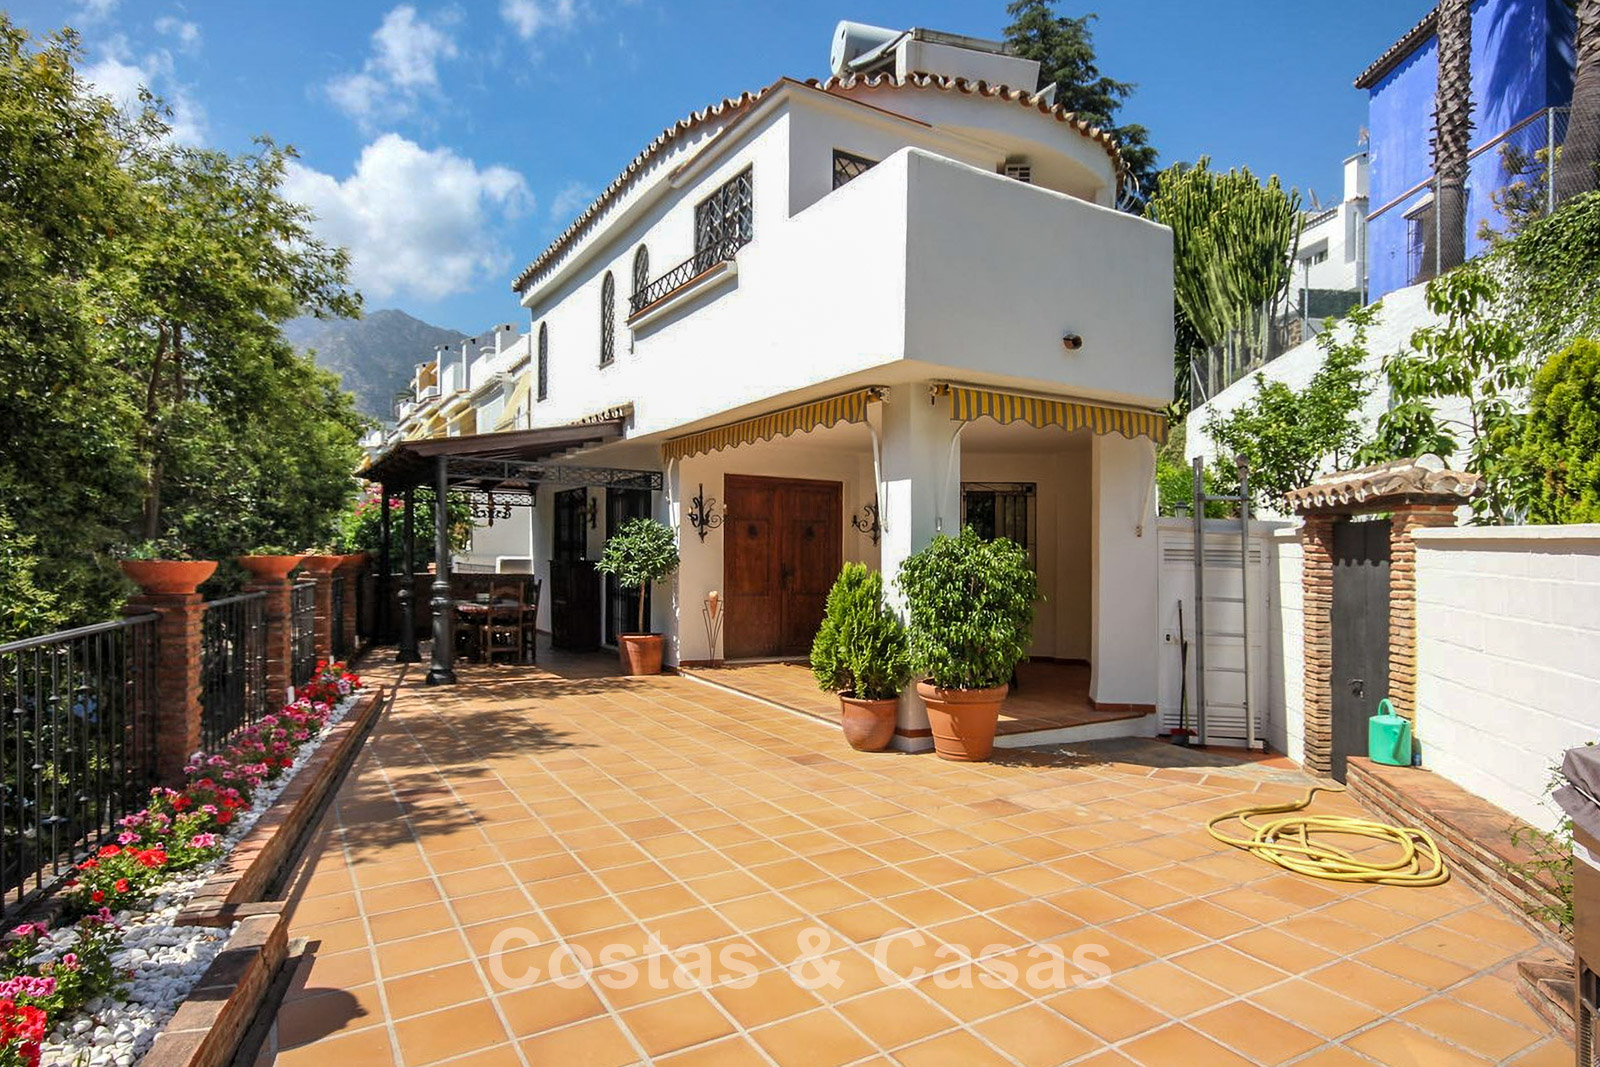
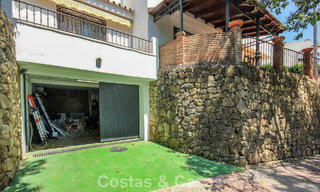
Semi-detached family home for sale within walking distance of Marbella town centre
Highlights
Within walking distance of the town centre and local amenities.
Property full of authentic character.
4 bedrooms, 3.5 bathrooms.
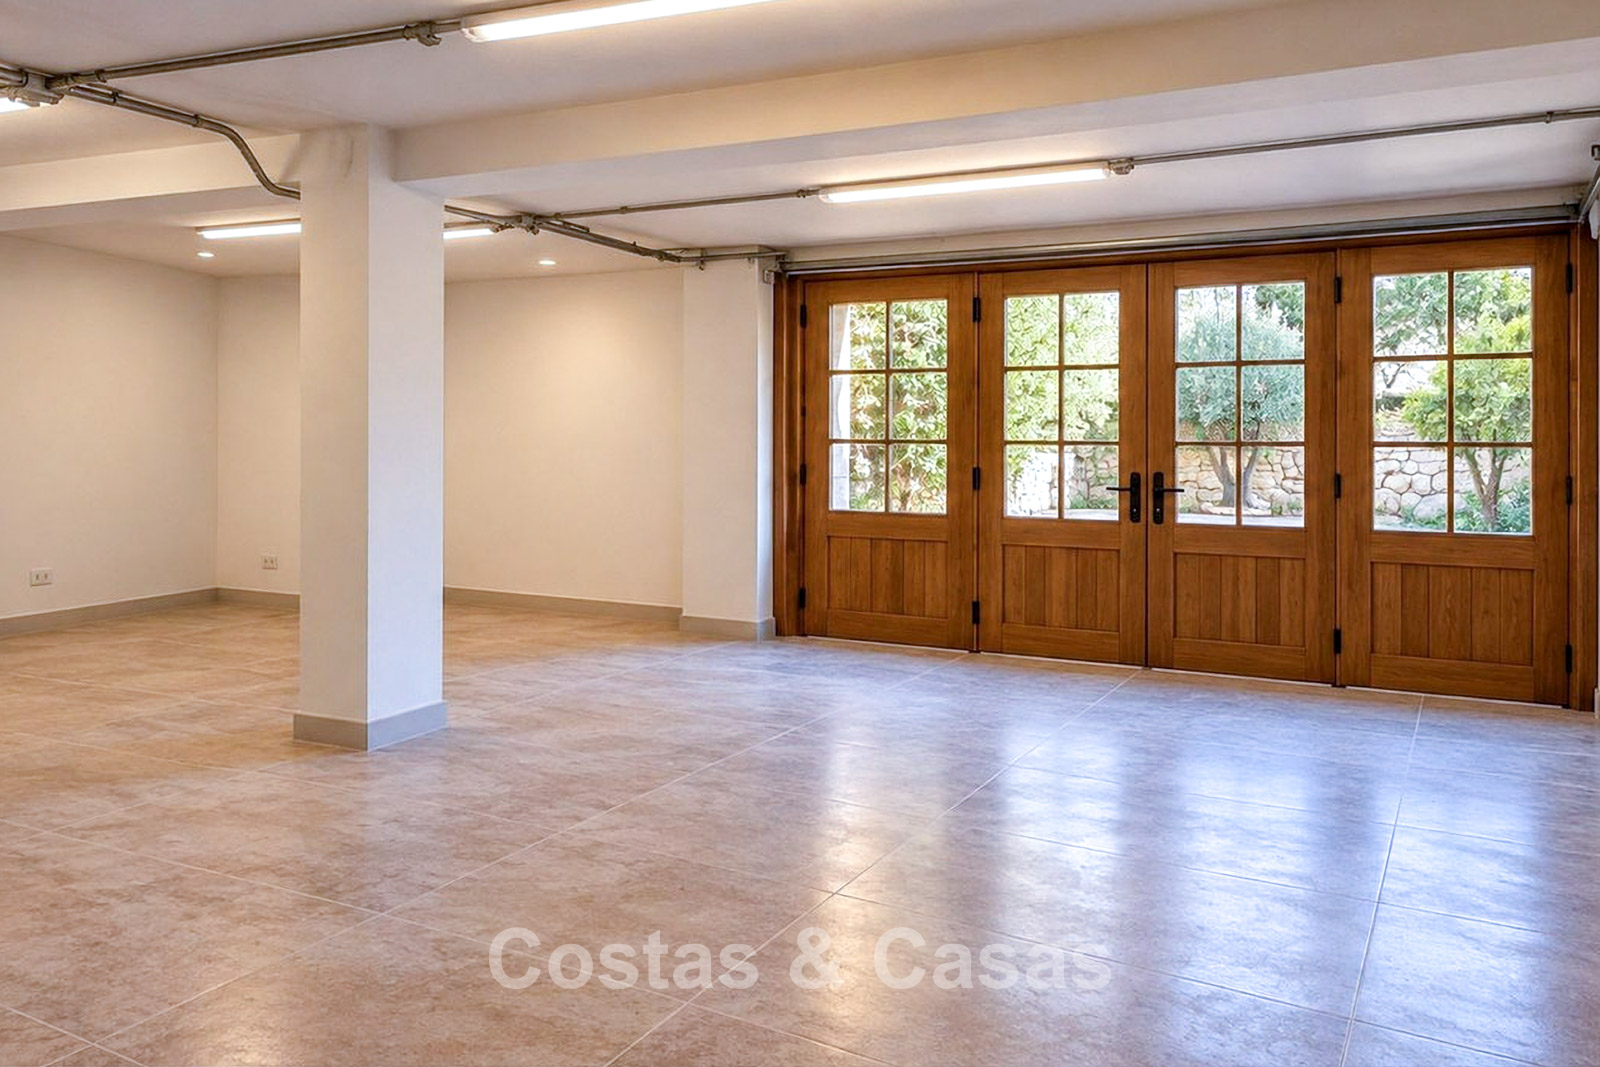
Versatile lower-ground floor.
Excellent investment opportunity with plenty of scope for personalisation.
The location
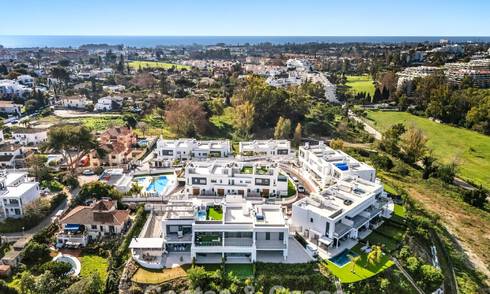
Situated in a desirable residential area of Marbella, this property is just a short distance from the town centre and close to well-known amenities, including El Corte Inglés, Swans Primary School, several parks and the iconic El Pirulí, also known as the Copper Pillar. The surrounding area offers a wide range of shops, supermarkets, cafés, restaurants and other everyday amenities, several of which are within easy walking distance. The prestigious Golden Mile is also nearby. This exclusive area is renowned for its luxury hotels, fine dining restaurants, stylish beach clubs and relaxed Mediterranean atmosphere. The nearby coastal promenade and Vía Verde also offer plenty of opportunities for walking and cycling. The glamorous Puerto Banús, with its impressive marina, luxury boutiques and renowned restaurants, is just a short drive away. Málaga International Airport can be reached in approximately 45–55 minutes by car.
The semi-detached home
In figures:
Built area: 220 m² Terrace area: 115 m² Bedrooms: 4 Bathrooms: 3.5
Description:
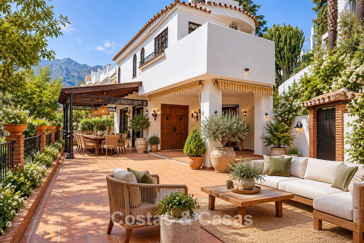
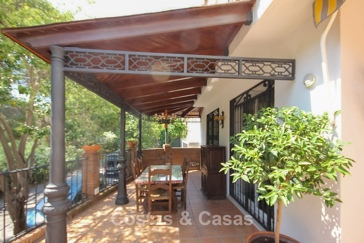
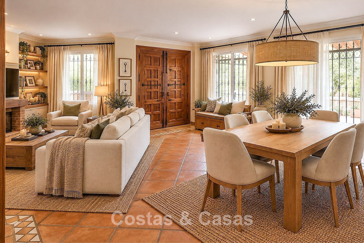
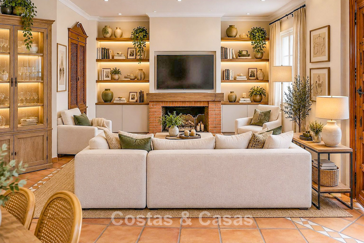
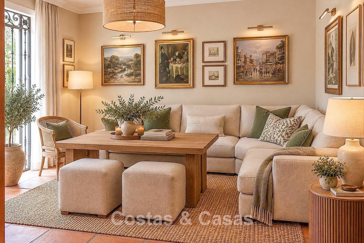
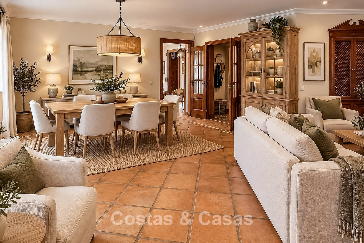
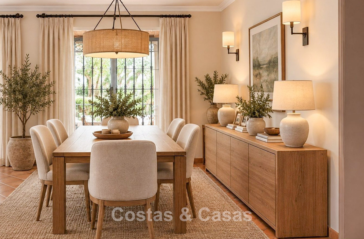
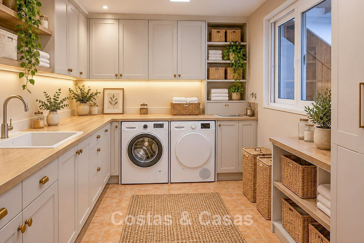
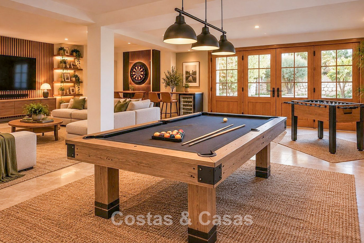
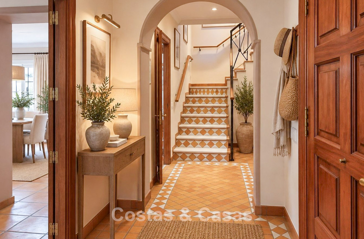
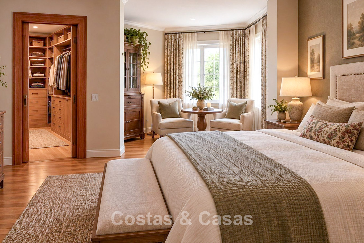
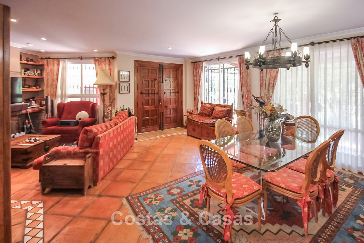
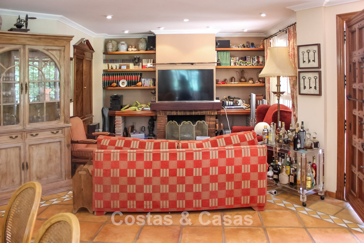
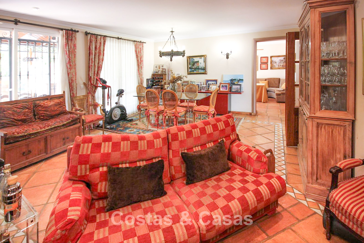
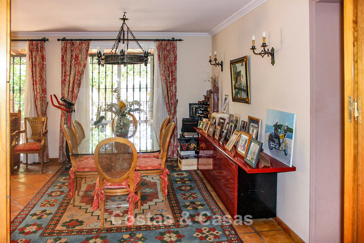
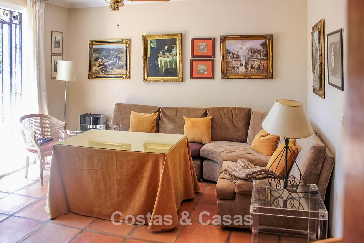
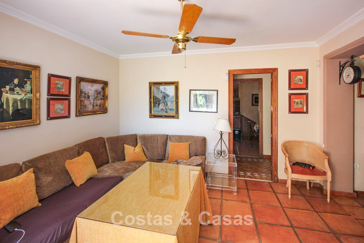
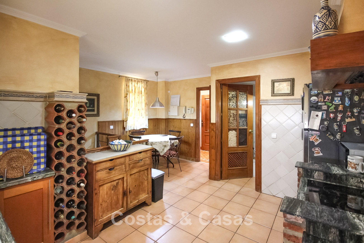
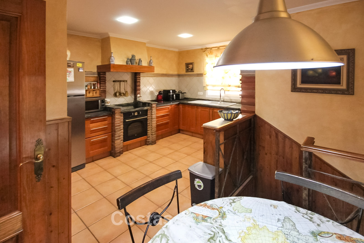
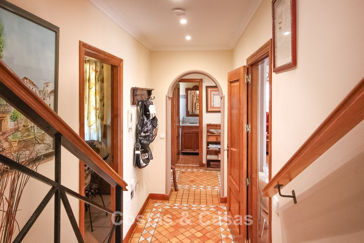
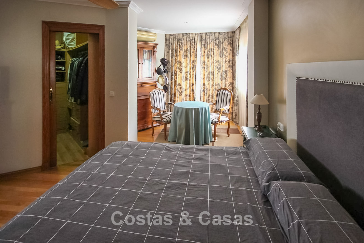
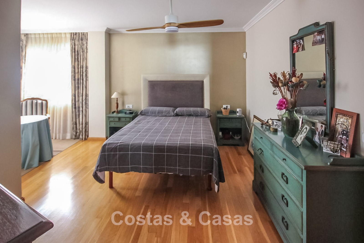
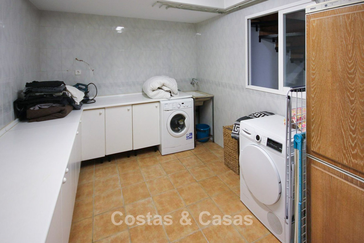
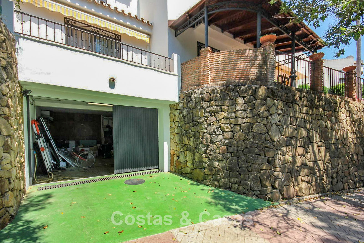
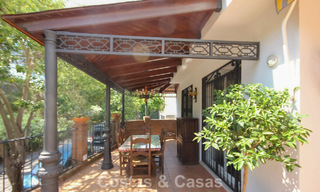
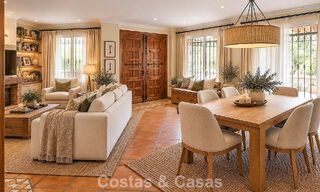
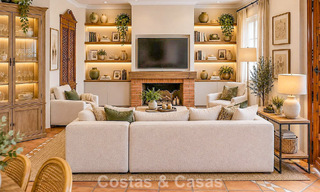
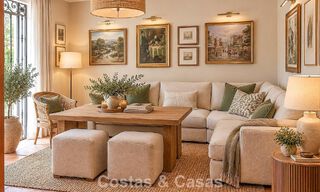
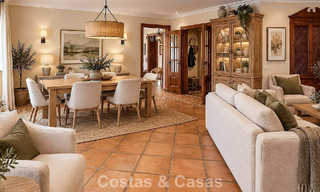
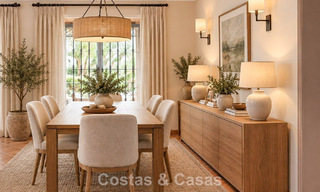
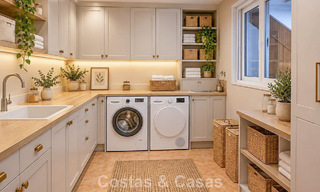
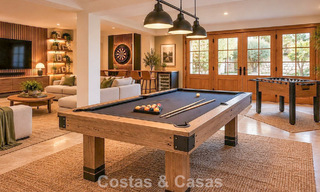
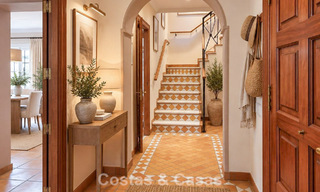
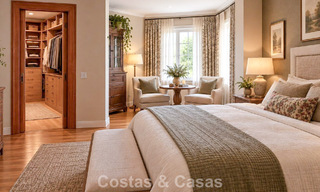
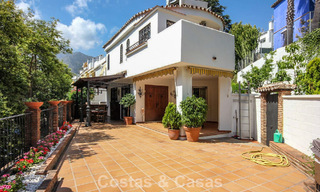
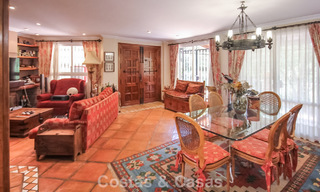
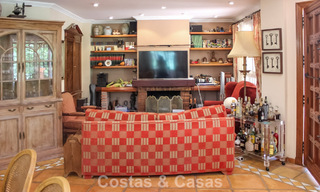
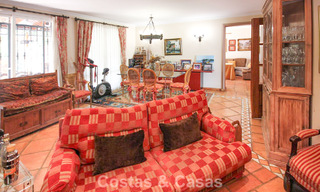
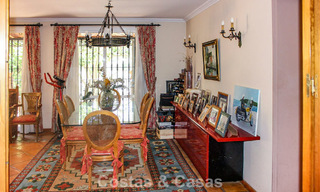
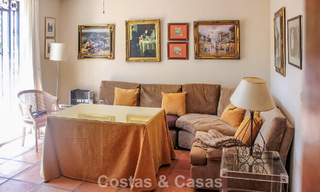
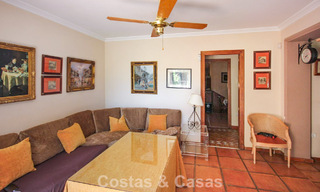
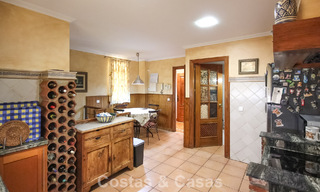
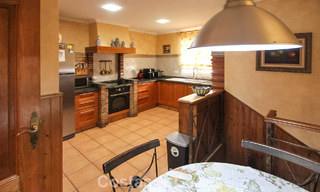
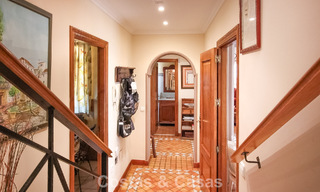
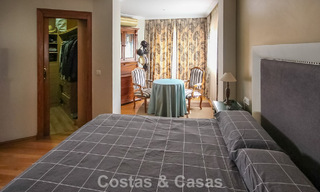
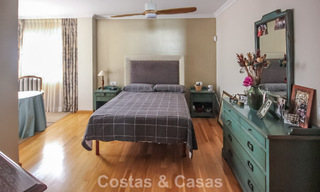
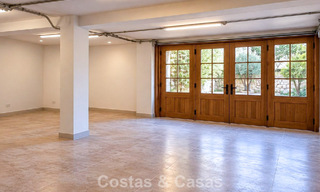
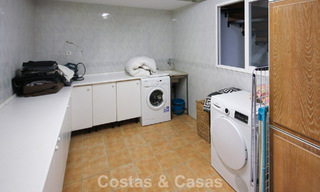
This characterful property offers the perfect canvas for a refreshing renovation, bringing its authentic features back to life in a contemporary Mediterranean setting. The property features authentic, high-quality materials, including beautiful woodwork and traditional terracotta flooring. Its south-east orientation ensures a pleasant amount of natural light throughout the morning and early afternoon. Views extend across the surrounding area, with partial views of La Concha mountain. The generous, sun-drenched terraces, totalling an impressive 115 m², are perfect for enjoying the outdoor lifestyle. They feature attractive covered areas and plenty of space for comfortable lounge seating or al fresco dining. Open-plan living space featuring a TV lounge and an integrated dining area. A spacious, separate kitchen with a dining area. The property offers four bedrooms, including a master suite, and three and a half bathrooms, complemented by a convenient guest WC. Separate utility room. The versatile lower-ground floor and existing garage offer fantastic additional space, with plenty of potential to create a games room, private cinema or even an independent studio. Parking is convenient and hassle-free, thanks to a private garage and additional parking available on the street or within the communal area.
Additional features: Air conditioning for both cooling and heating. Cosy fireplace in the living area. Fitted wardrobes. Double glazing. Terrace sun blinds.
The first set of images has been AI-generated to illustrate how the property could look following renovation, reconfiguration and stylish interior design.
Show all text
Additional costs for the buyer when purchasing a property in Andalucia area include: 7% I.T.P (Transfer Tax) for all resale properties or 10% VAT and 1.2% stamp duty for new properties bought from a developer. Additionally, the buyer pays the notary... Additional costs for the buyer when purchasing a property in Andalucia area include: 7% I.T.P (Transfer Tax) for all resale properties or 10% VAT and 1.2% stamp duty for new properties bought from a developer. Additionally, the buyer pays the notary fees and costs for the inscription of the title deeds in the land registry. In compliance with the Decree of the Junta de Andalucía 218/2005 of 11 October, a copy of the Information Sheet for this property is available in our office.
The descriptions and images provided on this website are intended to give a general overview of the listed properties and are believed to be accurate. However, the information may contain errors or omissions, and properties may be subject to price adjustments, prior sale, rental, or removal from the market. Changes can include, but are not limited to, updates in appliances, electronics, furnishings, décor, and other interior details. These variations may result from renovations, upgrades, or modifications made after the images were taken. While we strive for accuracy, we cannot guarantee that the visual content fully reflects the current state of the property. We highly recommend that prospective buyers visit the property in person to verify its condition and features before making any purchasing decision.Read more