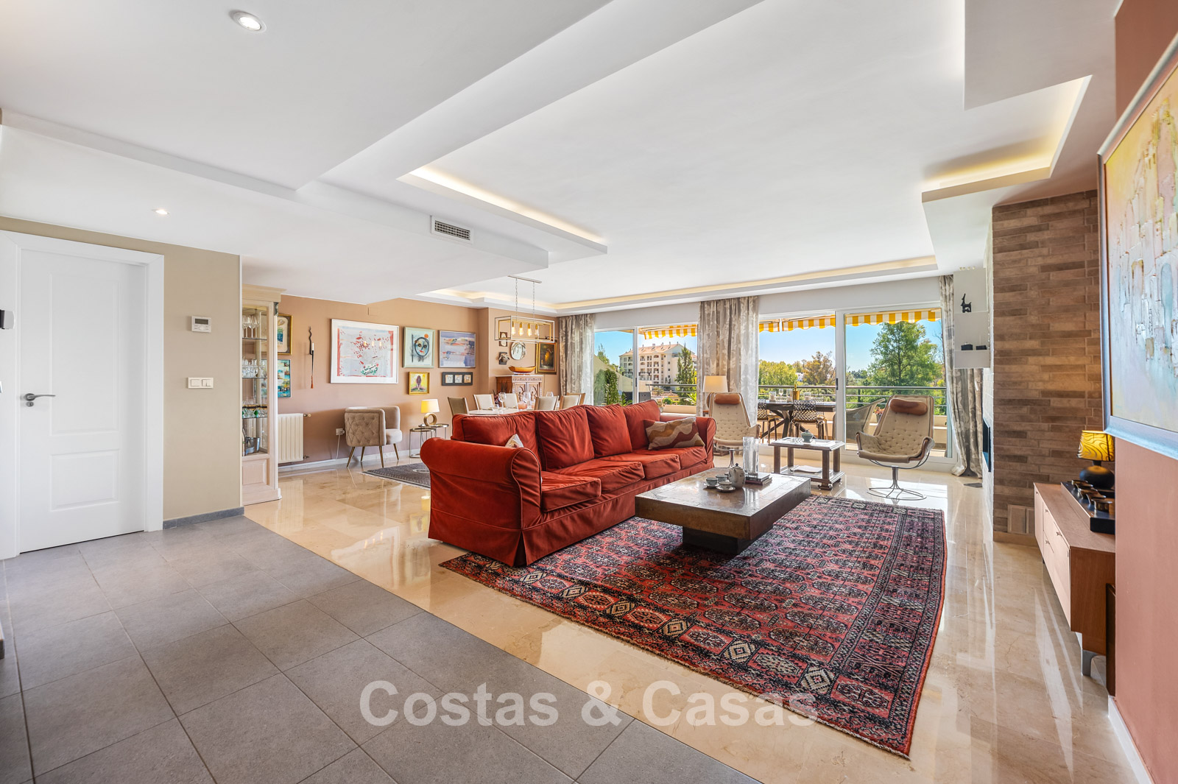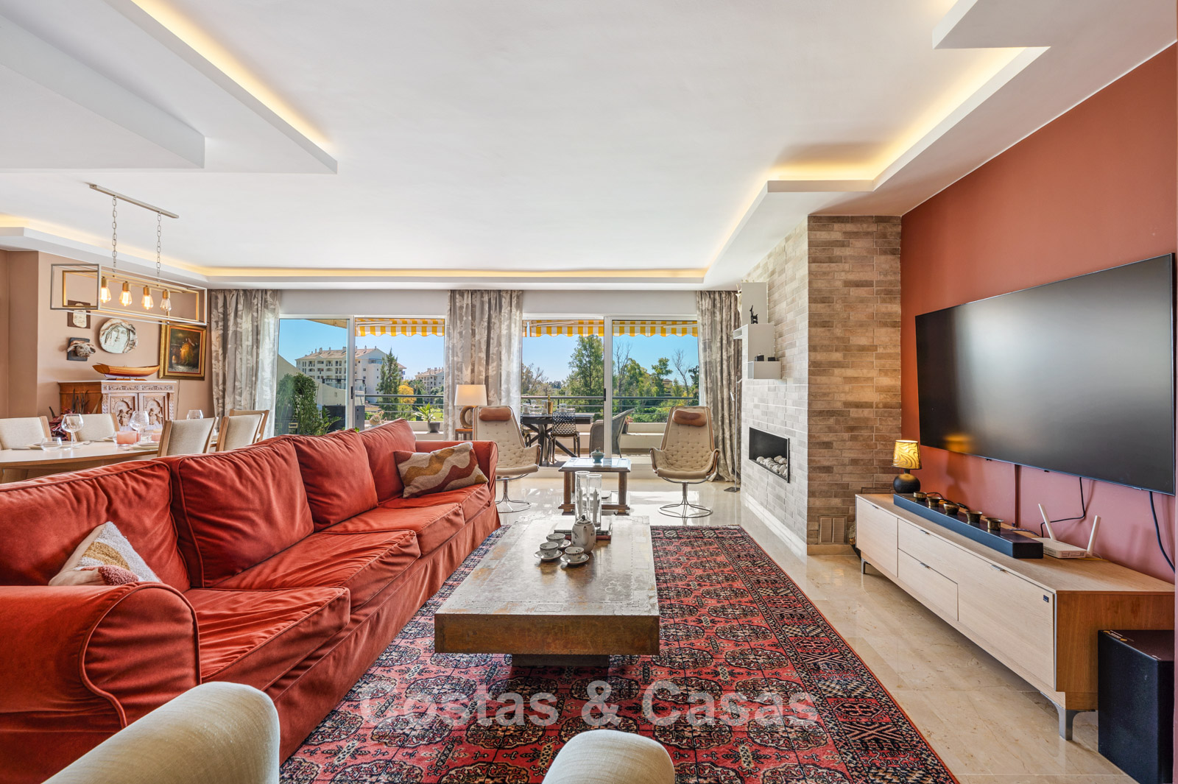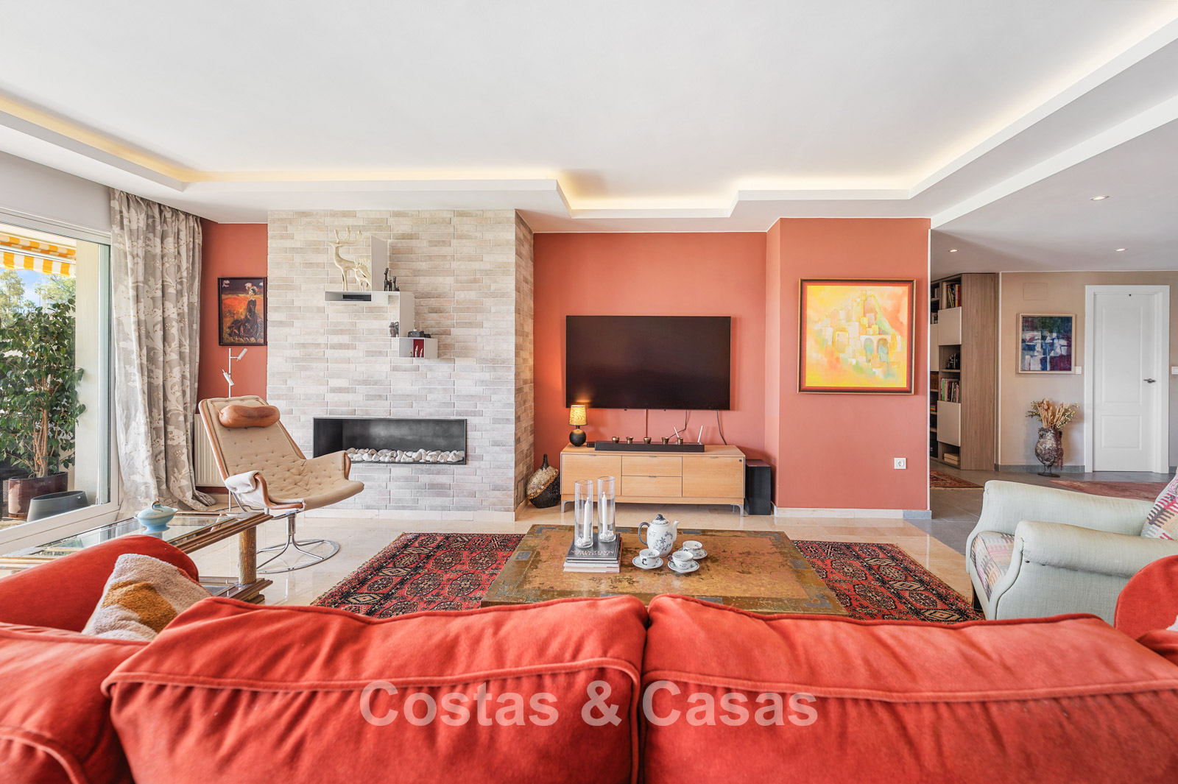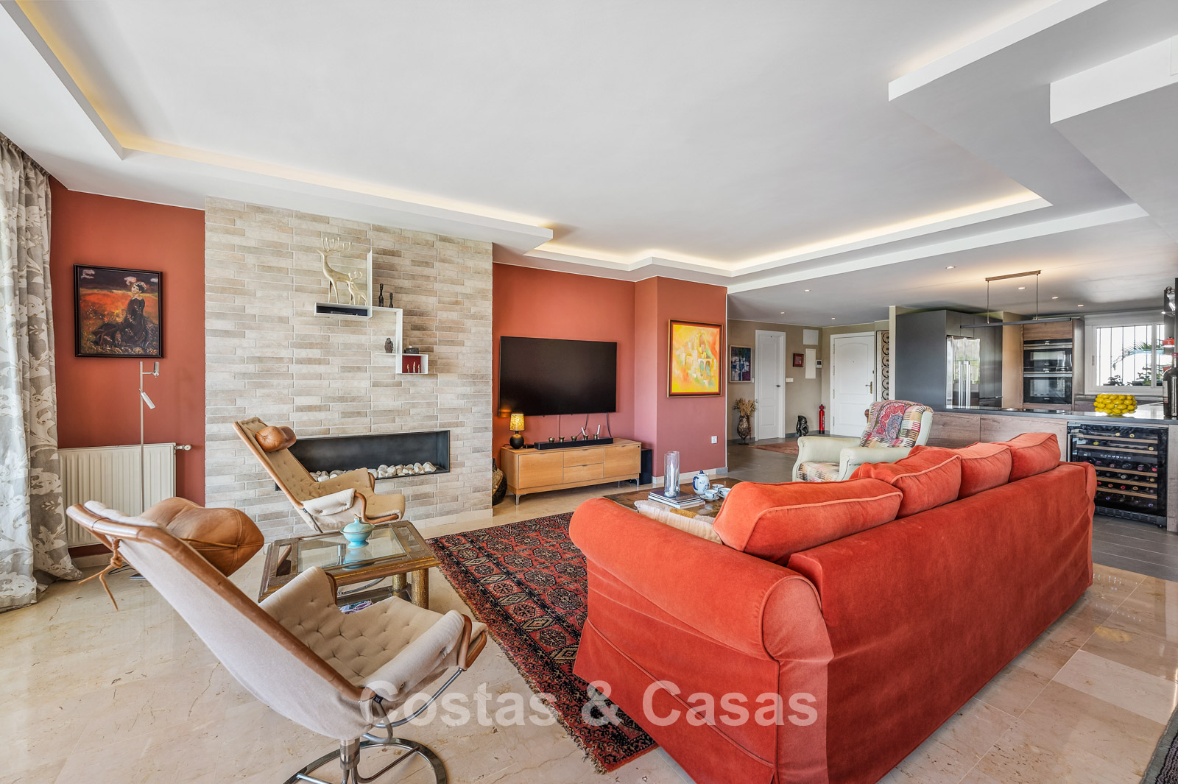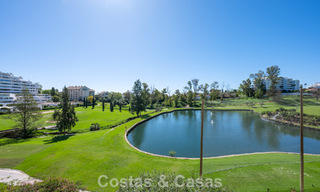
Spacious, contemporary renovated frontline golf apartment for Sale in Guadalmina, Marbella
Highlights
Frontline golf location.
Within walking distance of the golf clubhouse and local amenities.
Spacious property created by combining two apartments.
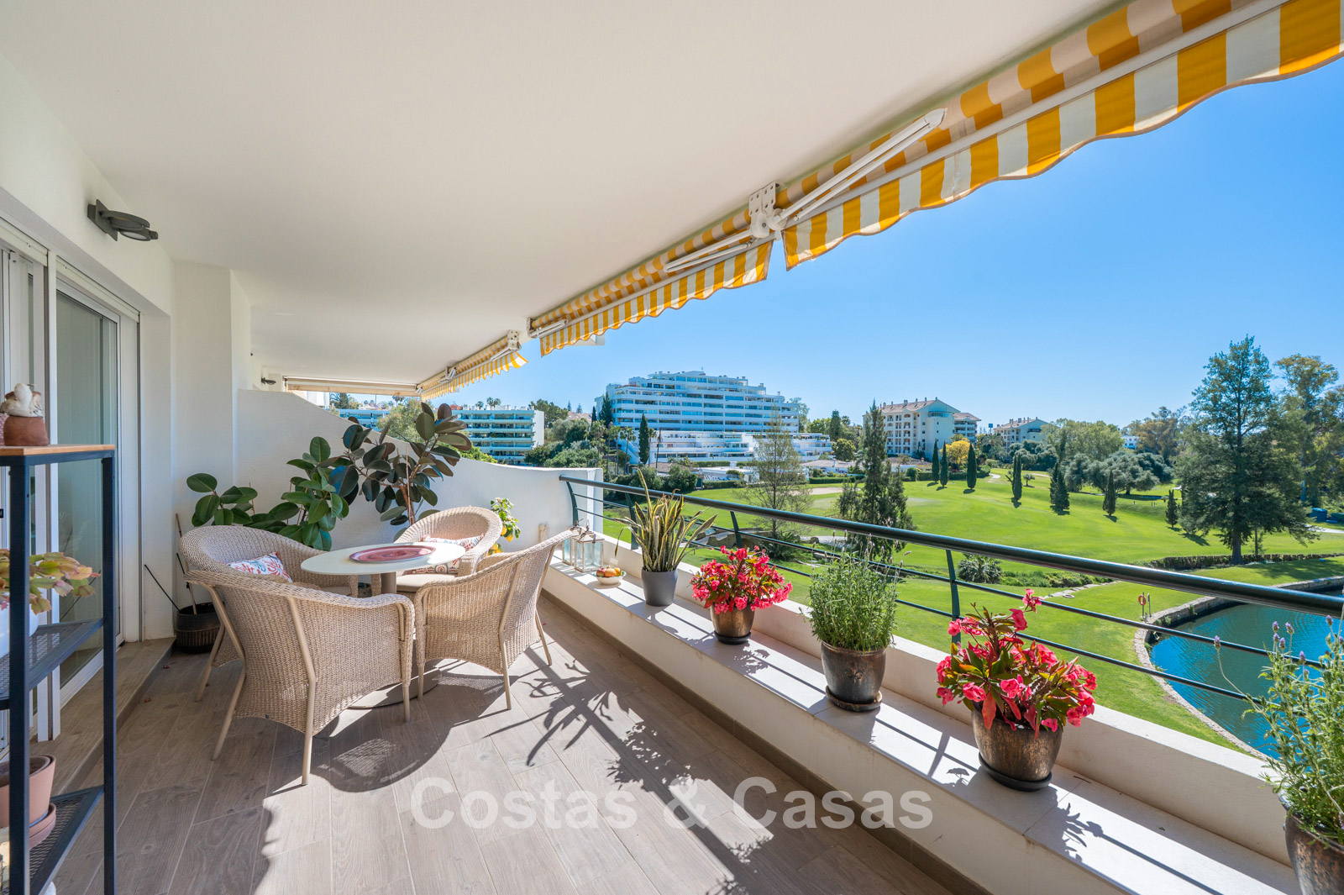
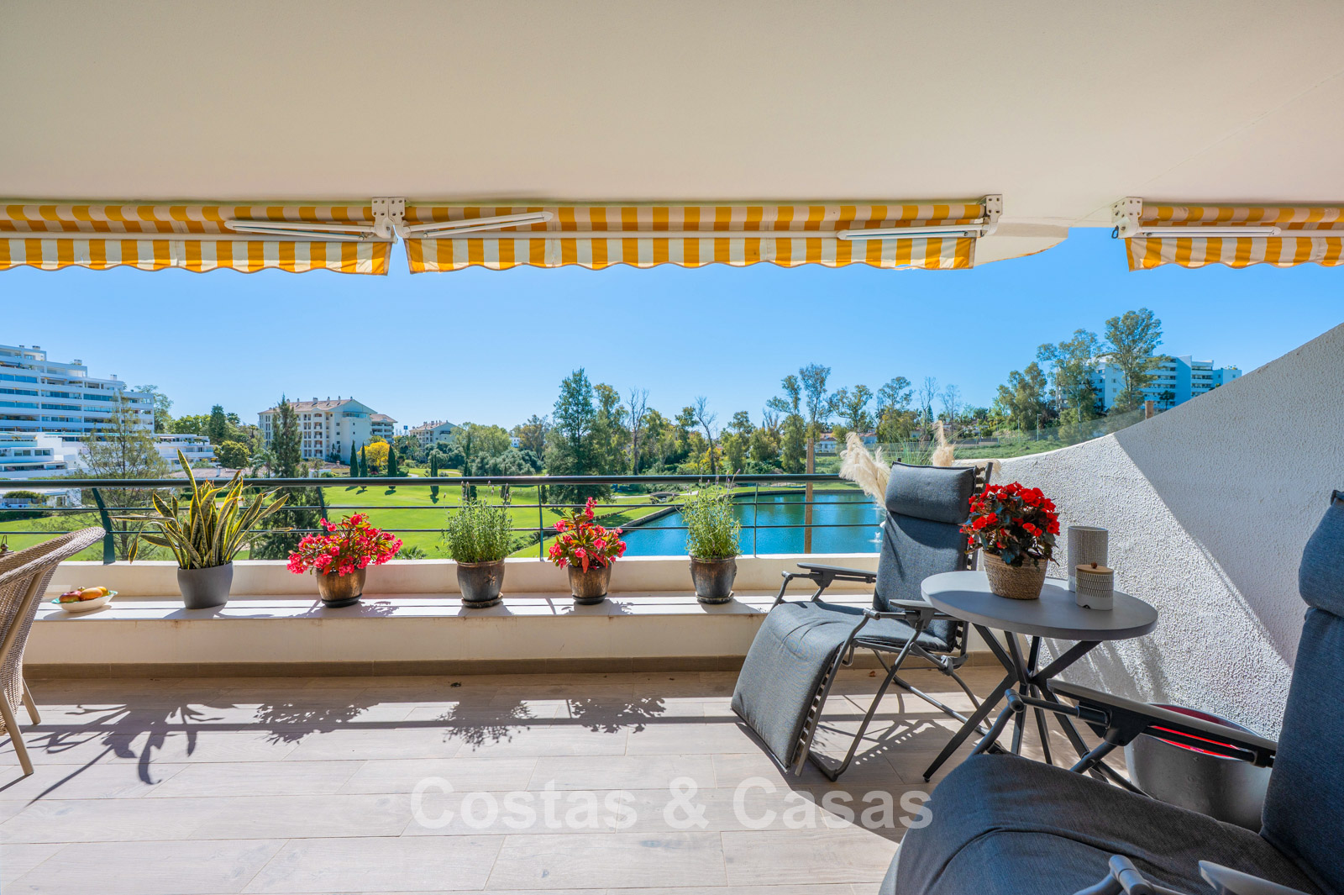
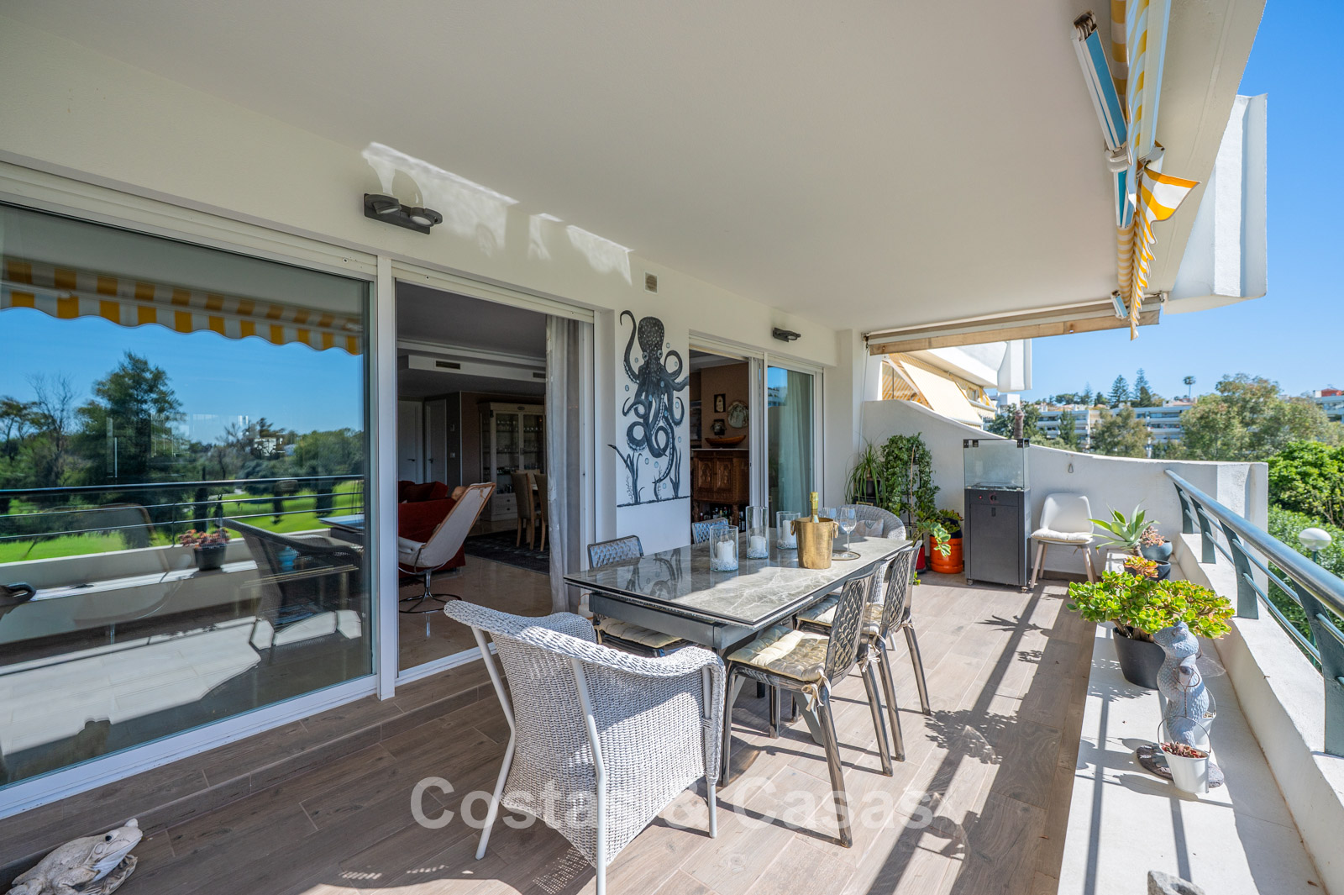
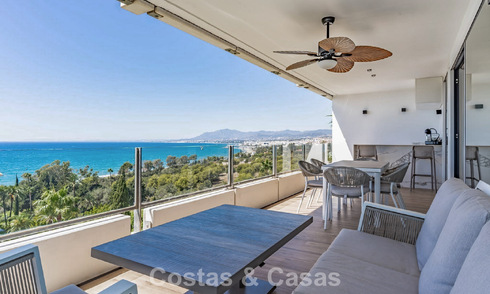
Large private terrace.
South-facing orientation.
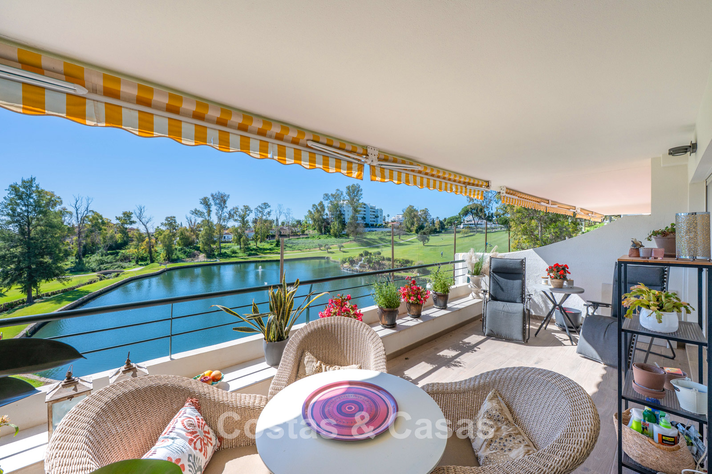
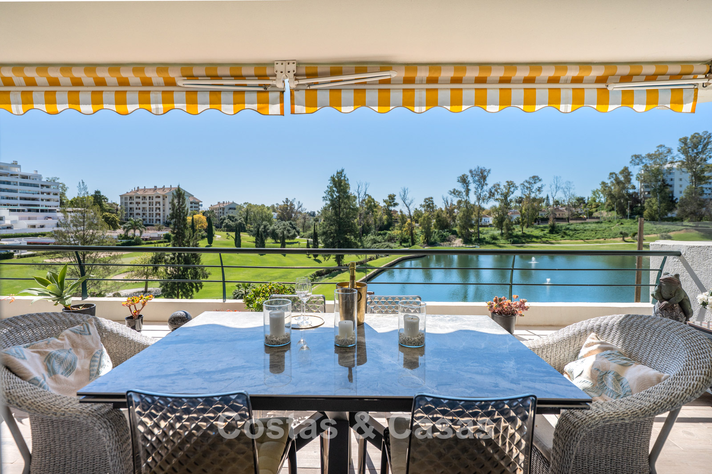
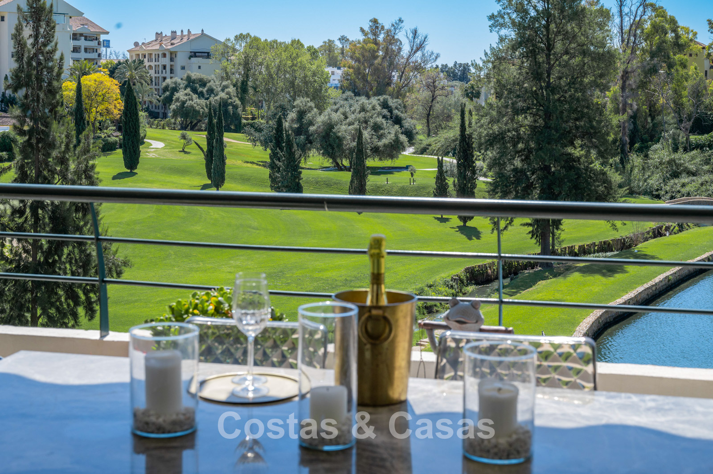
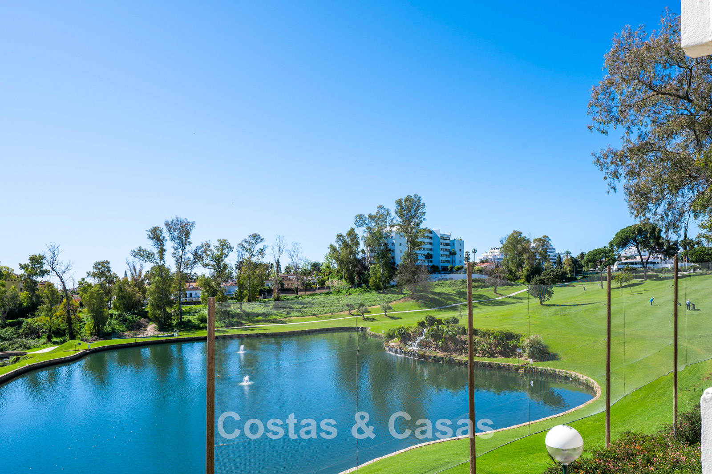
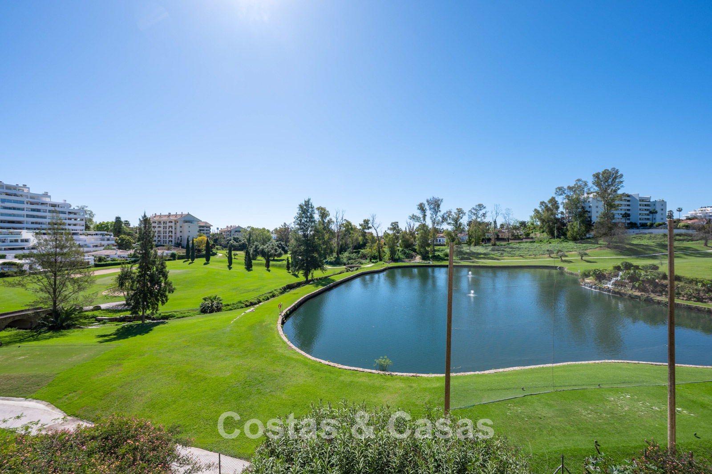
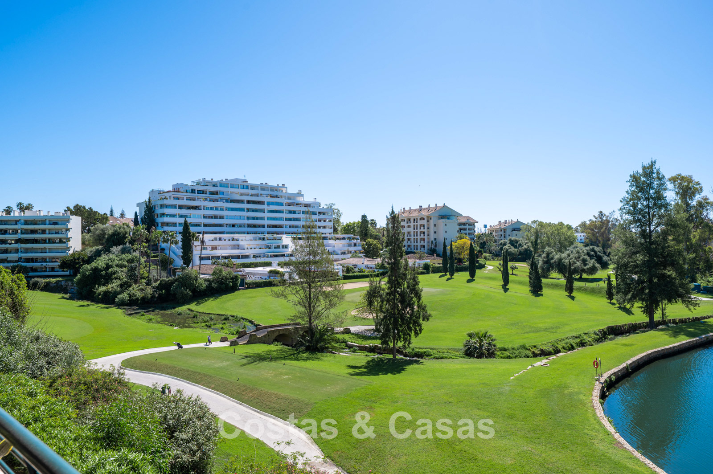
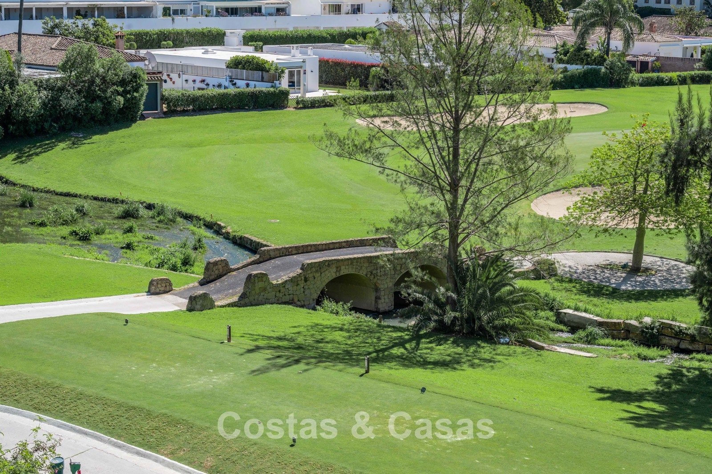
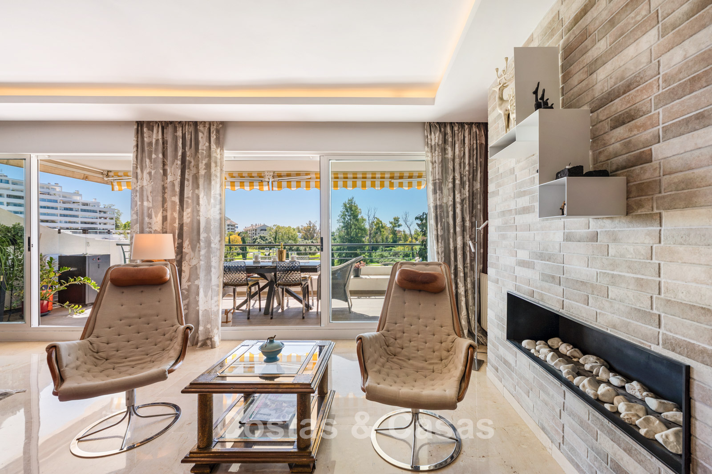
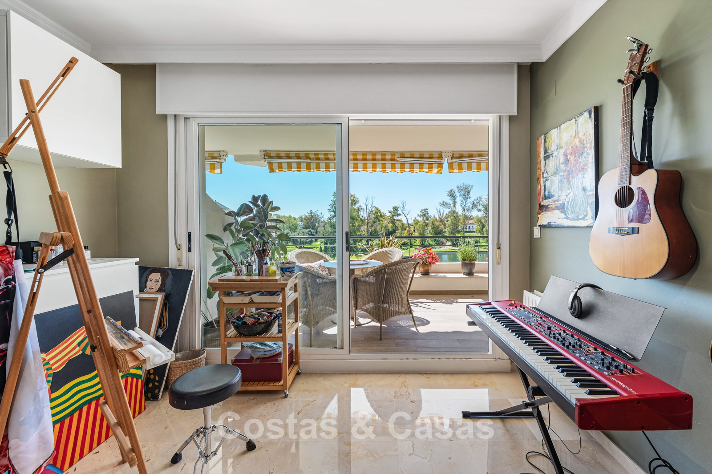
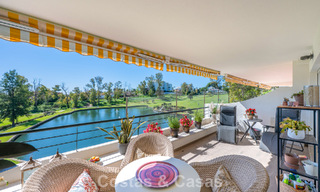
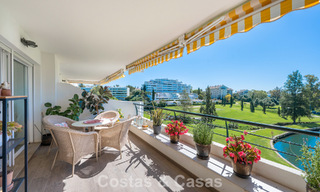
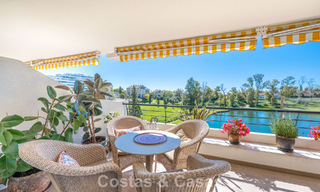
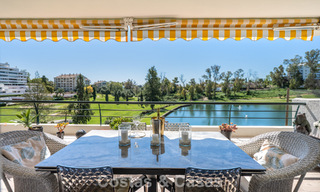
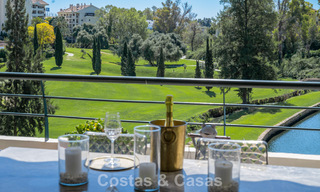
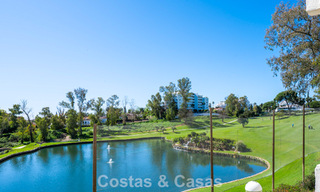
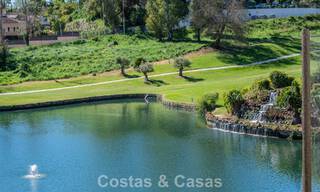
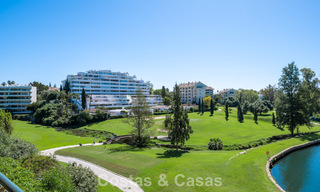
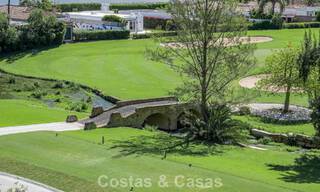
Panoramic views over the golf course and lake.
Move-in ready.
Fully renovated to a high standard.
Location


Peacefully situated on the prestigious Guadalmina Golf Course, this property enjoys an exceptional location next to San Pedro de Alcántara and Puerto Banús. Within walking distance are the charming Guadalmina Golf Clubhouse and the Guadalmina Commercial Centre, offering a wide selection of restaurants, cafés, shops, supermarkets, and everyday amenities. The wide sandy beaches of San Pedro, its lively seafront promenade, and the modern boulevard are just a few minutes away. The area is also renowned for its selection of prestigious golf courses, making it particularly appealing to golf enthusiasts and those seeking a tranquil, green residential setting. San Pedro town centre can be reached in approximately five minutes by car, while Puerto Banús and Marbella are just ten minutes away. Estepona is also within a similar driving distance, allowing you to fully enjoy everything the Costa del Sol has to offer. The apartment is located within an exclusive, secure and elegant residential complex surrounded by beautifully maintained communal gardens and a stunning swimming pool.
The apartment
In figures:
Built area: 198 m² Terraces: 48 m² Bedrooms: 4 Bathrooms: 3
Description:
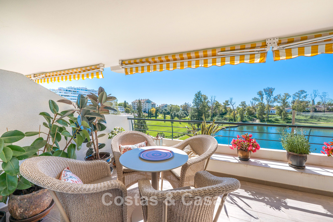
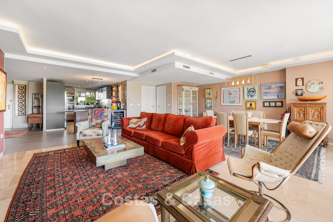
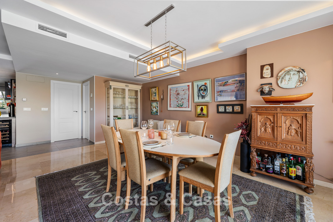
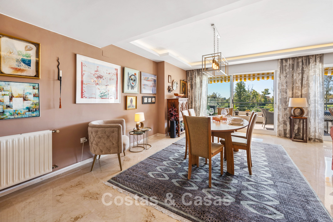
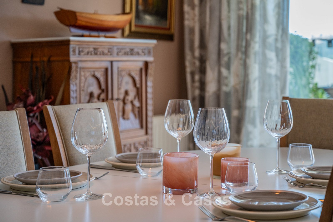
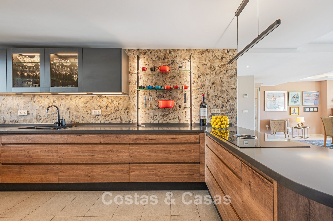
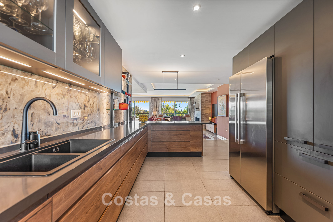
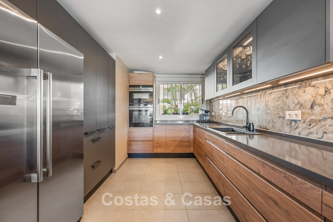
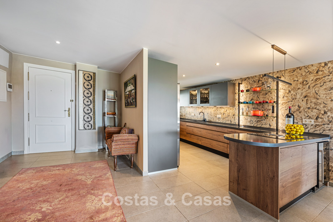
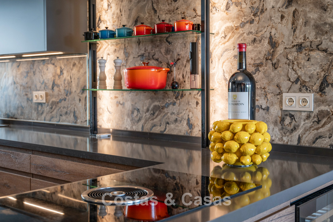
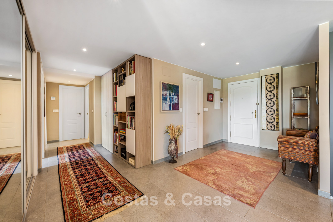
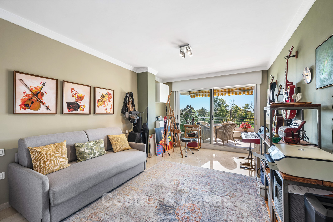
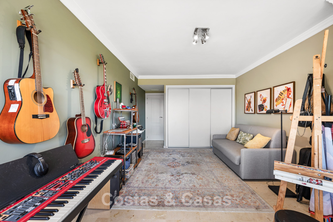
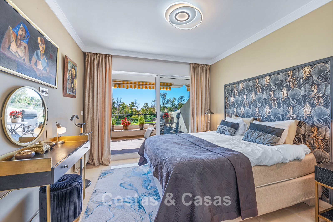
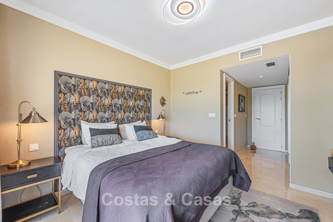
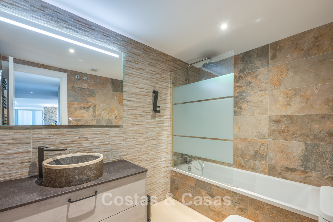
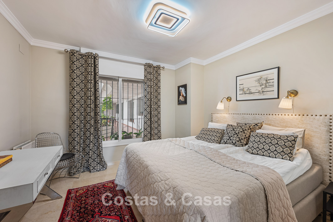
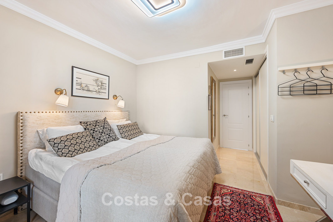
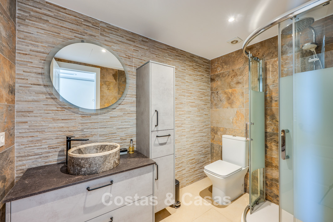
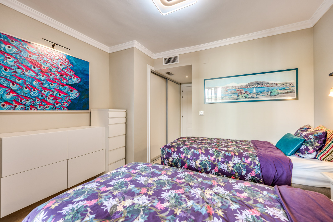
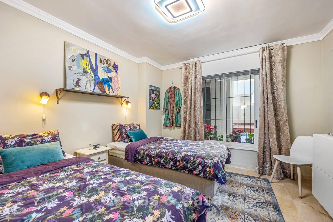
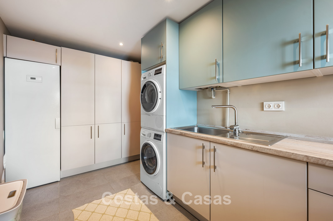
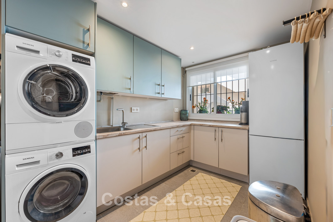
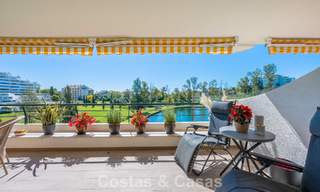
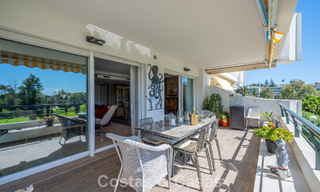
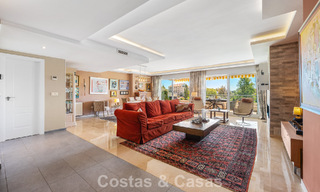
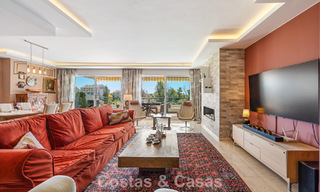
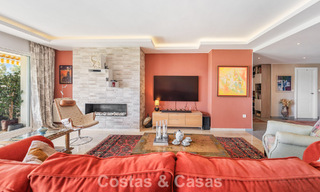
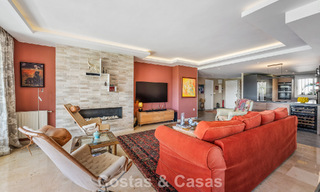
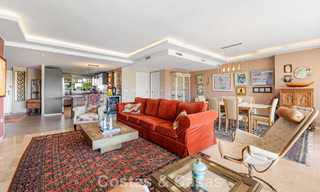
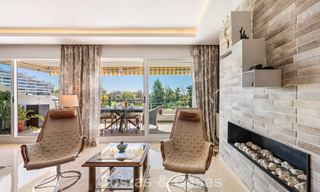
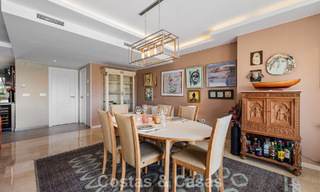
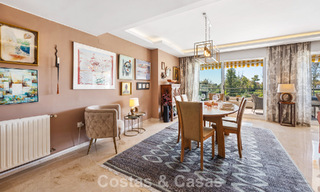
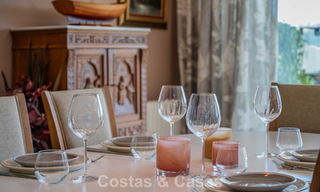
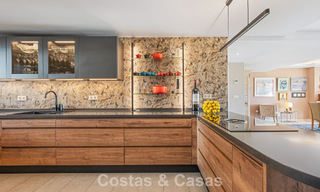
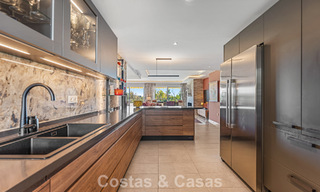
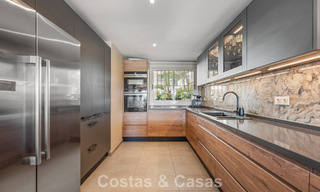
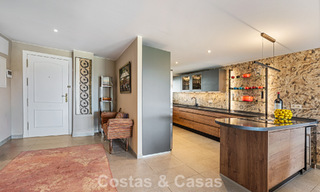
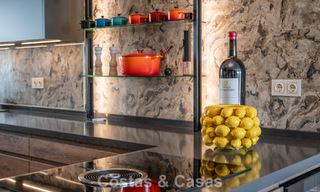
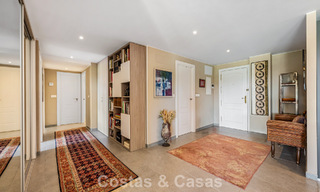
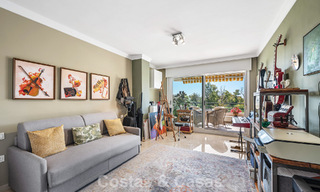
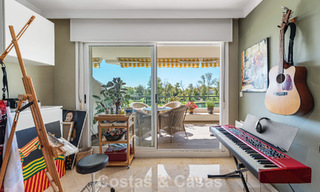
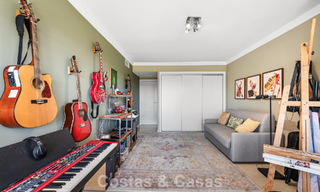
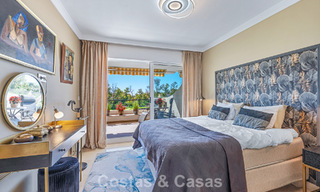
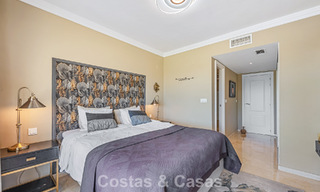
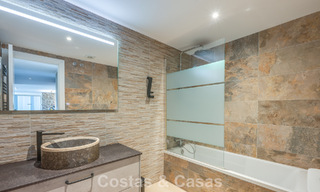
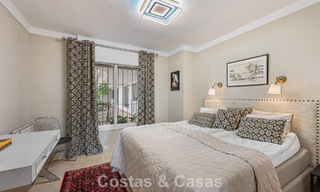
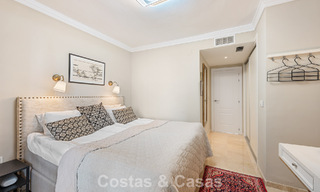
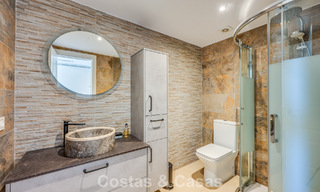
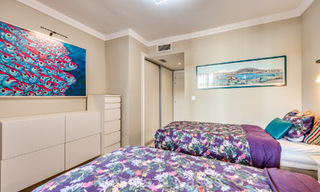
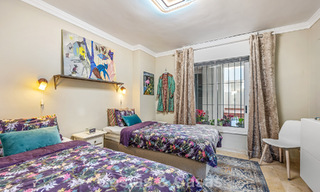
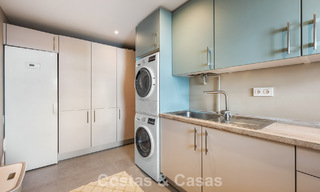
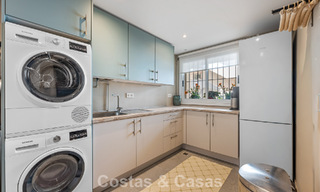
This truly unique apartment, two apartments joint together, is situated on the first floor, yet thanks to its elevated position overlooking the golf course, it offers the feel and prestige of a penthouse. The property is presented in excellent, move-in-ready condition following a comprehensive, high-quality renovation completed in 2024. Its desirable south-facing orientation ensures abundant natural light throughout the day. Enjoy spectacular, uninterrupted views across the lake and the lush fairways of the golf course. The generous terrace extends seamlessly from the living areas and provides the perfect setting for relaxation, sunbathing, and long summer evenings. Large floor-to-ceiling sliding glass doors create a seamless indoor-outdoor flow while maximising natural light. The open-plan living space features a comfortable TV lounge and an integrated dining area. The modern Scandinavian-style kitchen is fully fitted and equipped with high-quality appliances. A separate utility/laundry room provides additional convenience. The property offers four comfortable bedrooms and three luxuriously finished bathrooms. The spacious principal suite features an elegant en-suite bathroom, bespoke fitted wardrobes, and direct access to a private terrace. Marble flooring throughout enhances the property's refined character. Two private parking spaces are included in the underground garage, together with the option to acquire a golf buggy parking space with a charging point.
Additional features: Air conditioning for cooling and heating. Partial underfloor heating. Central heating. Fireplace. Fitted wardrobes. Double glazing. LED lighting. Electric shutters. Sun awnings on the terrace.
Show all text
Additional costs for the buyer when purchasing a property in Andalucia area include: 7% I.T.P (Transfer Tax) for all resale properties or 10% VAT and 1.2% stamp duty for new properties bought from a developer. Additionally, the buyer pays the notary... Additional costs for the buyer when purchasing a property in Andalucia area include: 7% I.T.P (Transfer Tax) for all resale properties or 10% VAT and 1.2% stamp duty for new properties bought from a developer. Additionally, the buyer pays the notary fees and costs for the inscription of the title deeds in the land registry. In compliance with the Decree of the Junta de Andalucía 218/2005 of 11 October, a copy of the Information Sheet for this property is available in our office.
The descriptions and images provided on this website are intended to give a general overview of the listed properties and are believed to be accurate. However, the information may contain errors or omissions, and properties may be subject to price adjustments, prior sale, rental, or removal from the market. Changes can include, but are not limited to, updates in appliances, electronics, furnishings, décor, and other interior details. These variations may result from renovations, upgrades, or modifications made after the images were taken. While we strive for accuracy, we cannot guarantee that the visual content fully reflects the current state of the property. We highly recommend that prospective buyers visit the property in person to verify its condition and features before making any purchasing decision.Read more