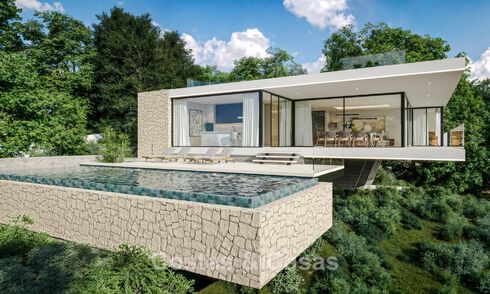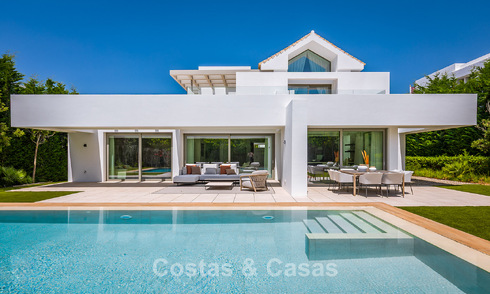
Luxurious modern villa for sale on the new golden mile between Marbella and Estepona
Highlights
Modern villa with a minimalist design.
Spacious garden with a private swimming pool offering excellent privacy.
Open-plan living.
Versatile multifunctional basement.
Fully furnished and ready to move into.
The location
Situated in an established residential area on the sought-after New Golden Mile. This area is renowned for its peaceful, secure atmosphere and strategic location on the Costa del Sol. Within just a 10-minute drive, you can reach the vibrant marina of Puerto Banús, while the charming historic centres of Marbella and Estepona are both only 15 minutes away. The villa is ideally positioned close to prestigious golf courses, international schools, sandy beaches, and all essential daily amenities, offering the perfect balance between privacy and an active Mediterranean lifestyle.
The villa
In figures:
Plot: 804 m² Built area: 600 m² Interior: 384 m² Terrace area: 216 m² Bedrooms: 4 Bathrooms: 4
General:
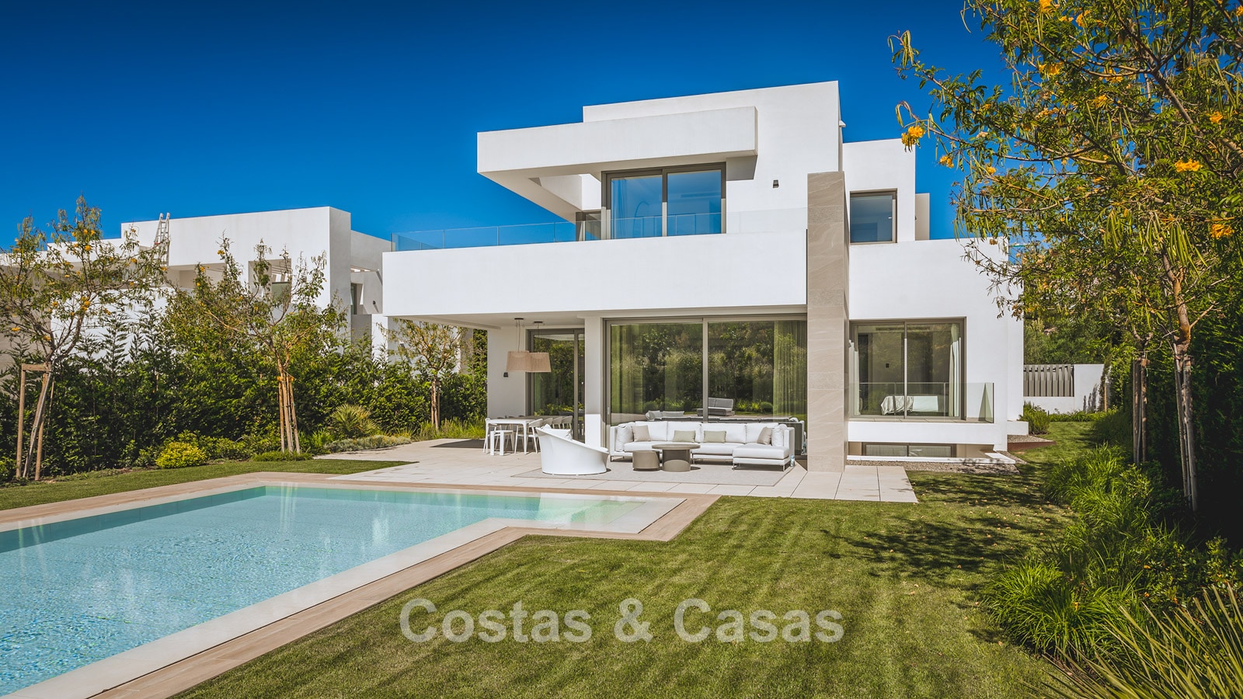
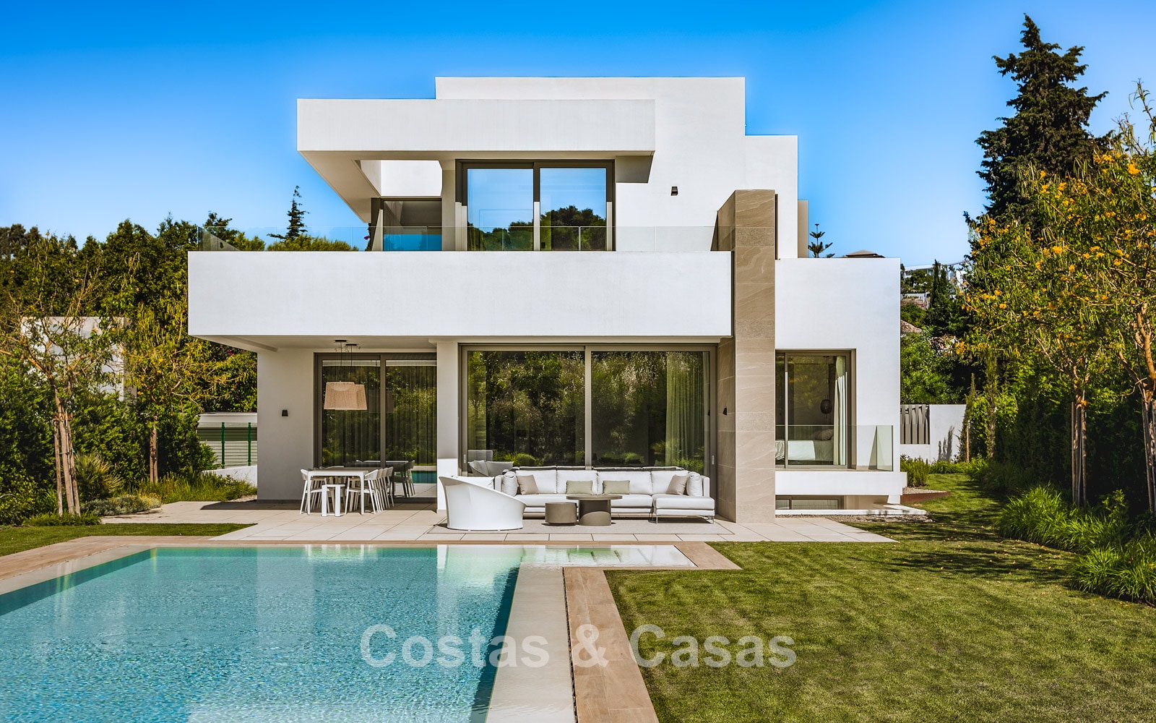
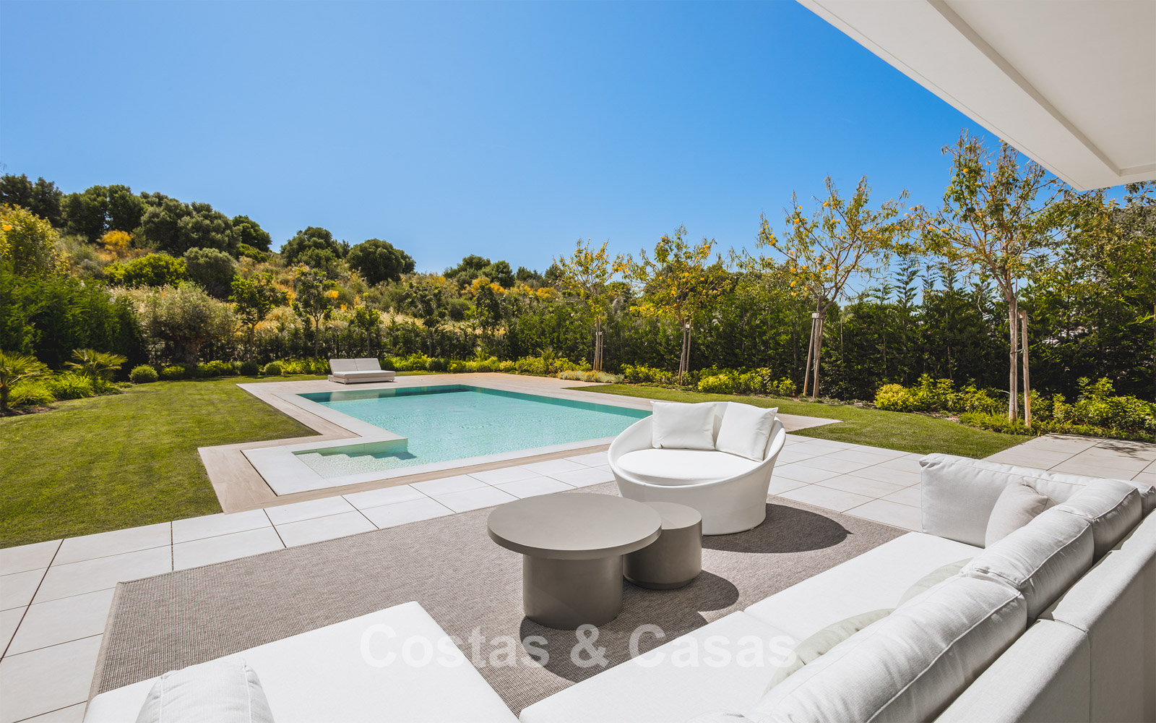
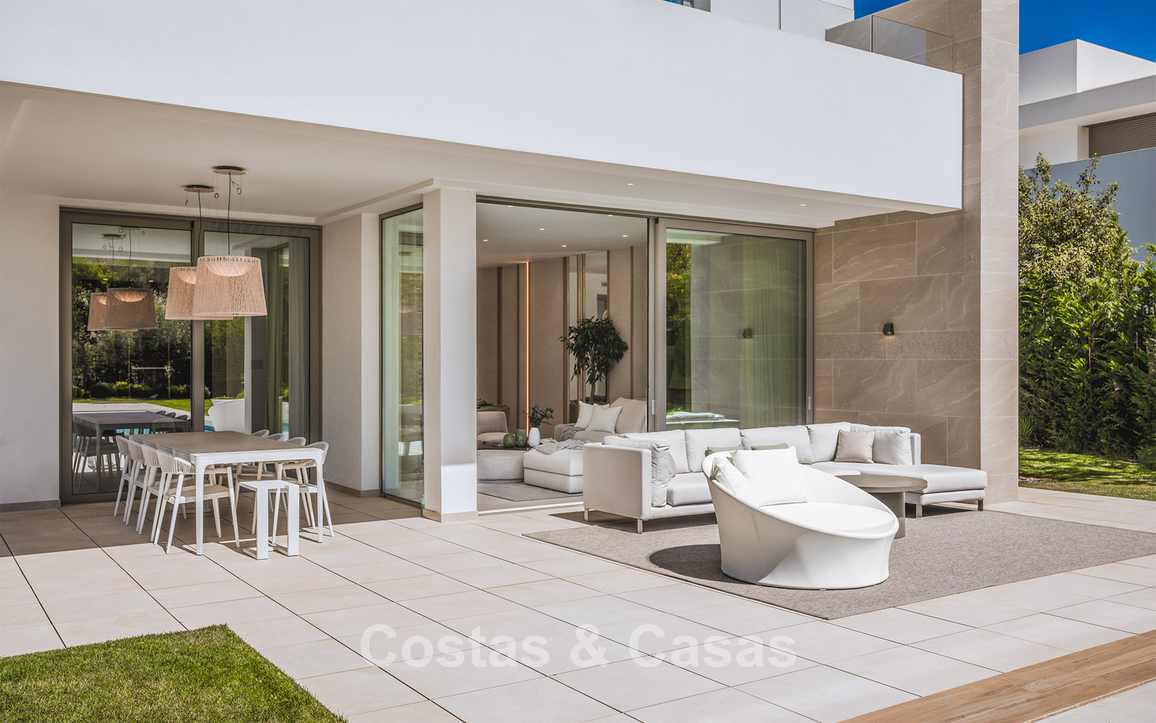
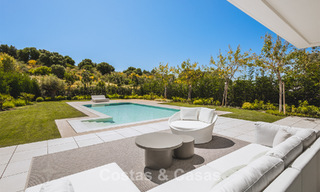
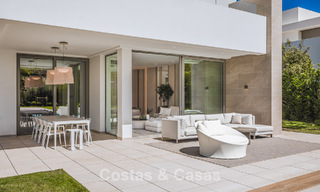
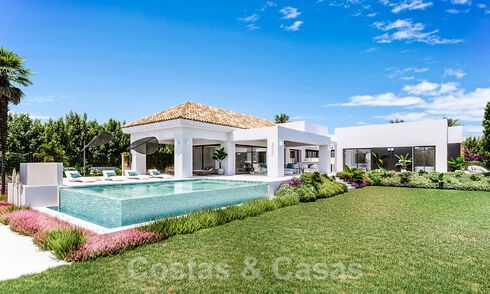
Situated on a flat, fully enclosed plot. The garden and outdoor areas are beautifully landscaped, featuring a perfect combination of covered lounge terraces and sunny dining spaces for private al fresco dining. The impressive 60 m² swimming pool forms the stunning centrepiece of the garden. Southeast-facing orientation, allowing for the first warm rays of sunshine and abundant natural light. The views provide a peaceful and harmonious outlook over the surrounding residential greenery, the garden, and the pool.
Description:
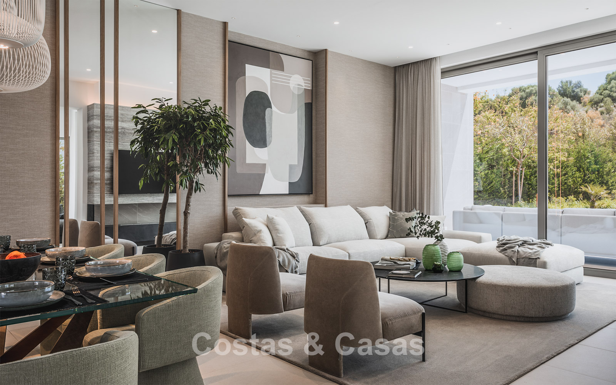
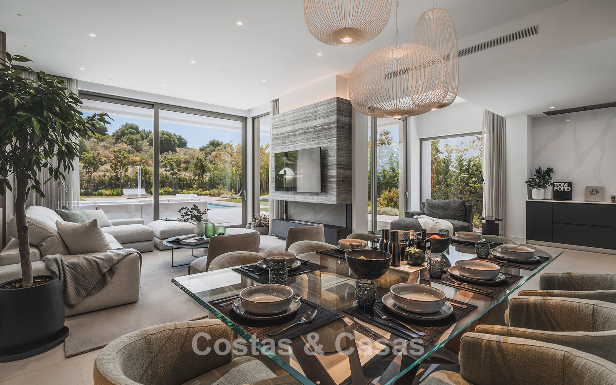
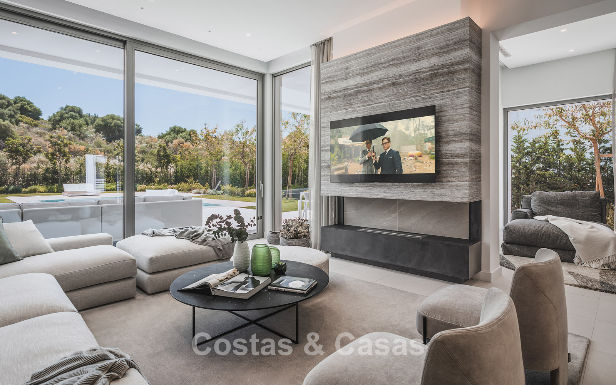
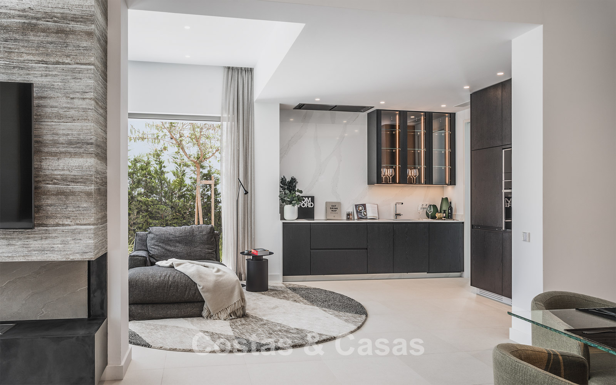
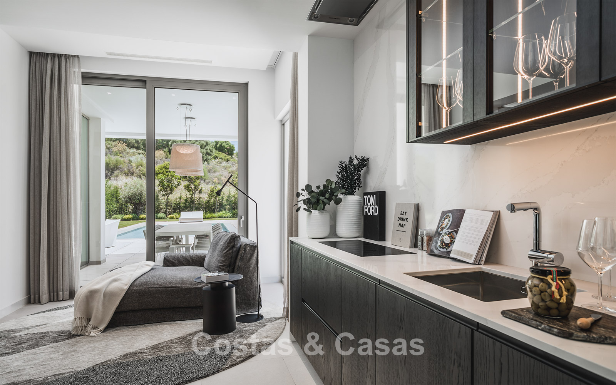
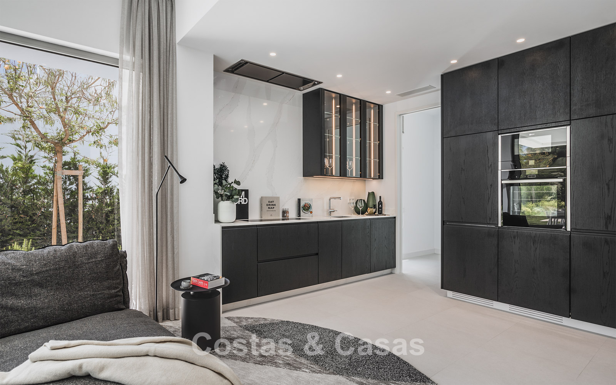
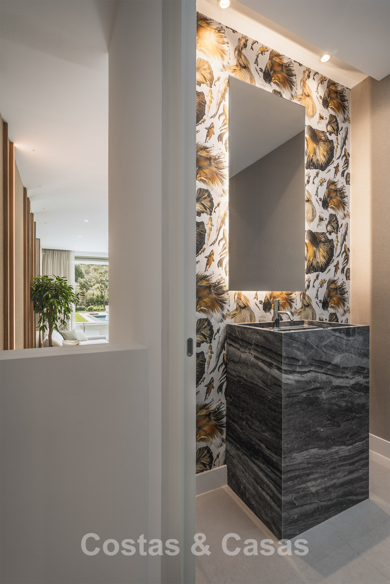
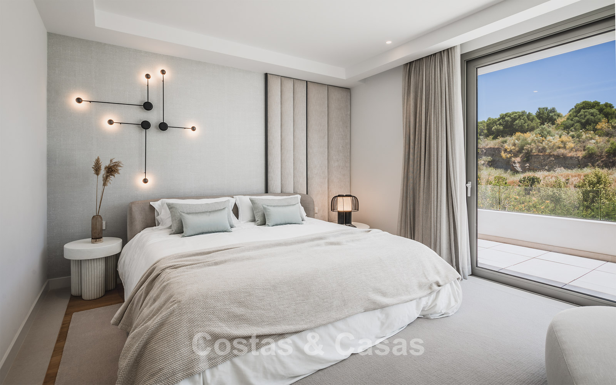
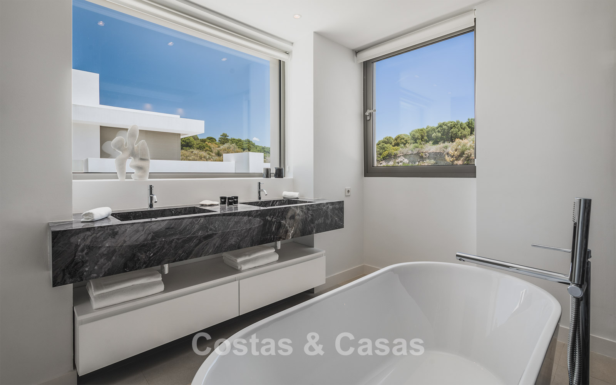
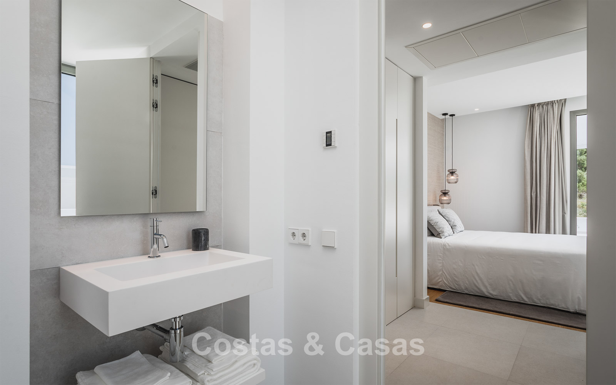
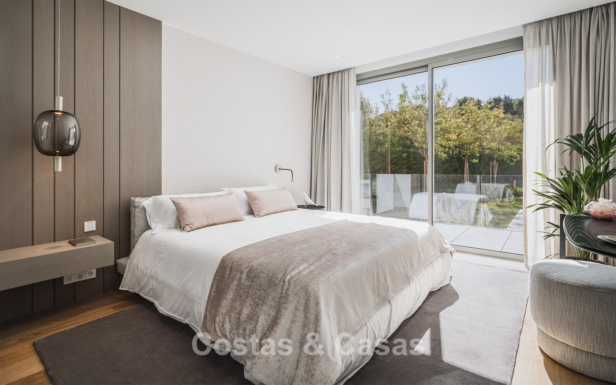
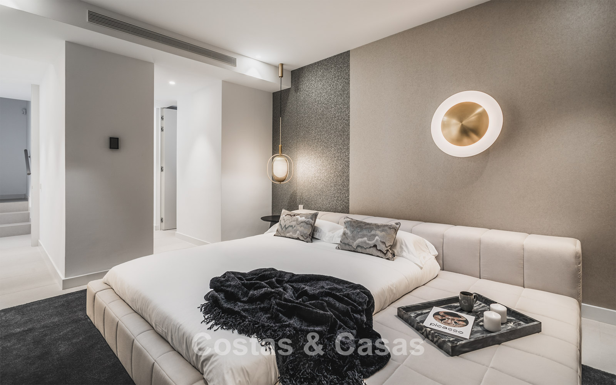
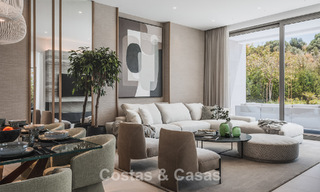
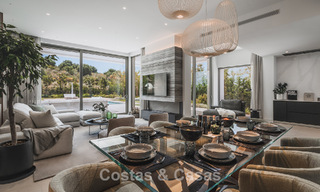
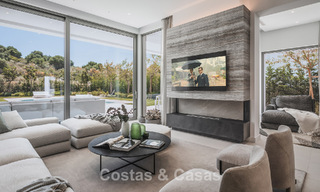
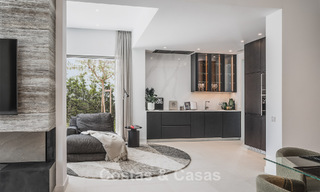
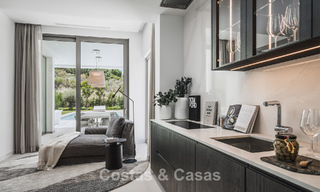
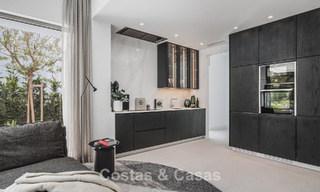
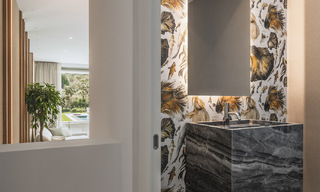
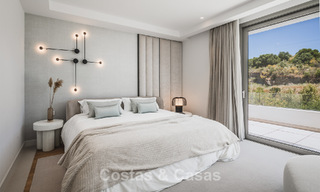
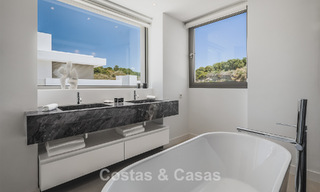
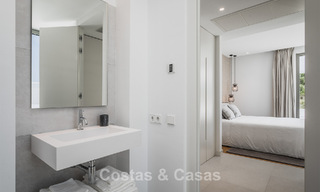
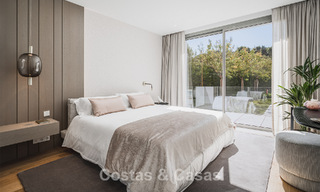
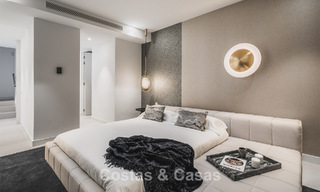
This impressive property is presented in immaculate condition and is ready for immediate occupation. The villa showcases refined minimalist architecture and is intelligently distributed across three functional levels. Only high-quality, durable materials have been used throughout the construction, with exceptional attention to detail. The interior exudes elegance and comfort, enhanced by an abundance of natural light throughout the home. The living areas feature floor-to-ceiling sliding glass doors, creating a seamless connection between the indoor and outdoor spaces. The generous open-plan living and dining area forms the heart of the home and connects directly to the main terraces. The luxury designer kitchen is German-made and fully equipped with top-of-the-line appliances and premium finishes. There are four exceptionally spacious bedrooms, each with its own luxurious en-suite bathroom, in addition to an elegant guest cloakroom on the ground floor. The property also benefits from an impressive and spacious lower ground floor of more than 143 m². This flexible basement area offers fantastic additional possibilities, including space for a private gym, home cinema, wine cellar, or additional guest accommodation. Separate laundry room and additional storage space. The bedroom floors are finished in warm, luxurious wood, while the living areas feature elegant marble flooring. For vehicles, there is a comfortable covered parking area on the private plot with space for two cars.
Additional features: Air conditioning for cooling and heating. Underfloor heating. Modern fireplace. Built-in wardrobes. Double glazing. Electric shutters. Glass balustrades. LED lighting indoors and outdoors. Alarm system. Video entry system. Automatic irrigation system. Sustainable solar panels. Water reservoir. Fully furnished.
Show all text
Additional costs for the buyer when purchasing a property in Andalucia area include: 7% I.T.P (Transfer Tax) for all resale properties or 10% VAT and 1.2% stamp duty for new properties bought from a developer. Additionally, the buyer pays the notary... Additional costs for the buyer when purchasing a property in Andalucia area include: 7% I.T.P (Transfer Tax) for all resale properties or 10% VAT and 1.2% stamp duty for new properties bought from a developer. Additionally, the buyer pays the notary fees and costs for the inscription of the title deeds in the land registry. In compliance with the Decree of the Junta de Andalucía 218/2005 of 11 October, a copy of the Information Sheet for this property is available in our office.
The descriptions and images provided on this website are intended to give a general overview of the listed properties and are believed to be accurate. However, the information may contain errors or omissions, and properties may be subject to price adjustments, prior sale, rental, or removal from the market. Changes can include, but are not limited to, updates in appliances, electronics, furnishings, décor, and other interior details. These variations may result from renovations, upgrades, or modifications made after the images were taken. While we strive for accuracy, we cannot guarantee that the visual content fully reflects the current state of the property. We highly recommend that prospective buyers visit the property in person to verify its condition and features before making any purchasing decision.Read more