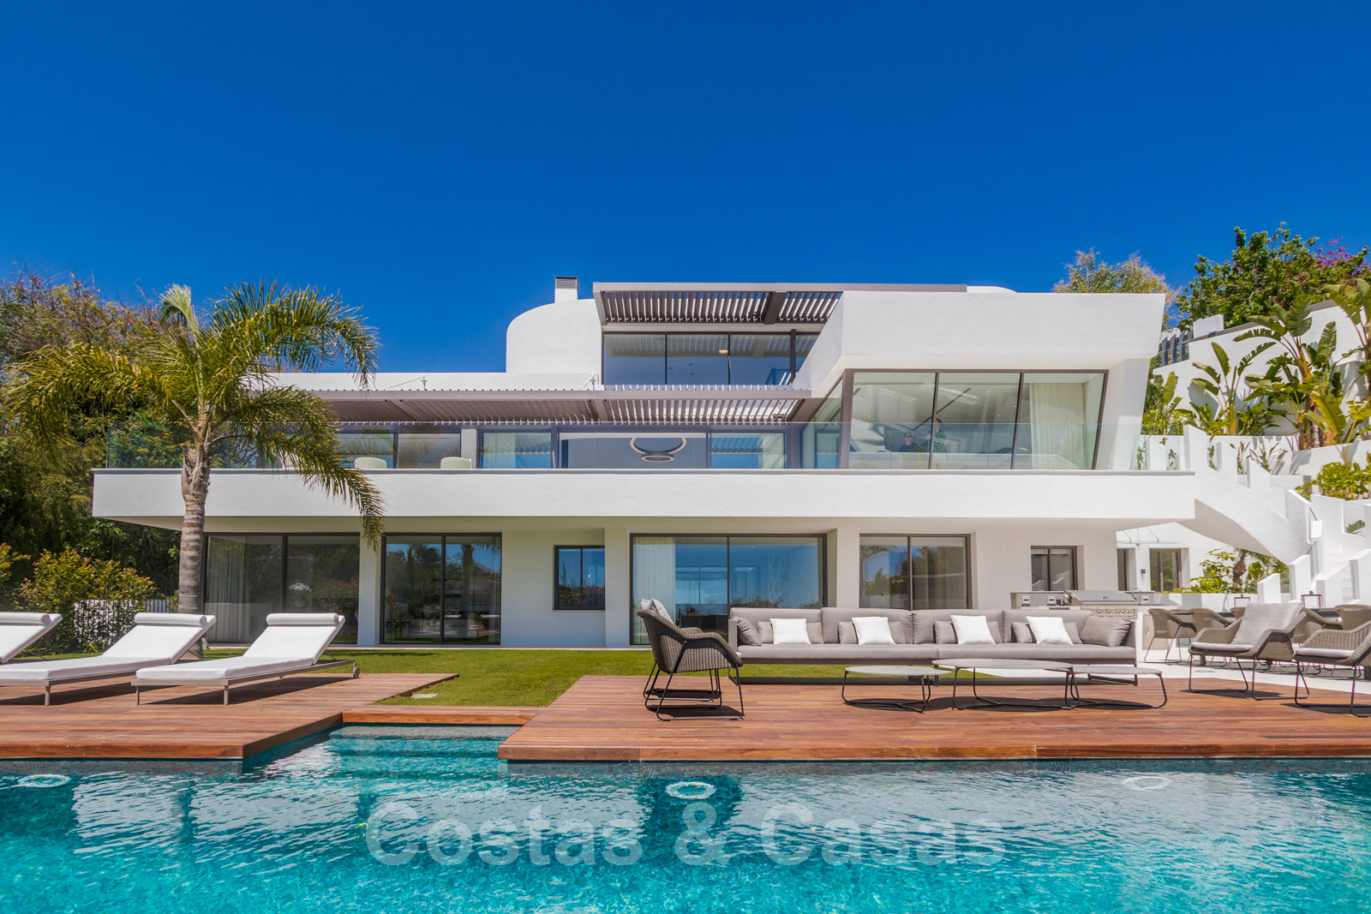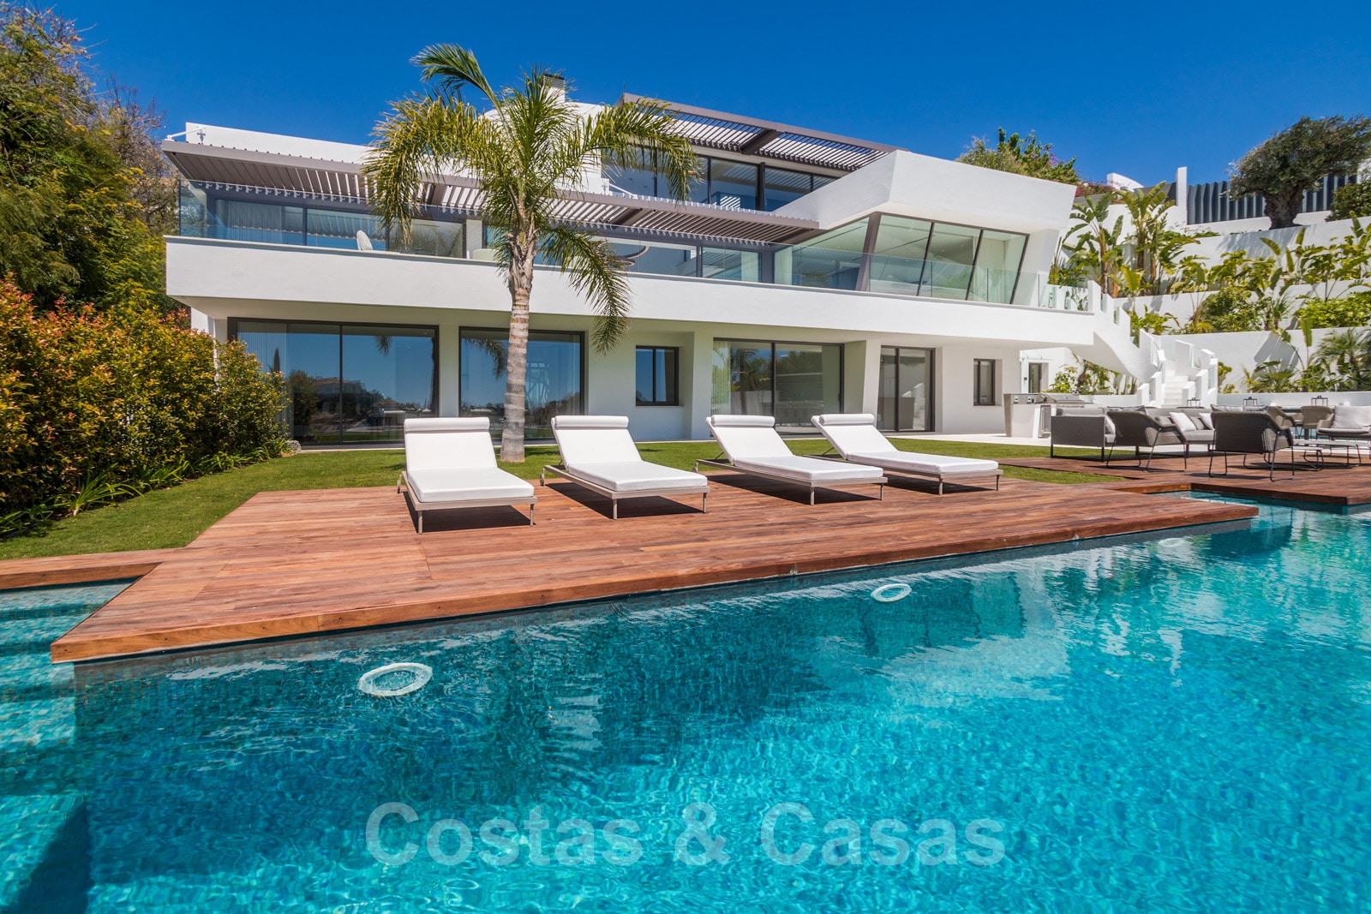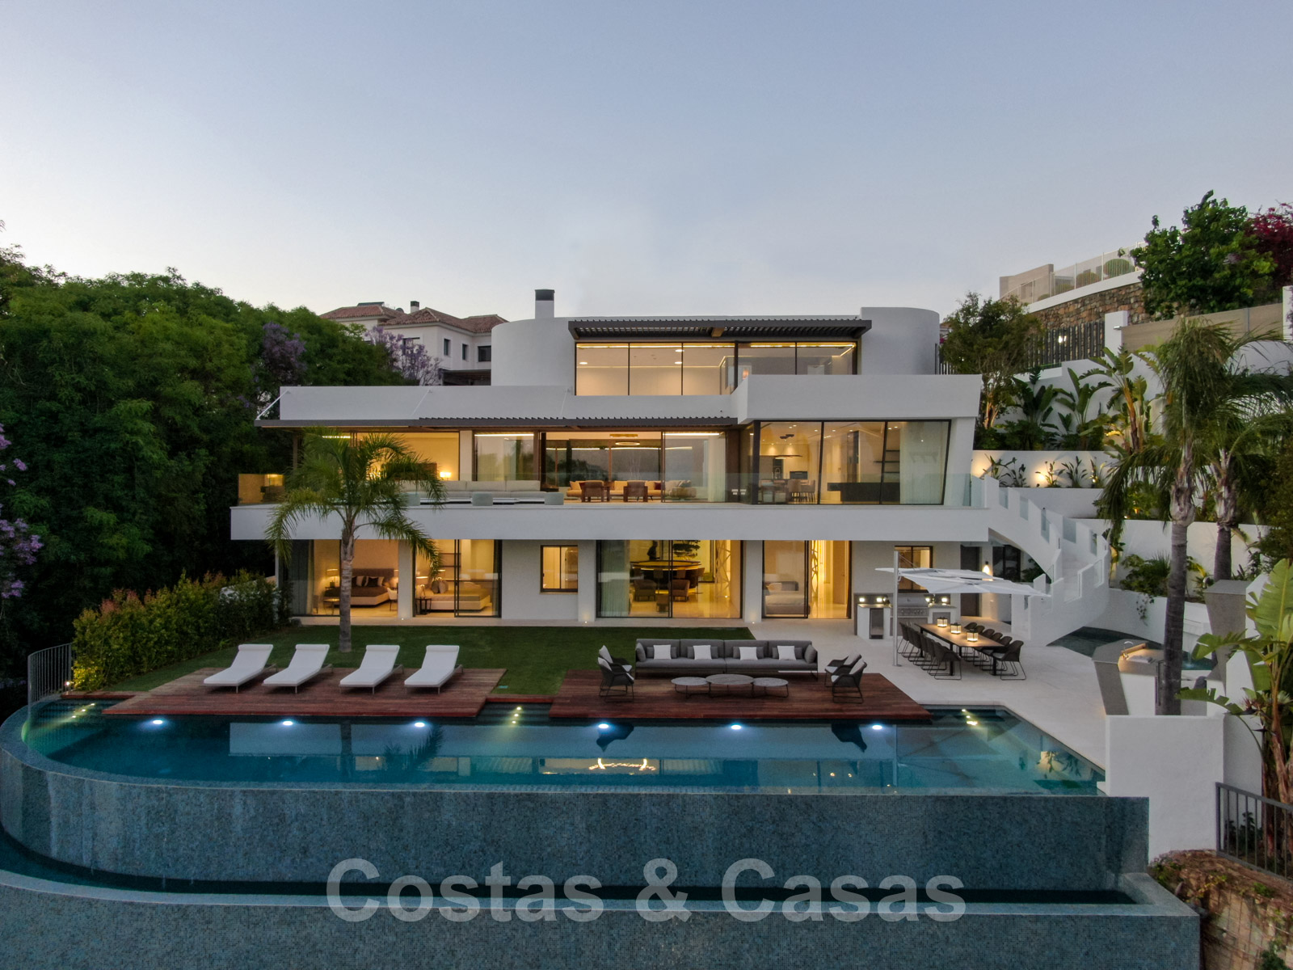
Stylish modern designer villa for sale in La Quinta Golf, Marbella - Benahavís
Highlights
Located in a high-end golf community in Marbella – Benahavís
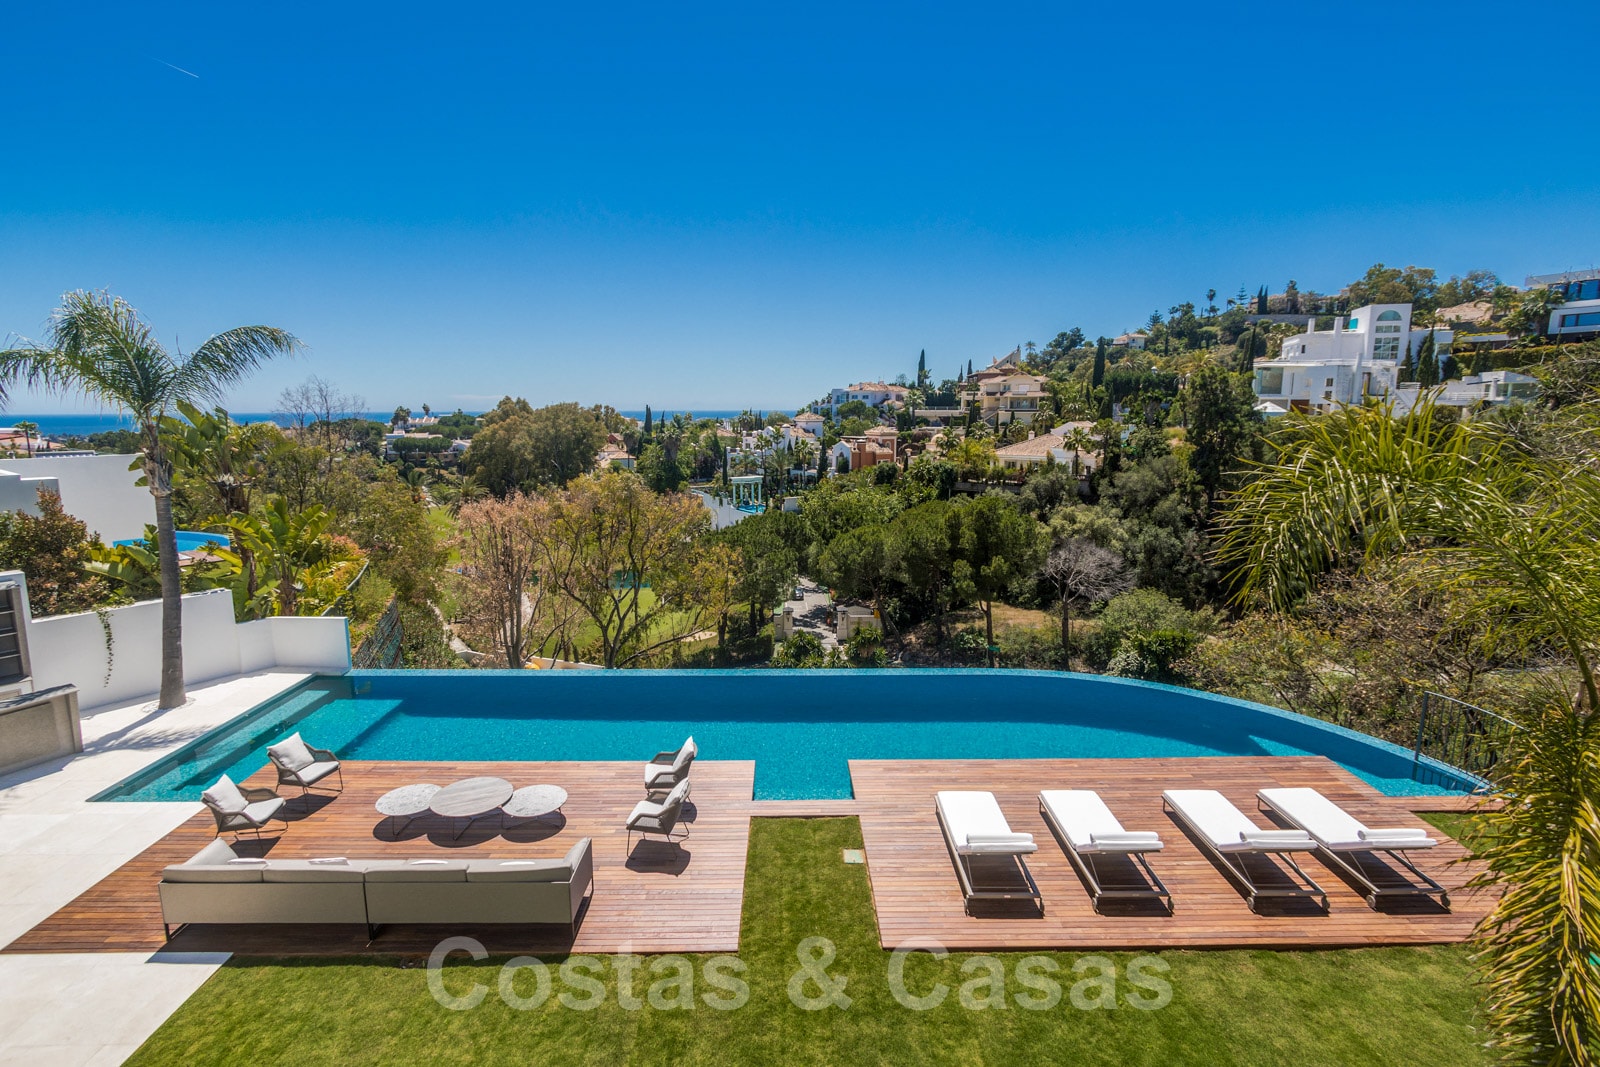
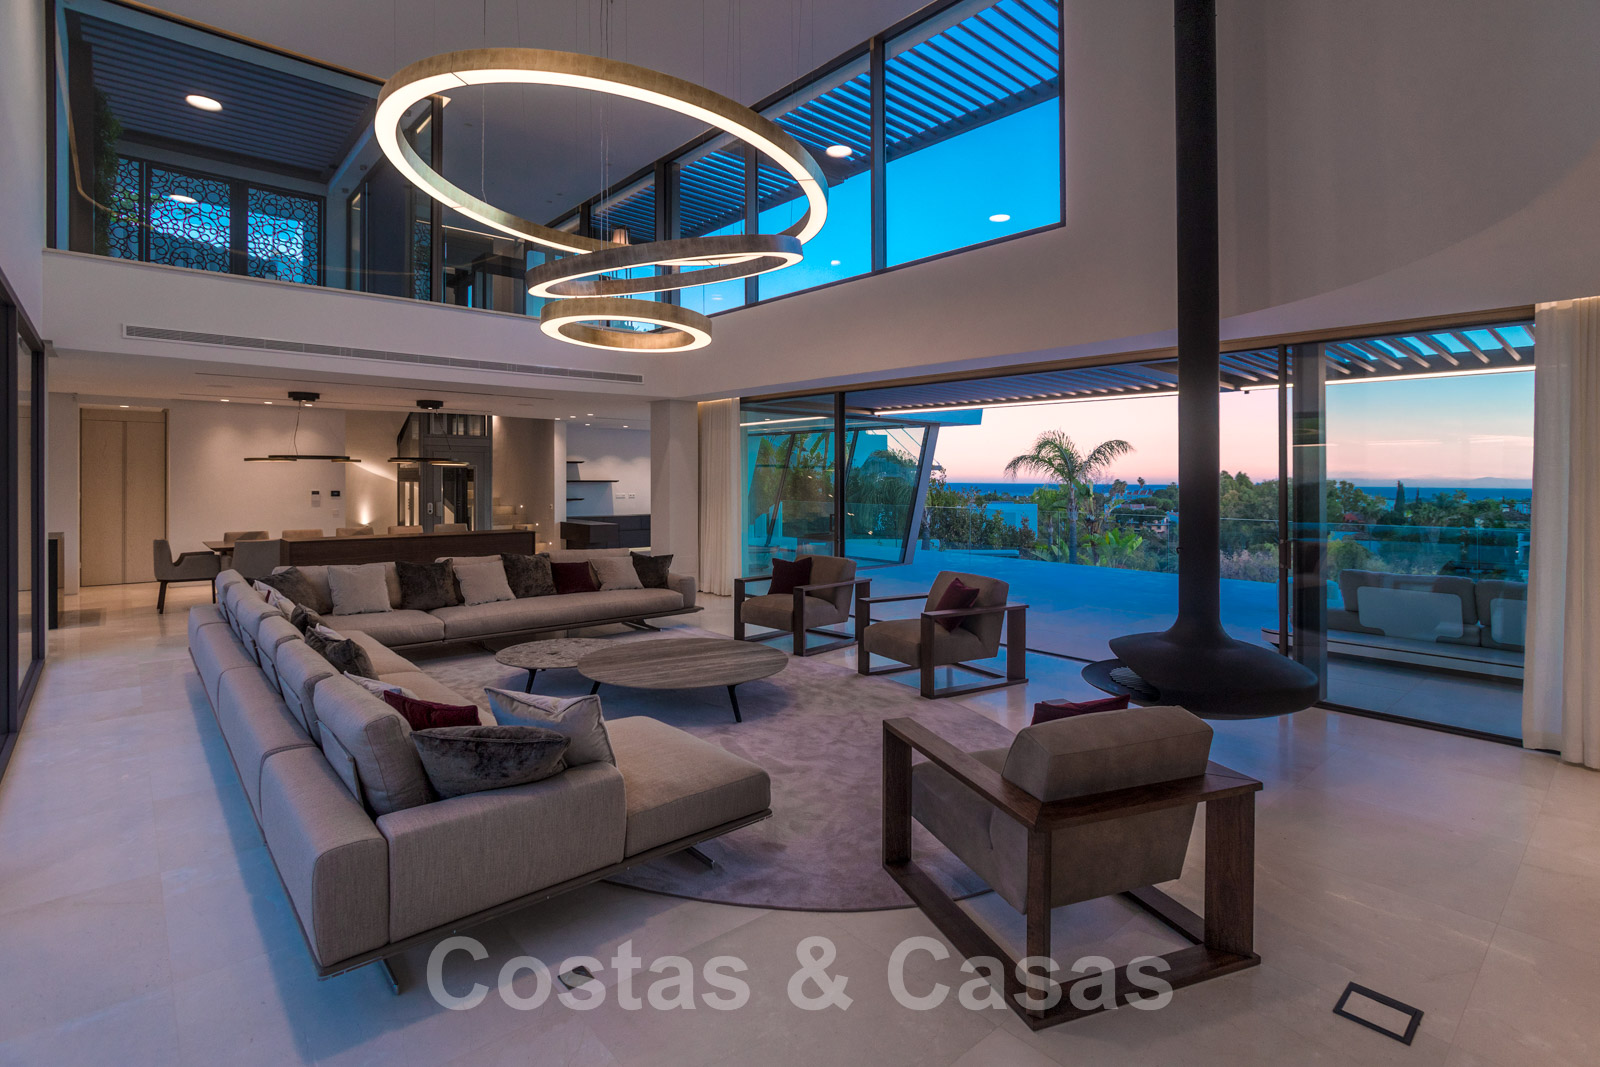
Open views over surrounding greenery, the golf course and the sea
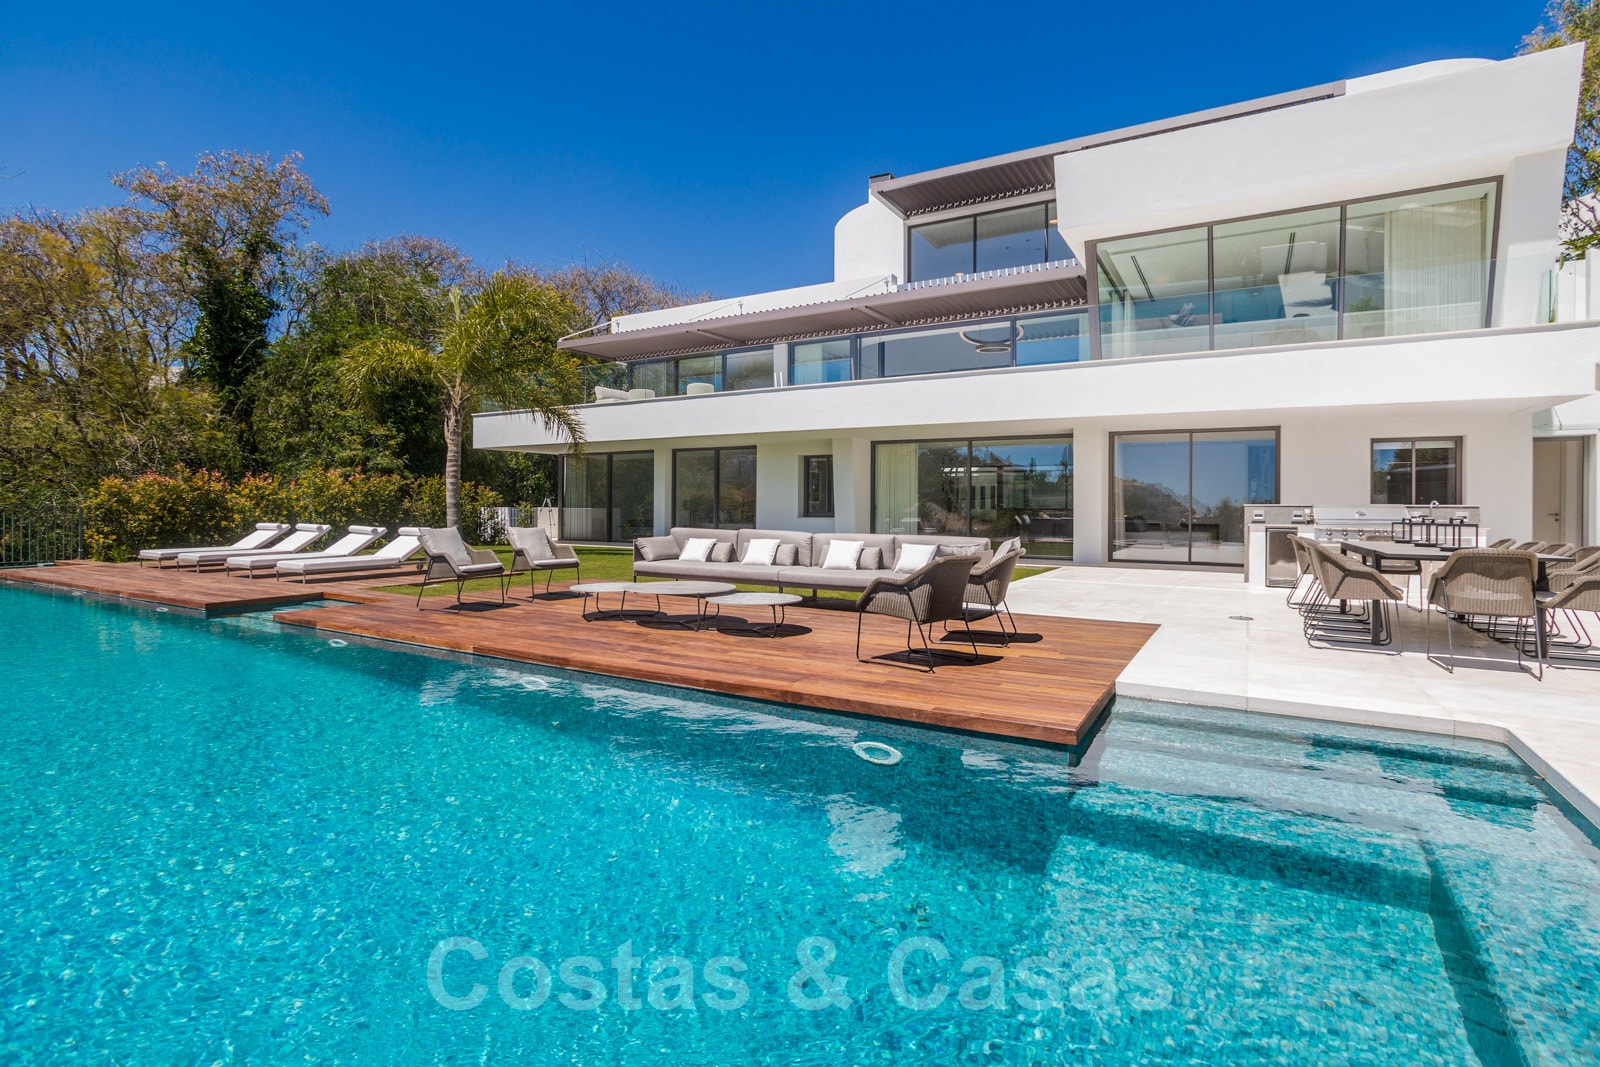
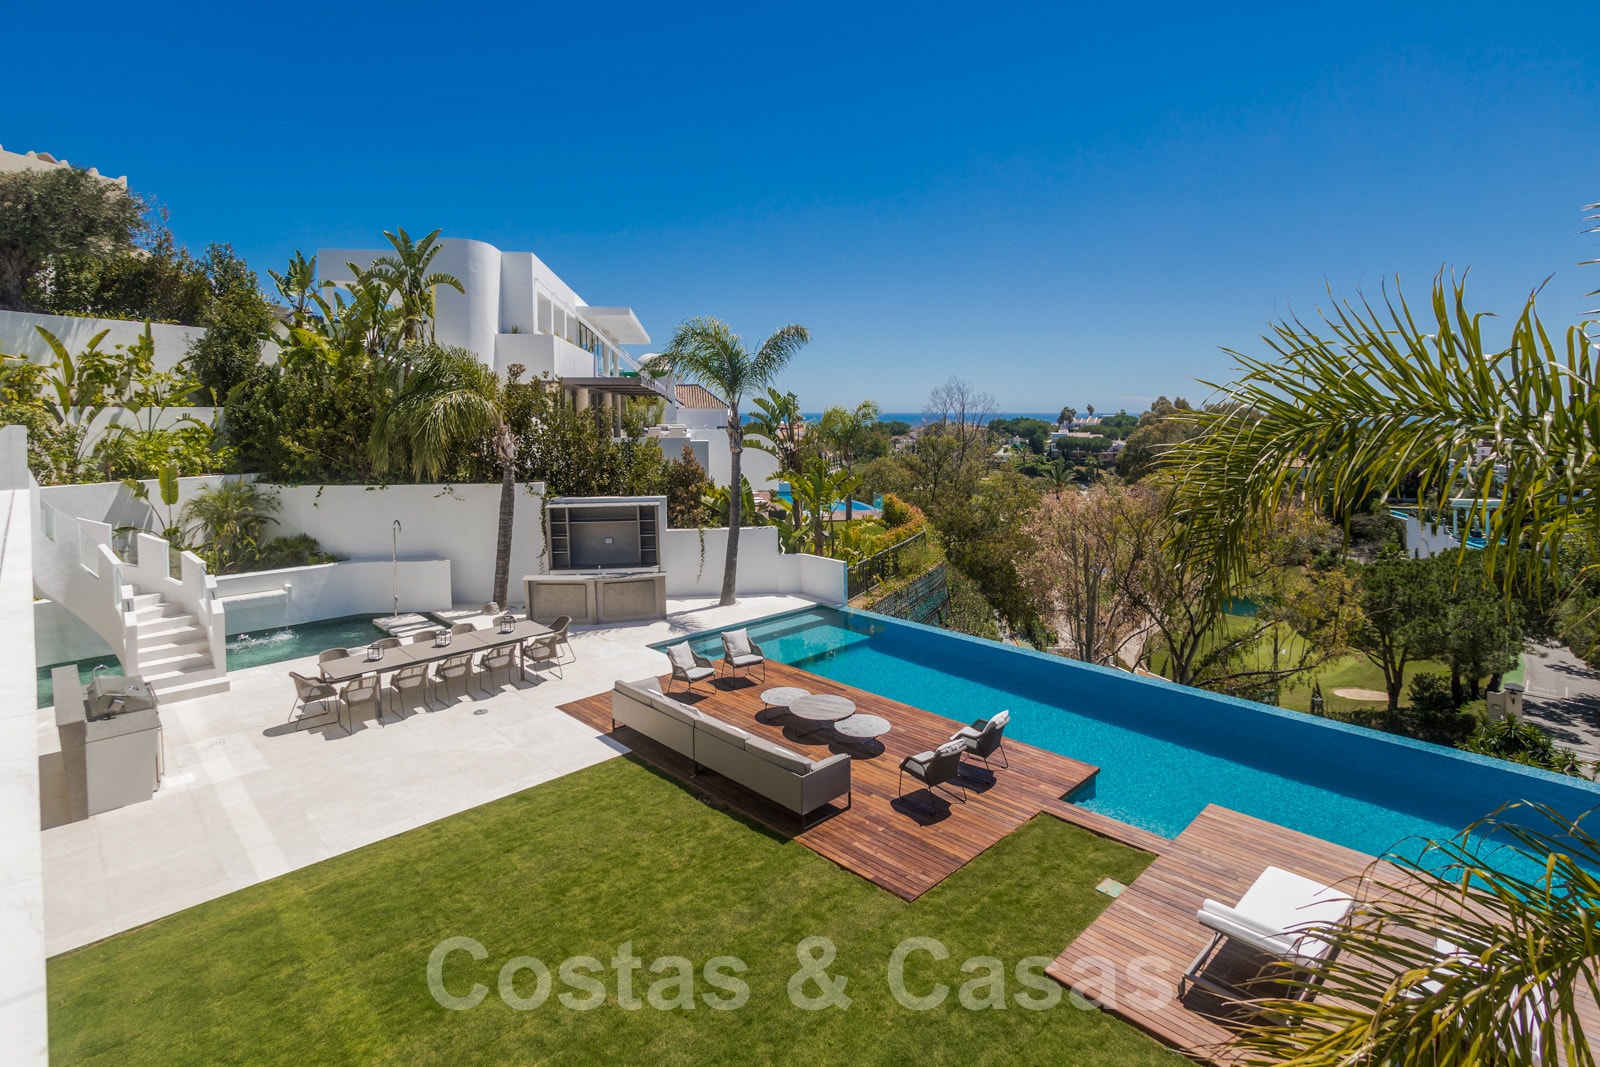
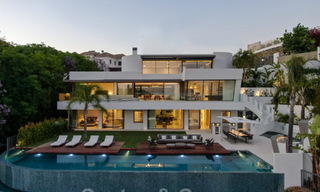
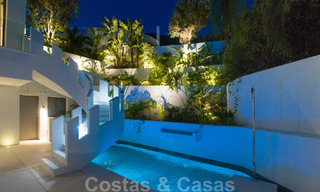
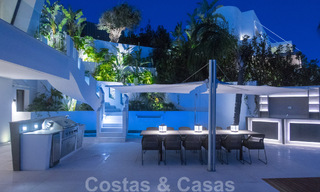
Infinity pool and outdoor kitchen
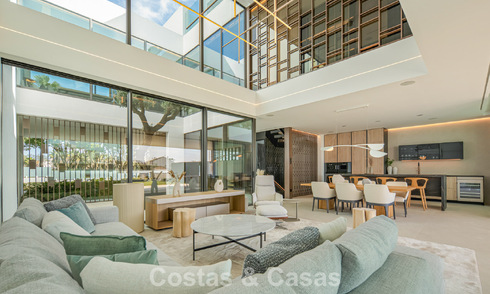
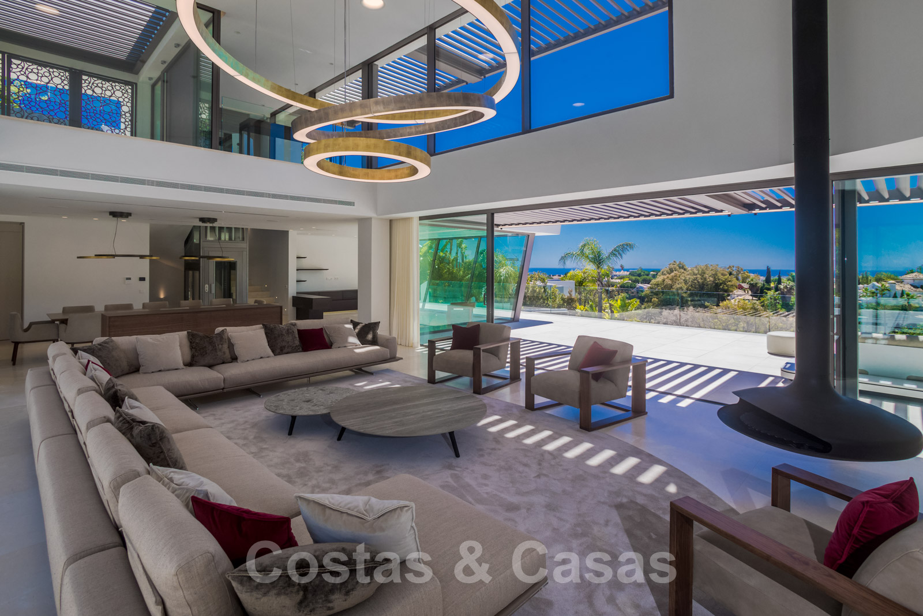
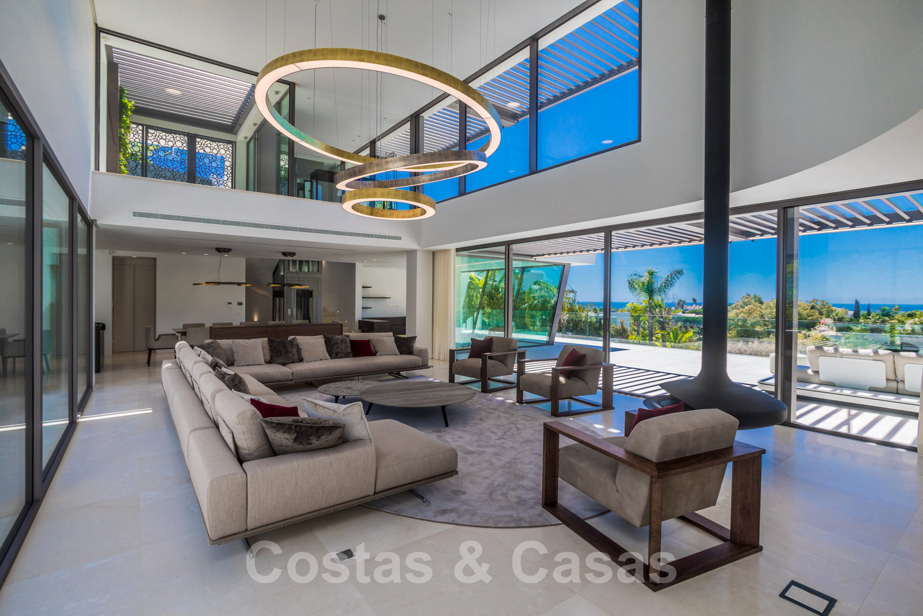
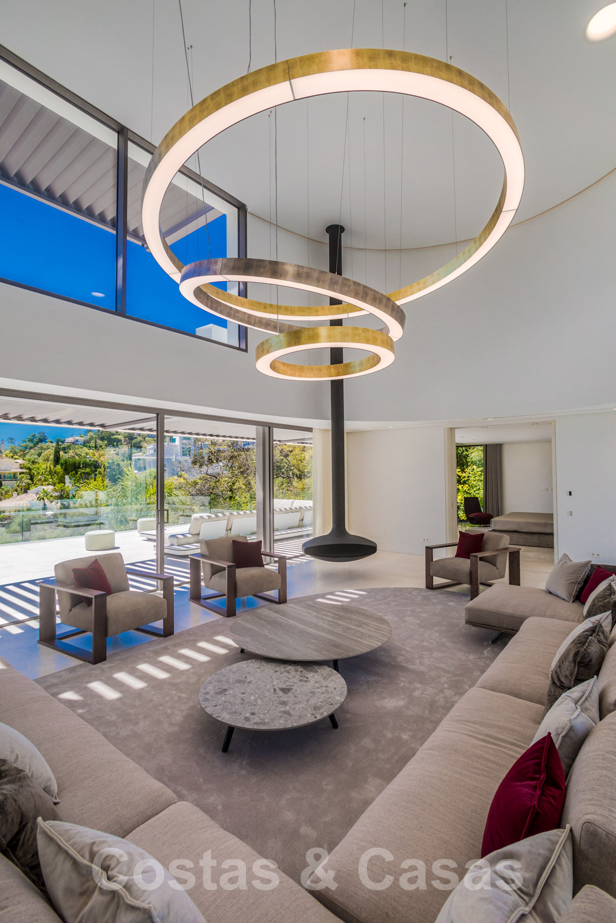
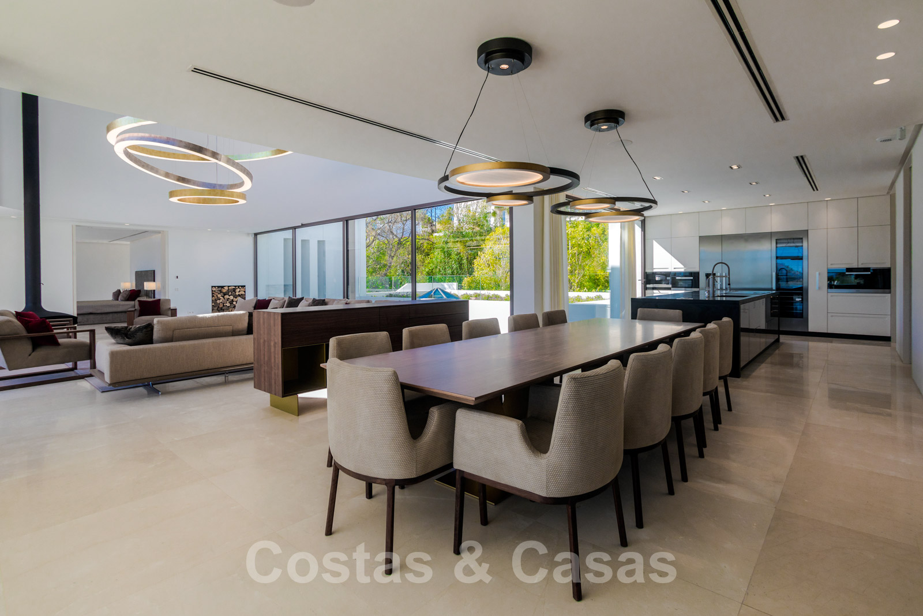
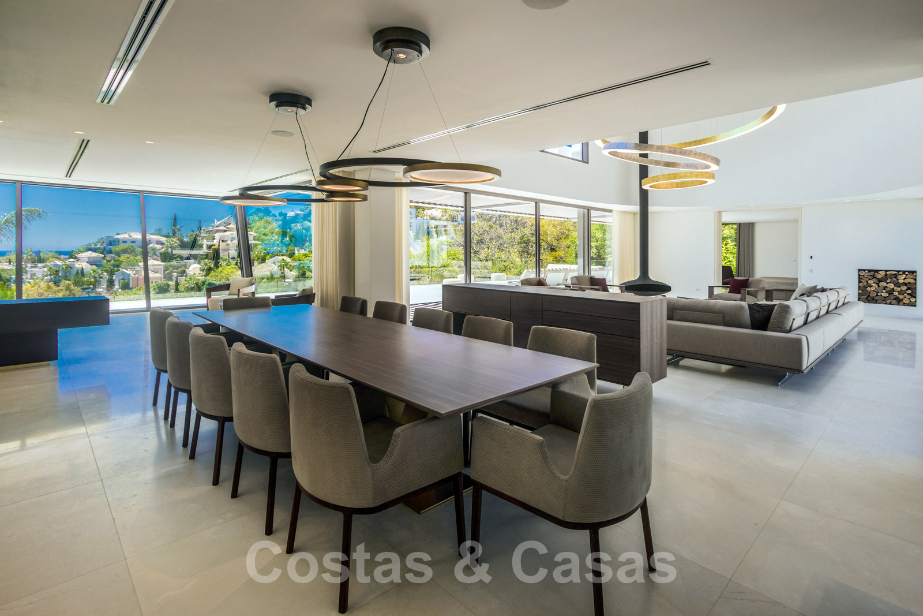
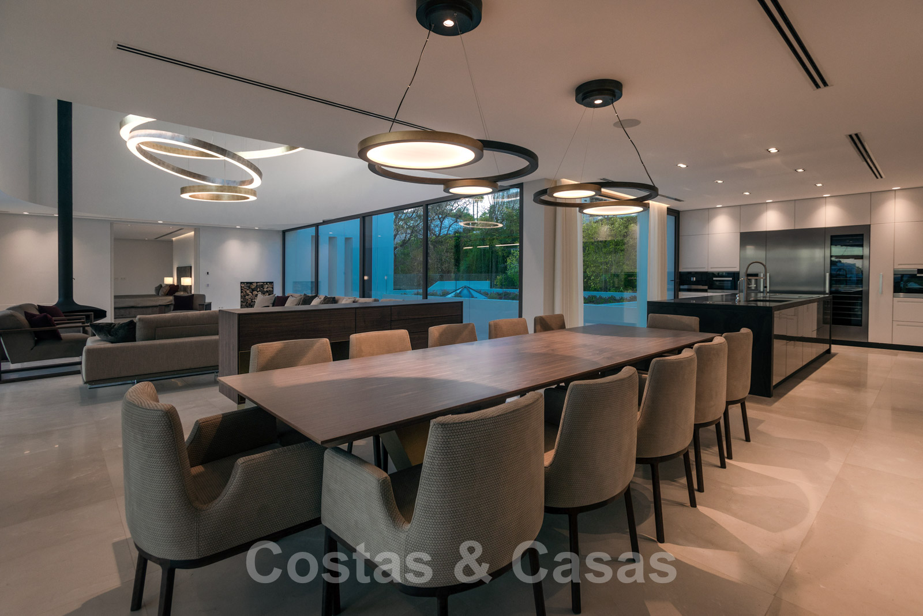
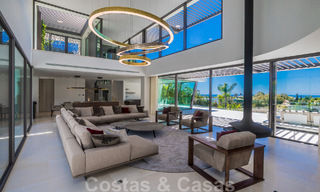
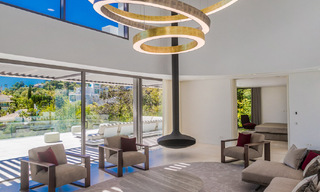
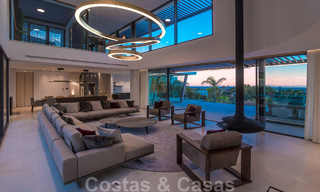
Open-plan living area with double-height ceilings
Fully furnished and move-in ready
Location
The urbanisation features numerous villas of a similar standard. Within walking distance of the golf clubhouse, restaurant, bar, hotel, spa, and all associated amenities. There is a wide selection of additional golf courses in the nearby golf valley of Nueva Andalucía, just a few minutes’ drive away. Puerto Banús and Marbella town centre are located 10 and 15 minutes’ drive away respectively.
The villa
In figures:
Plot: 1,932 m² Built area: 867 m² Terraces: 299 m² Carport: 73 m² Swimming pool: 75 m² Bedrooms: 6 Bathrooms: 6 + 4 guest toilets
General:
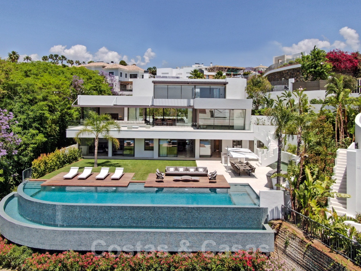
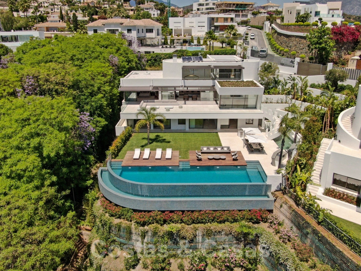
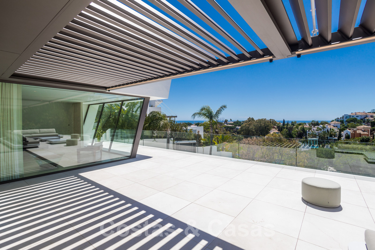
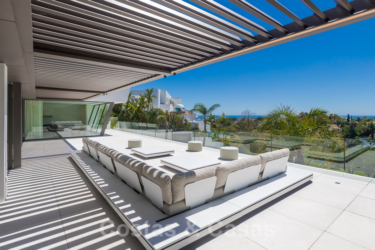
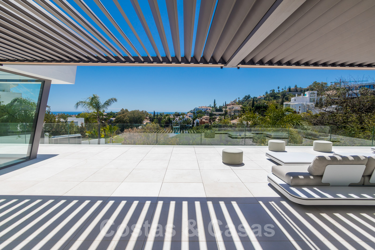
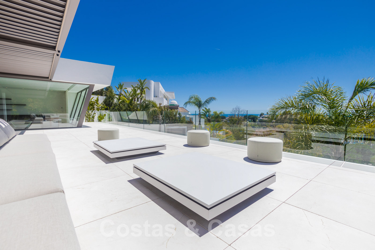
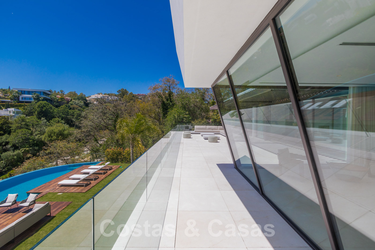
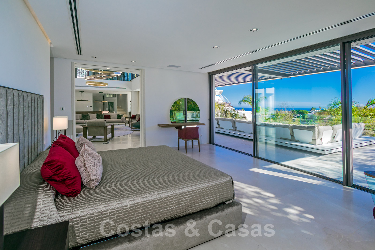
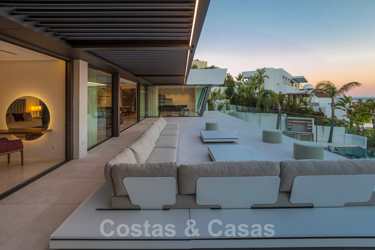
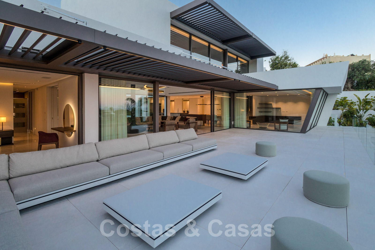
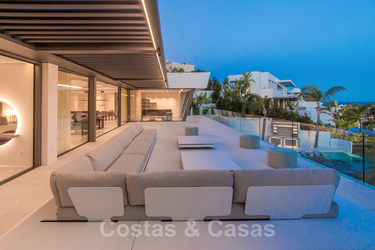
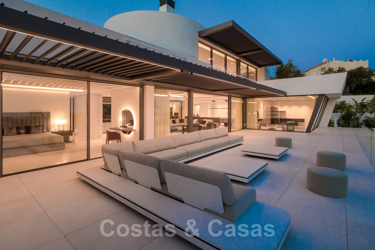
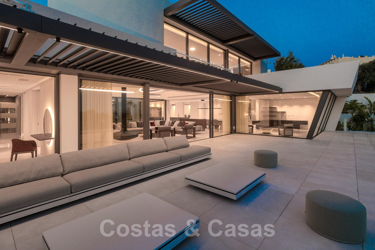
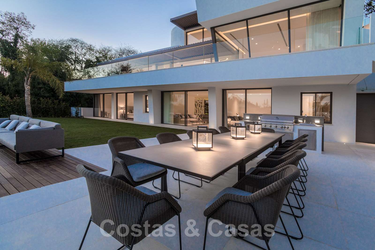
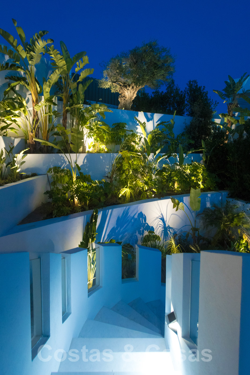
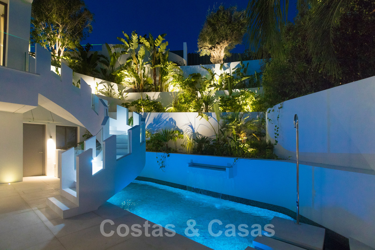
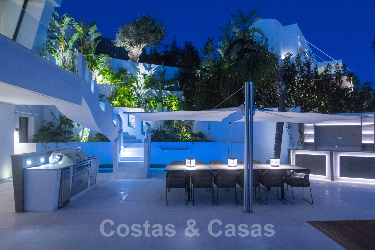
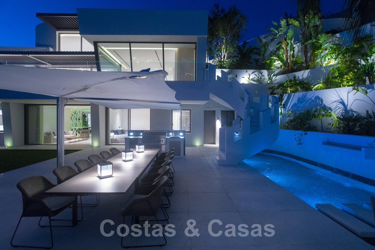
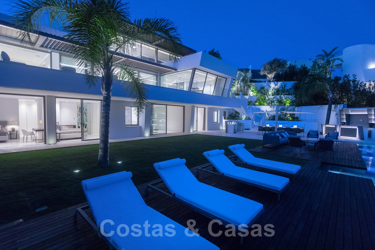
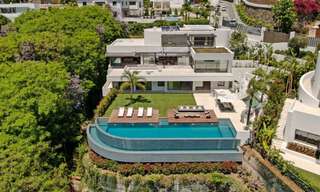
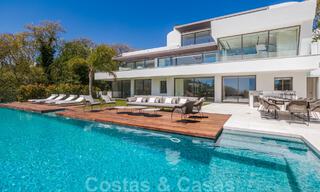
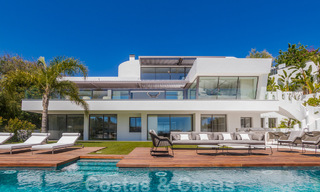
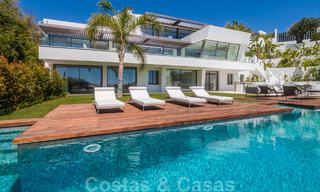
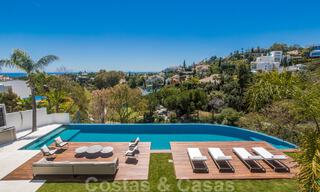
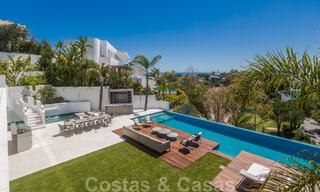
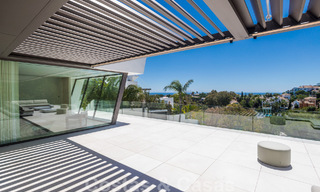
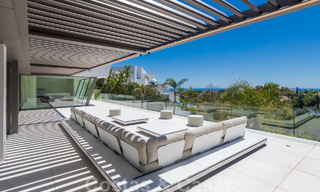
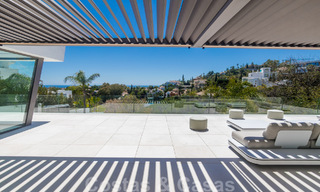
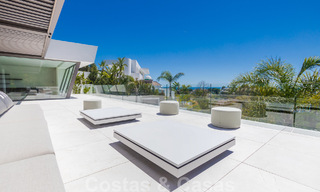
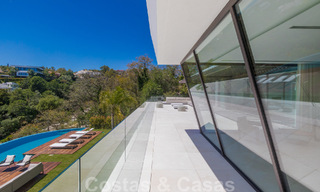
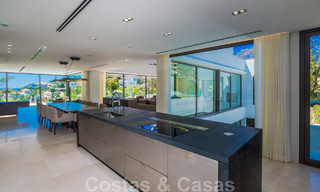
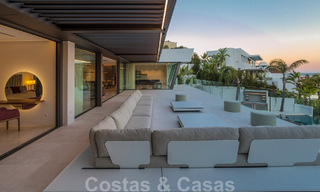
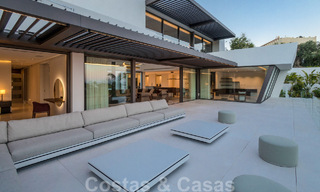
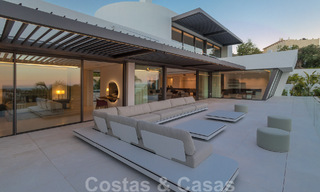
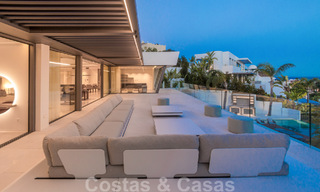
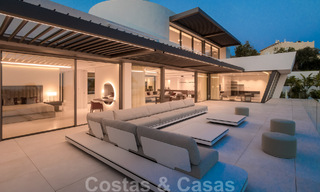
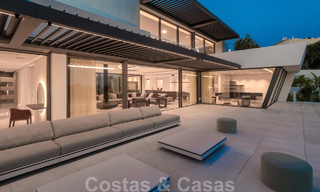
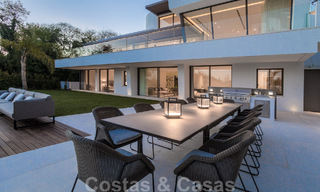
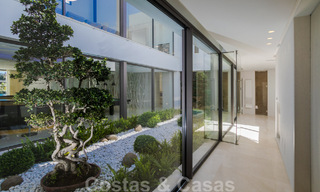
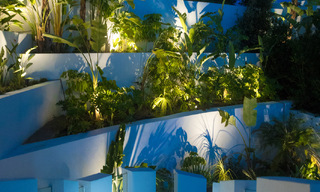
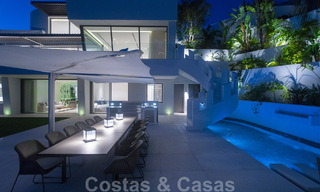
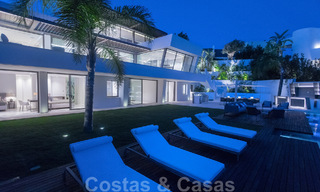
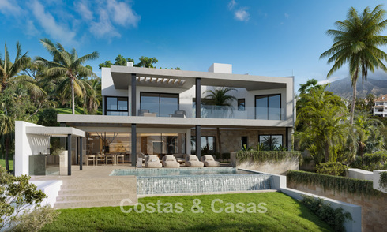
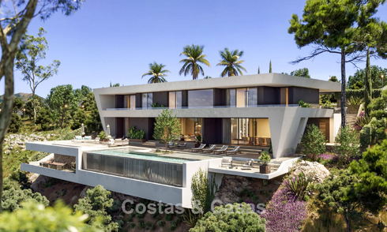
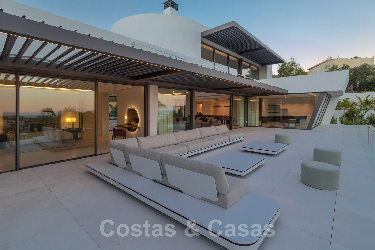
A spacious plot in an elevated position. Beautifully landscaped mature garden with swaying palm trees and lush Mediterranean planting, providing complete privacy. The extensive terraces offer the ultimate “outdoor living” experience, with a perfect balance of sunny open lounge areas and shaded seating zones, complete with a high-end outdoor kitchen and a calming water feature with fountain. A bioclimatic pergola with aluminium louvres, motorised with remote control, rain sensor and LED lighting. A spectacular infinity pool with a unique cascading design, together with the adjoining wooden lounge terrace, creates the ultimate five-star resort feeling. Ideally south-facing. Stunning views over the surrounding golf courses and the Mediterranean Sea in the distance.
Description:
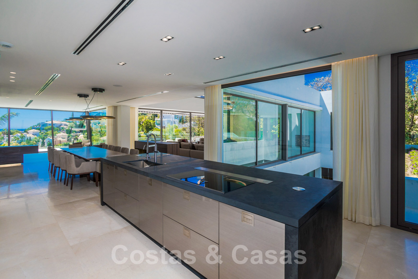
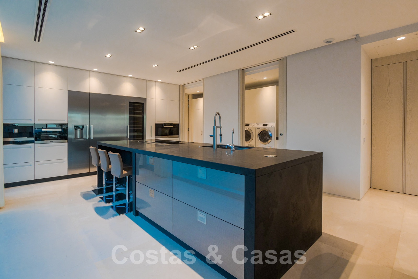
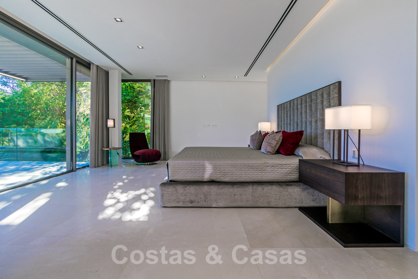
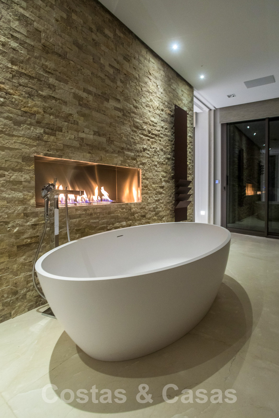
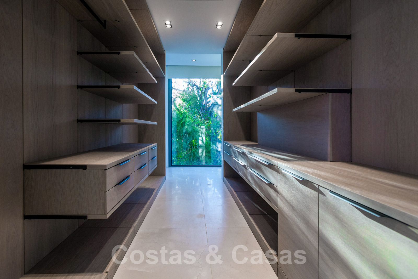
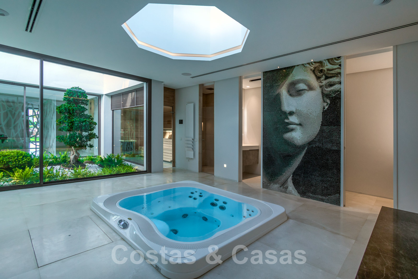
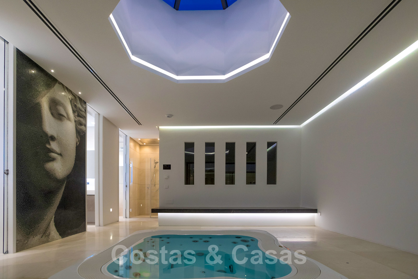
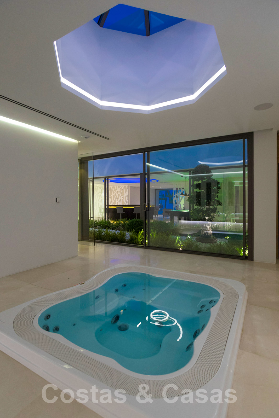
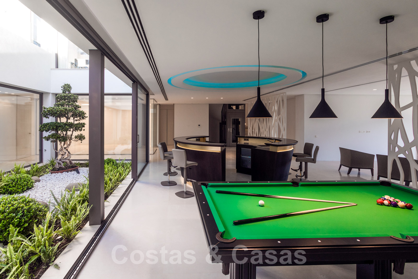
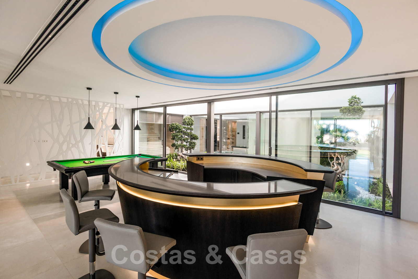
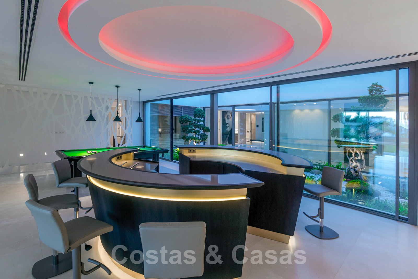
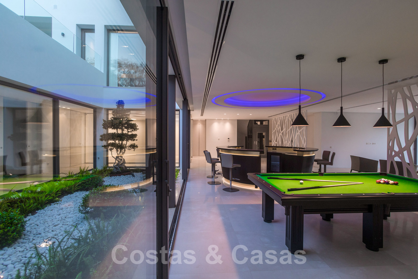
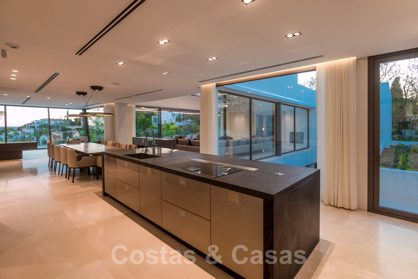
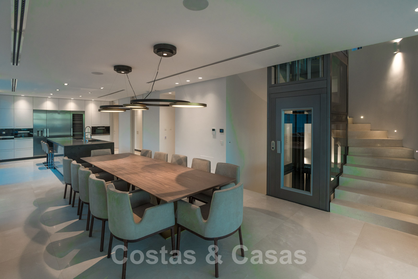
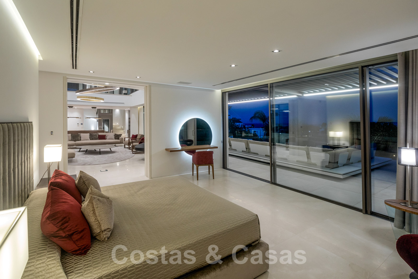
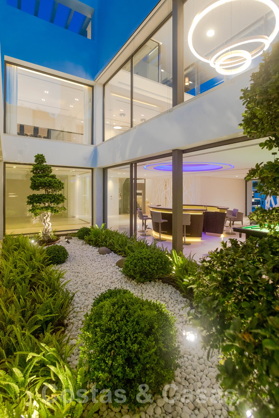
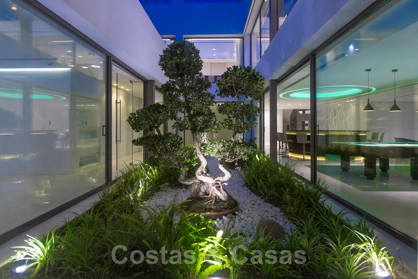
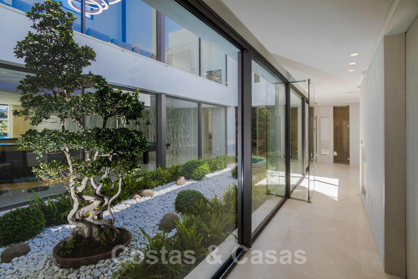
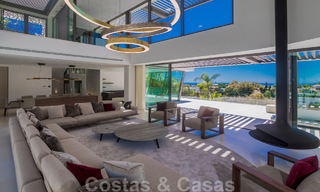
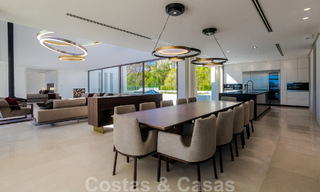
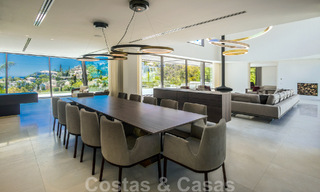
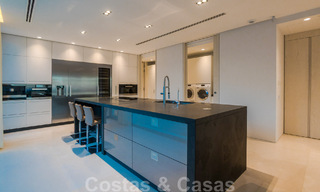
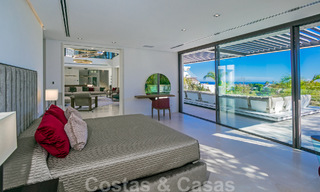
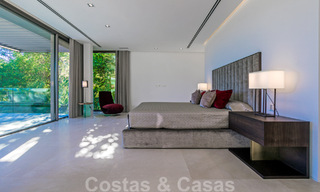
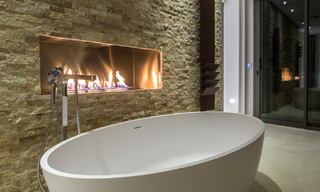
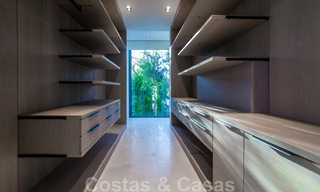
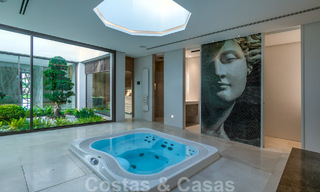
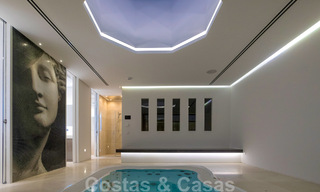
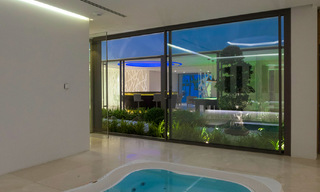
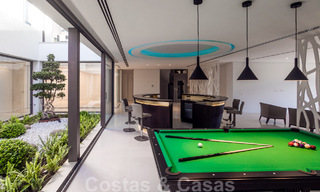
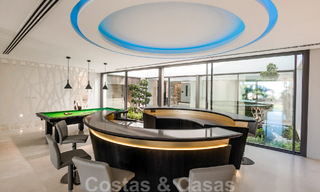
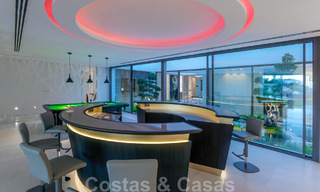
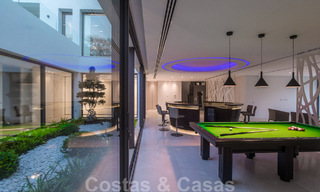
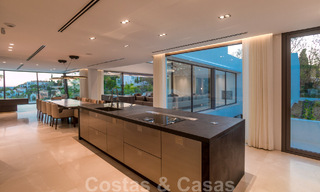
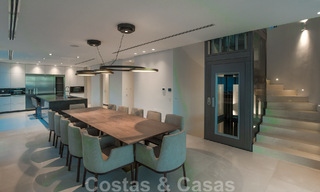
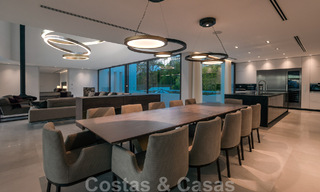
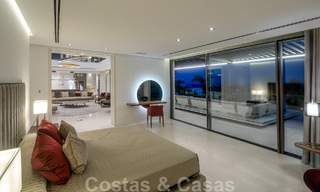
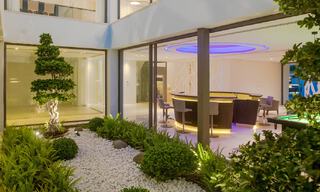
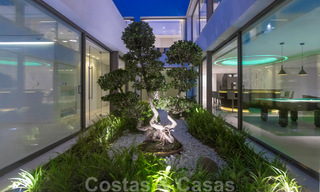
An exclusive designer villa characterised by refined contemporary architecture. Only premium, top-quality materials have been used throughout. An ultra-modern interior that exudes luxury and a strong sense of openness. An open-plan living area with a double-height ceiling, impressive floor-to-ceiling windows and a suspended designer fireplace. A luxury Danespan kitchen fitted with Miele and Gaggenau appliances and a large central island, with an adjoining practical utility room. Adjacent to the kitchen there is a private herb garden. In total there are 6 bedrooms, each with its own en-suite bathroom, plus 4 guest toilets. A complete entertainment level featuring a games room with billiards, a TV lounge, a designer walnut bar, a peaceful zen patio, a fully equipped gym, a spa area with an 8-person jacuzzi, skylight, sauna and steam room, and a home cinema with pre-installation. Technical room. Carport for 4 cars.
Additional features: Lift serving all floors Air conditioning for both cooling and heating Underfloor heating throughout the entire property Marble flooring with 90x90 cm tiles Glass balustrades Electric curtains and shutters Advanced home automation system controlling lighting, curtains, shutters, air conditioning and underfloor heating. KNX system with one-touch multi-screen panels in the living room, iPad control and wireless mobile connectivity Designer LED lighting with dimmers (indoor and outdoor) Motion sensors for automatic lighting in bathrooms, staircases, hallways and corridors Outdoor shower Alarm system Solar panels
Show all text
Additional costs for the buyer when purchasing a property in Andalucia area include: 7% I.T.P (Transfer Tax) for all resale properties or 10% VAT and 1.2% stamp duty for new properties bought from a developer. Additionally, the buyer pays the notary... Additional costs for the buyer when purchasing a property in Andalucia area include: 7% I.T.P (Transfer Tax) for all resale properties or 10% VAT and 1.2% stamp duty for new properties bought from a developer. Additionally, the buyer pays the notary fees and costs for the inscription of the title deeds in the land registry. In compliance with the Decree of the Junta de Andalucía 218/2005 of 11 October, a copy of the Information Sheet for this property is available in our office.
The descriptions and images provided on this website are intended to give a general overview of the listed properties and are believed to be accurate. However, the information may contain errors or omissions, and properties may be subject to price adjustments, prior sale, rental, or removal from the market. Changes can include, but are not limited to, updates in appliances, electronics, furnishings, décor, and other interior details. These variations may result from renovations, upgrades, or modifications made after the images were taken. While we strive for accuracy, we cannot guarantee that the visual content fully reflects the current state of the property. We highly recommend that prospective buyers visit the property in person to verify its condition and features before making any purchasing decision.Read more