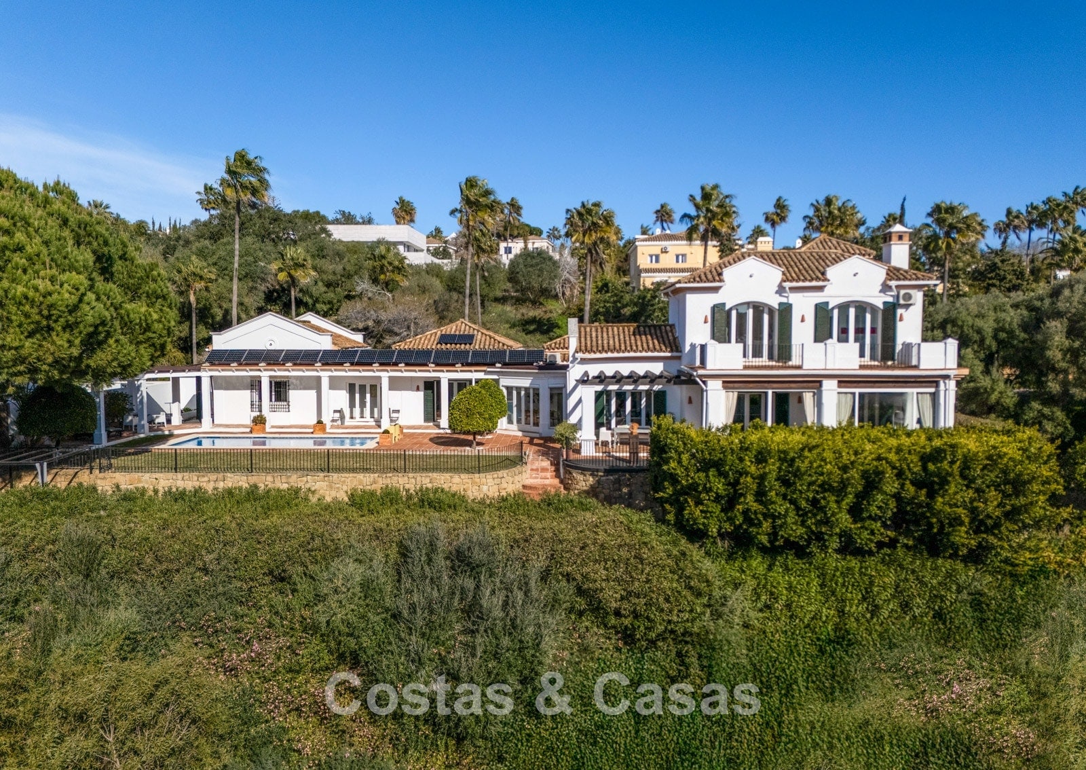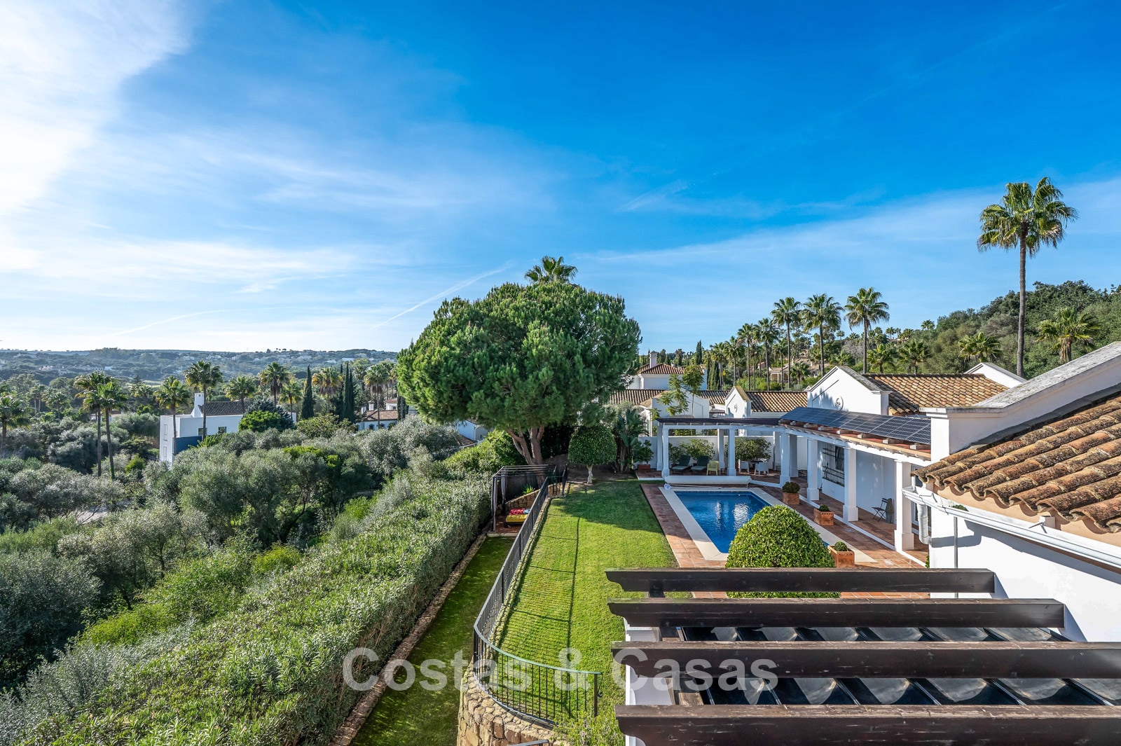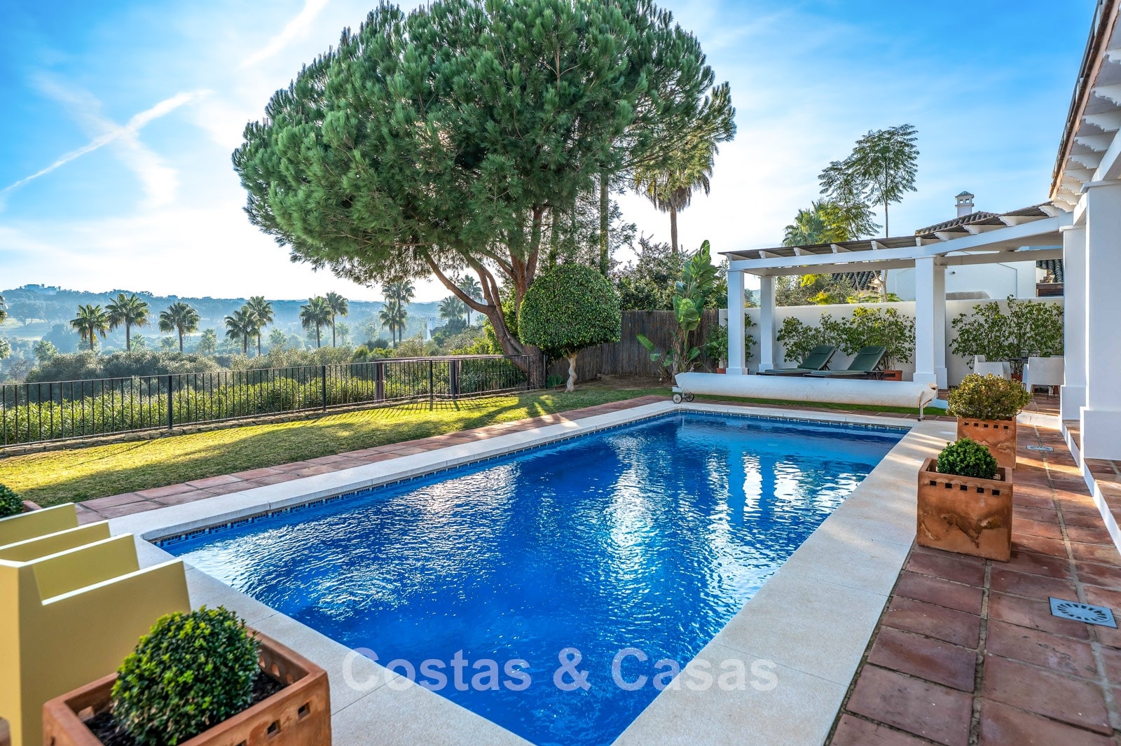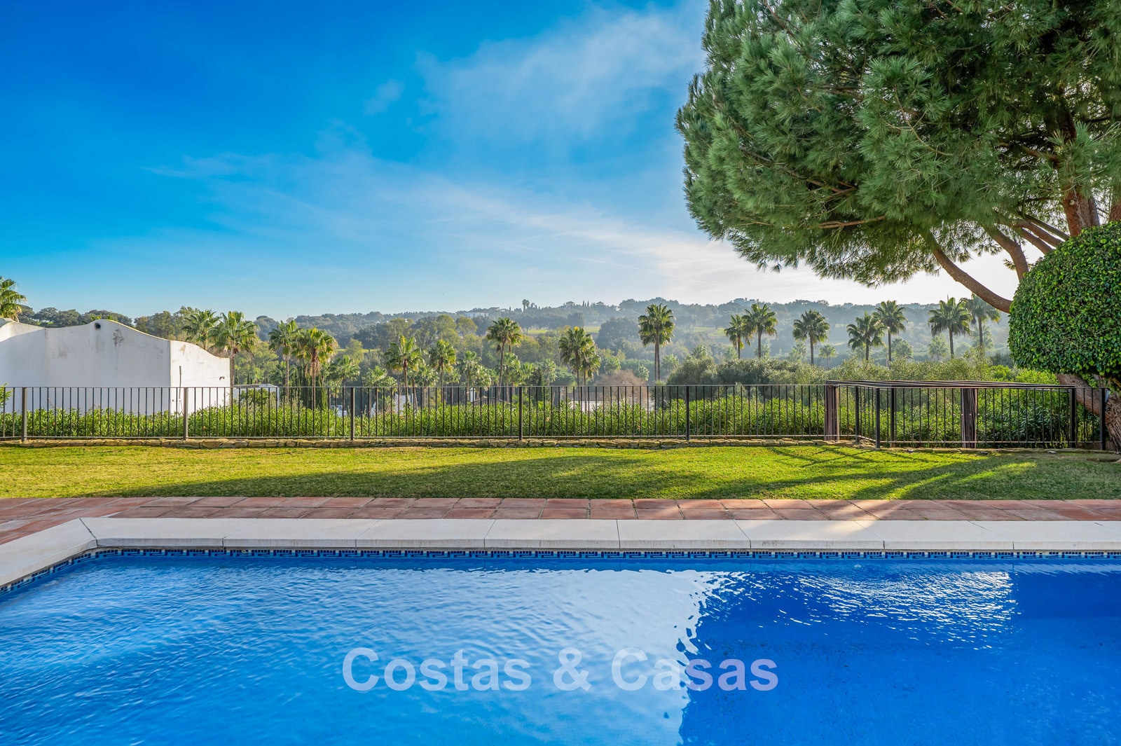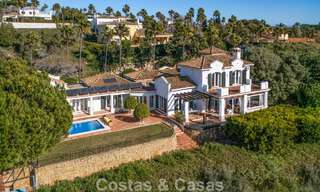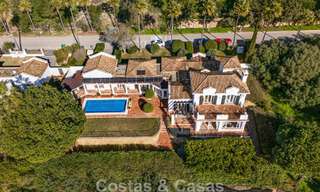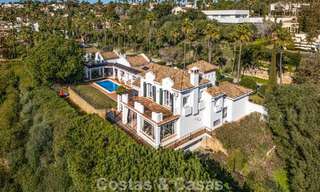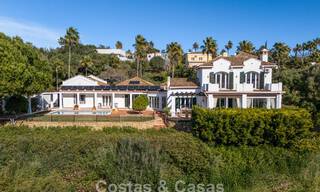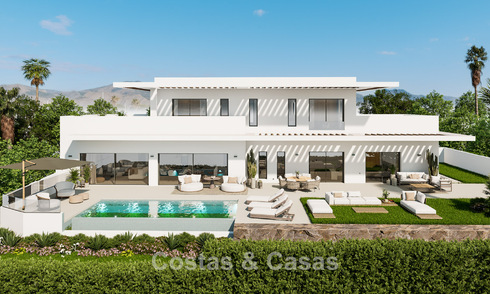
Characterful, large family home for sale in Sotogrande, Costa del Sol
Highlights
Exclusive residential villa area
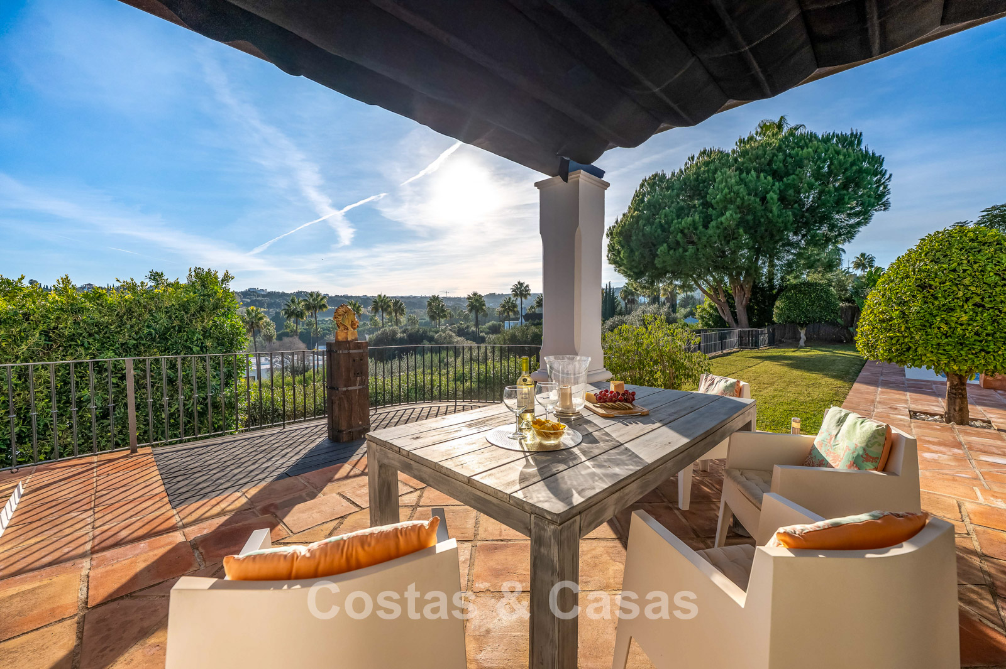
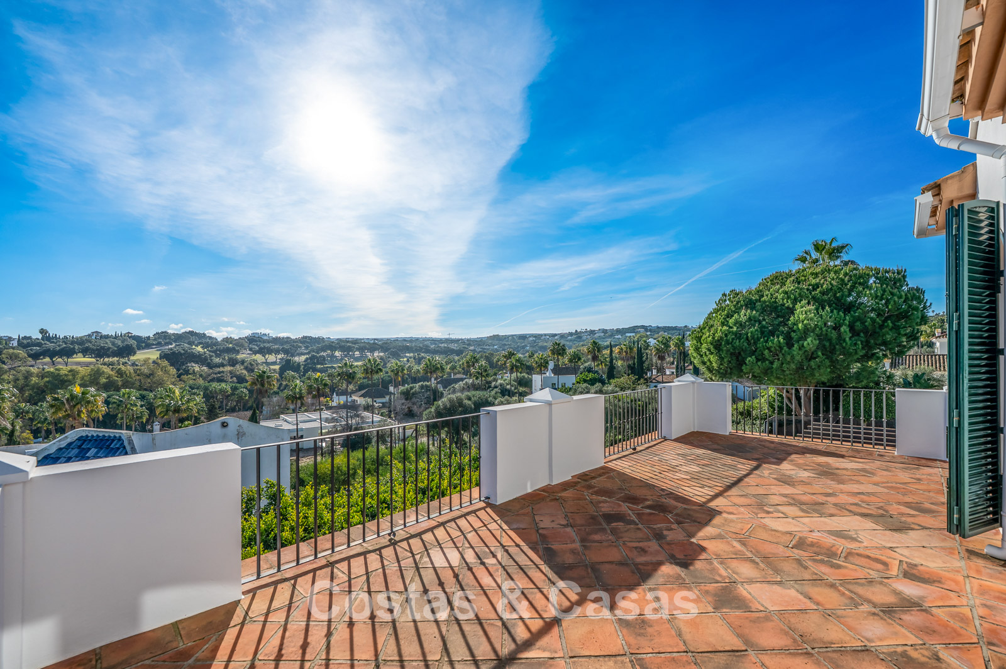
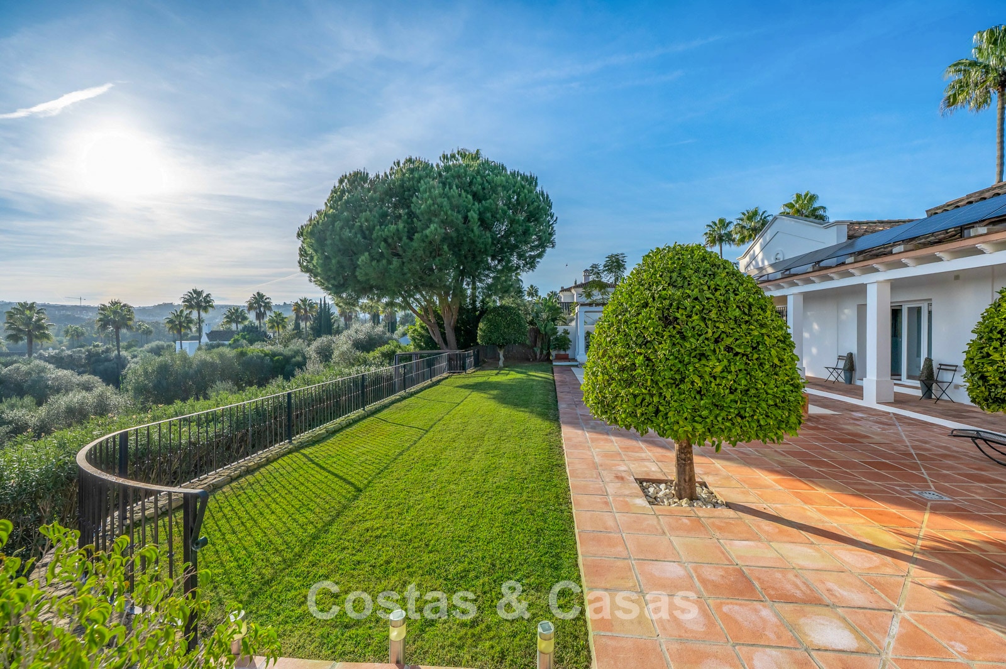
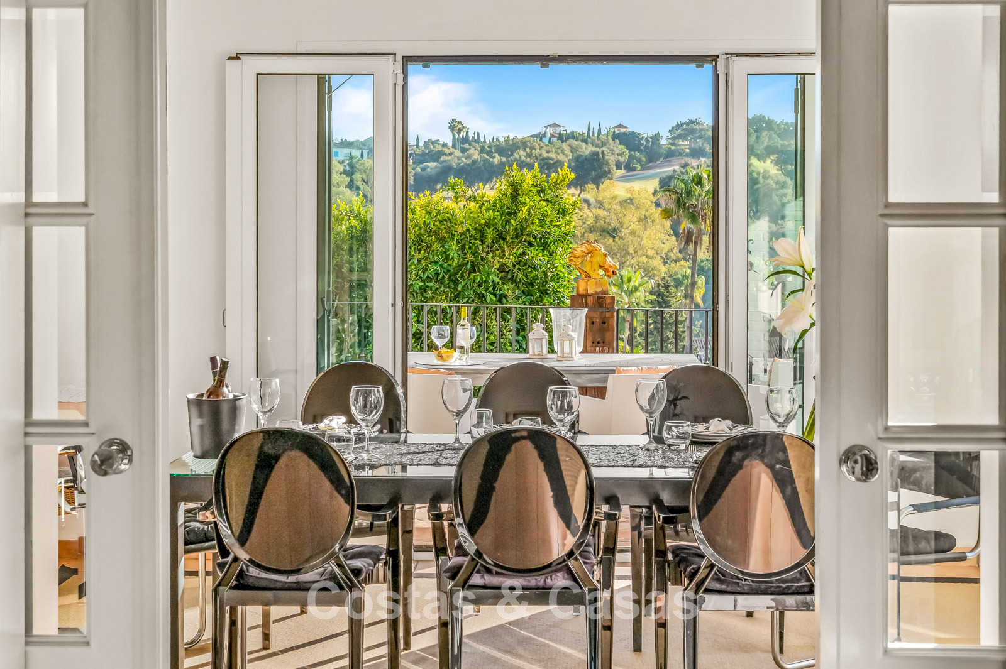
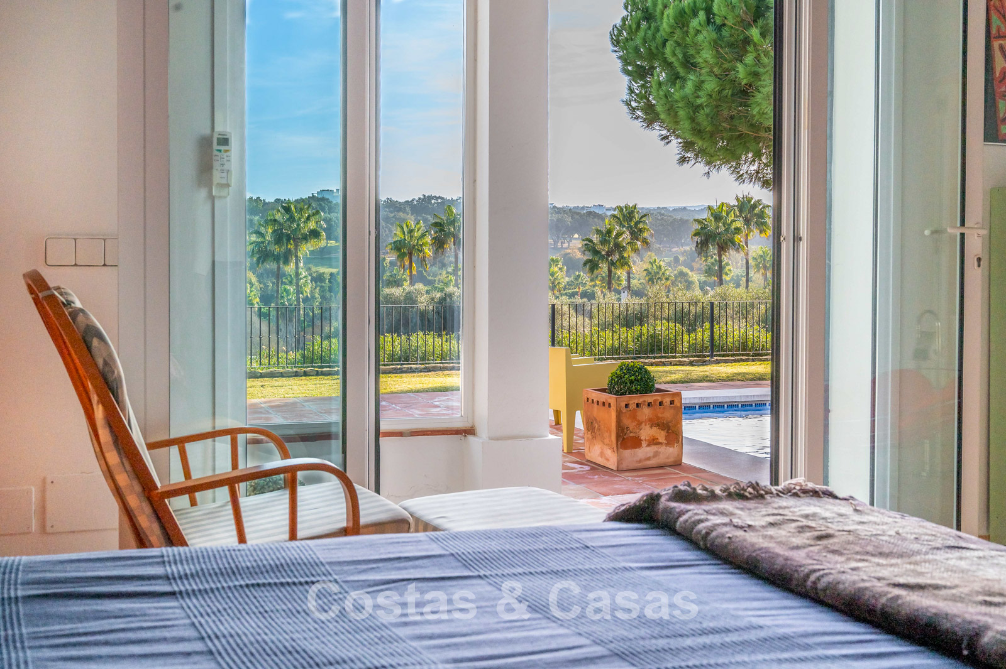
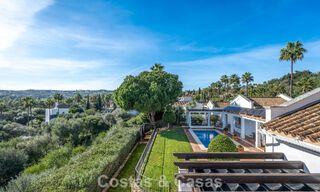
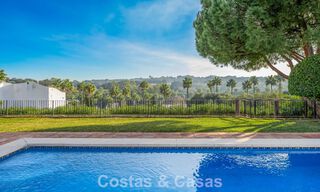
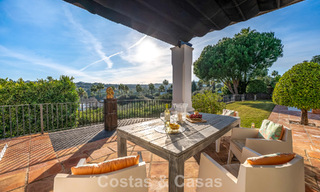
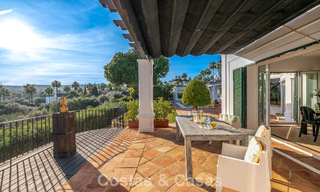
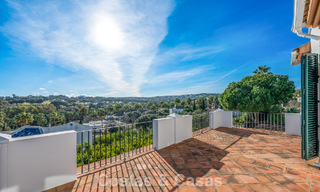
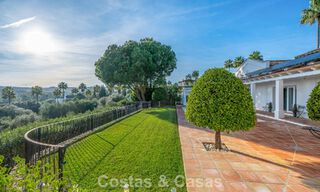
Idyllic, panoramic views over golf courses and lush greenery
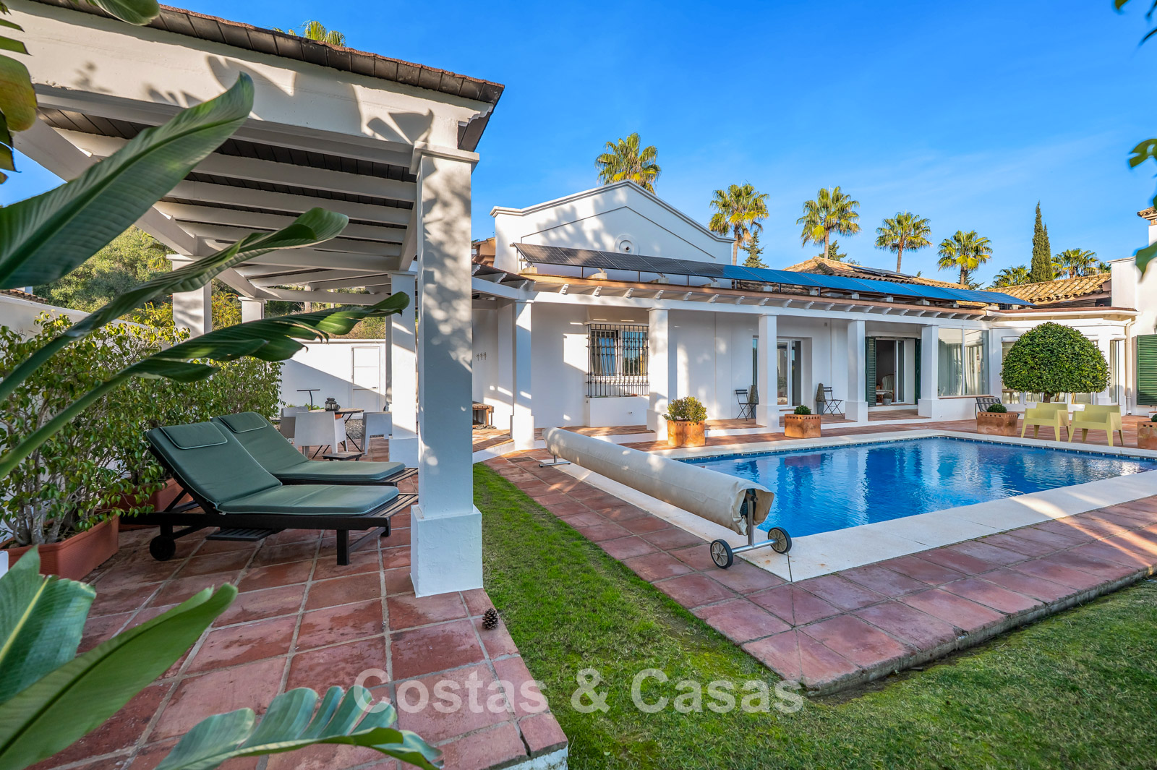
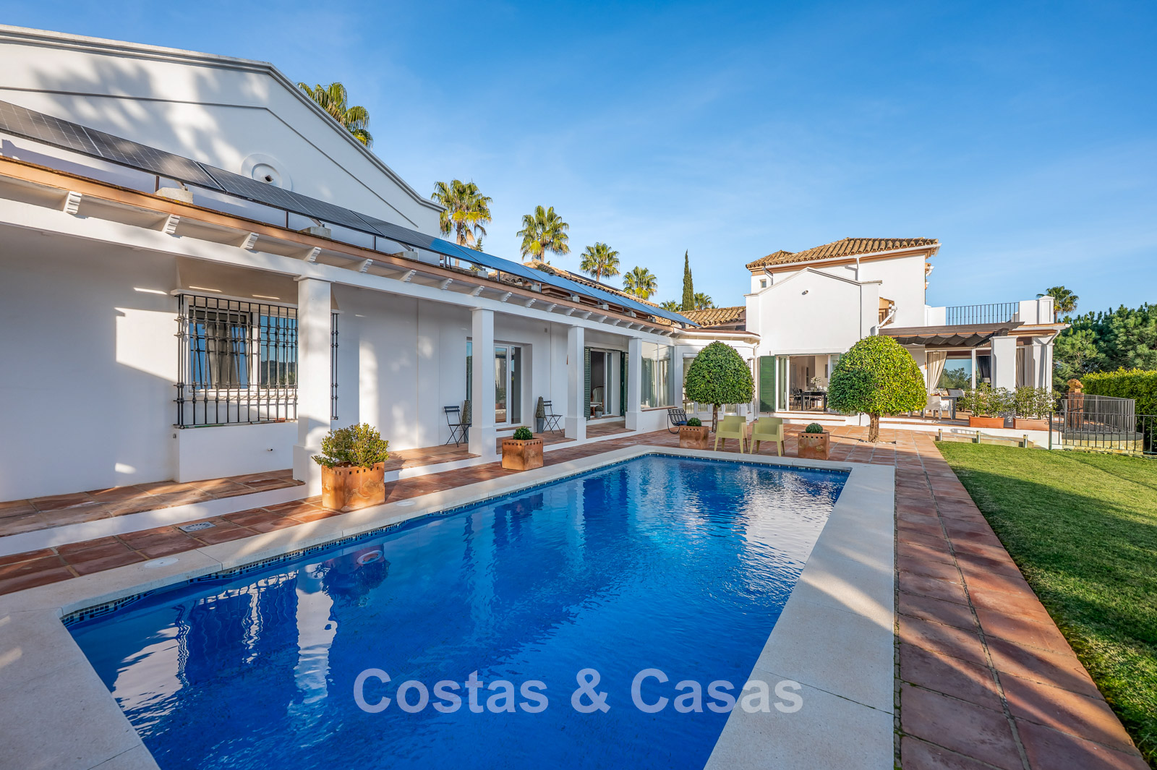
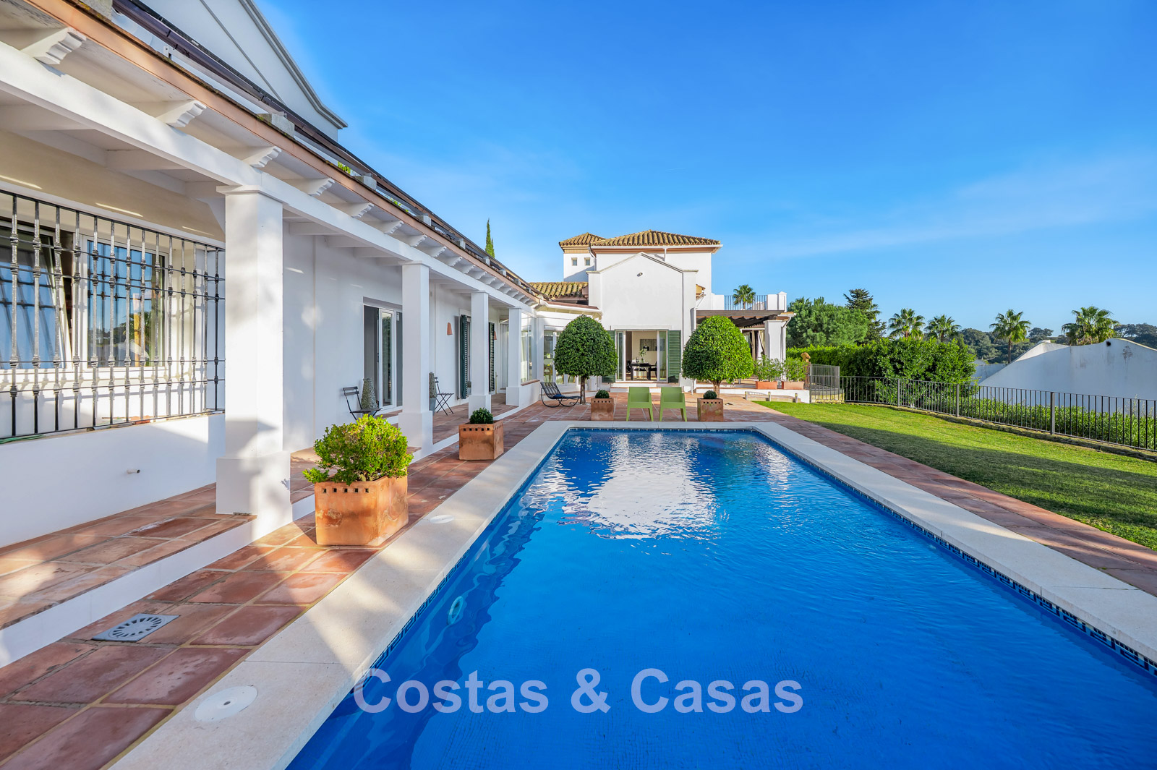
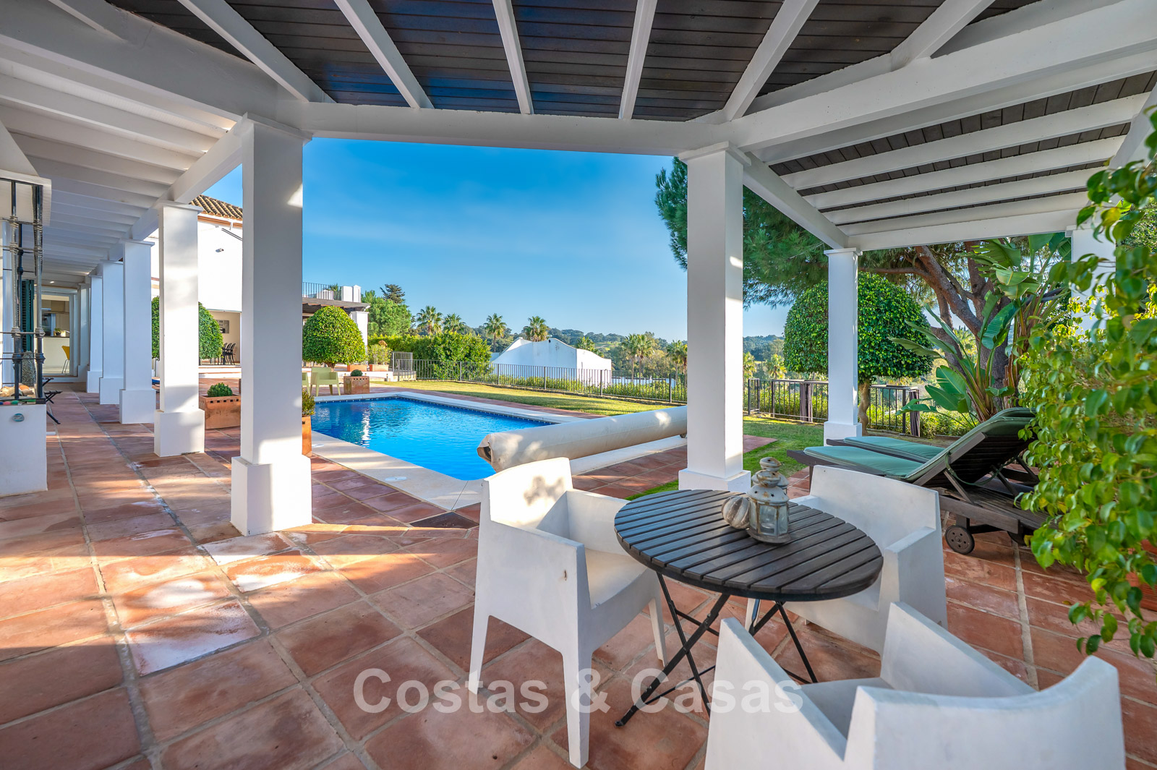
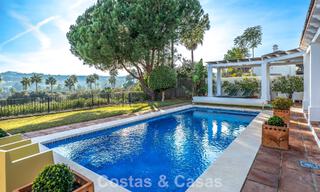
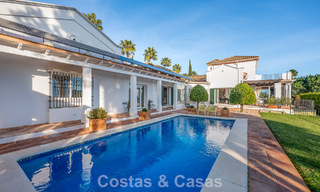
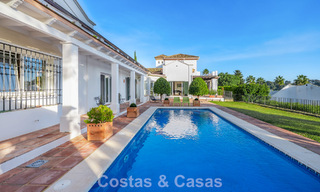
Large garden with heated private swimming pool
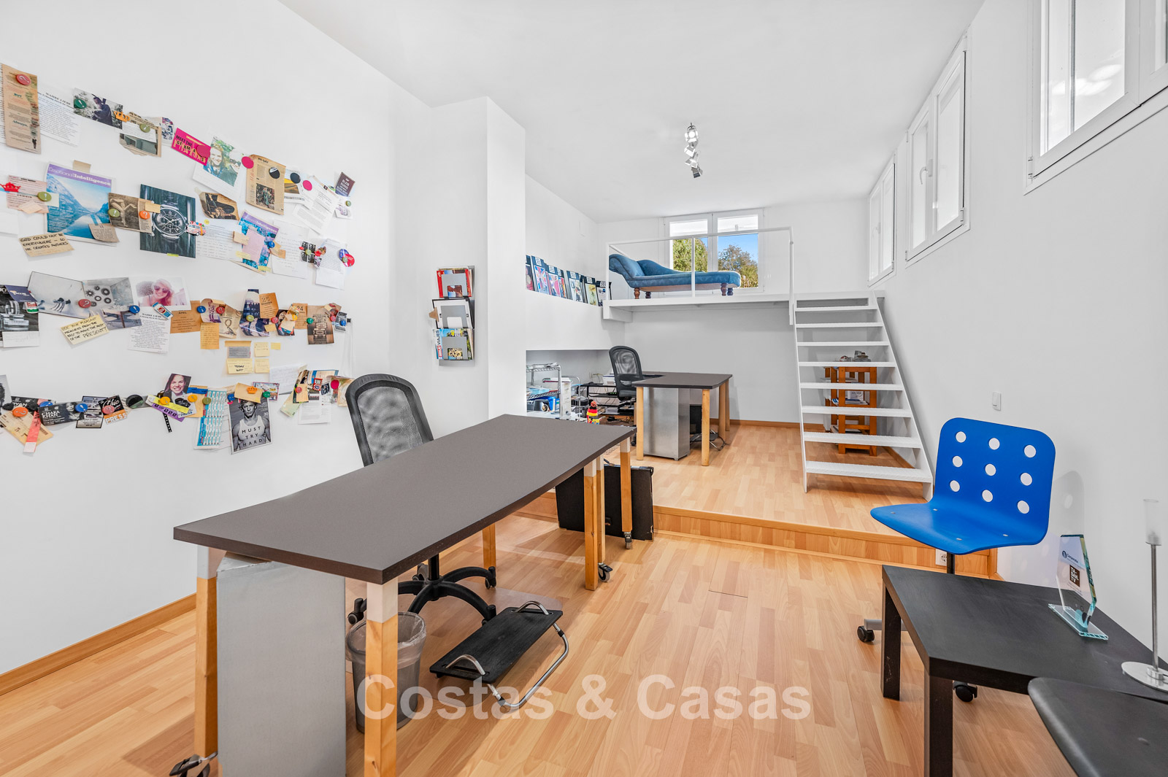
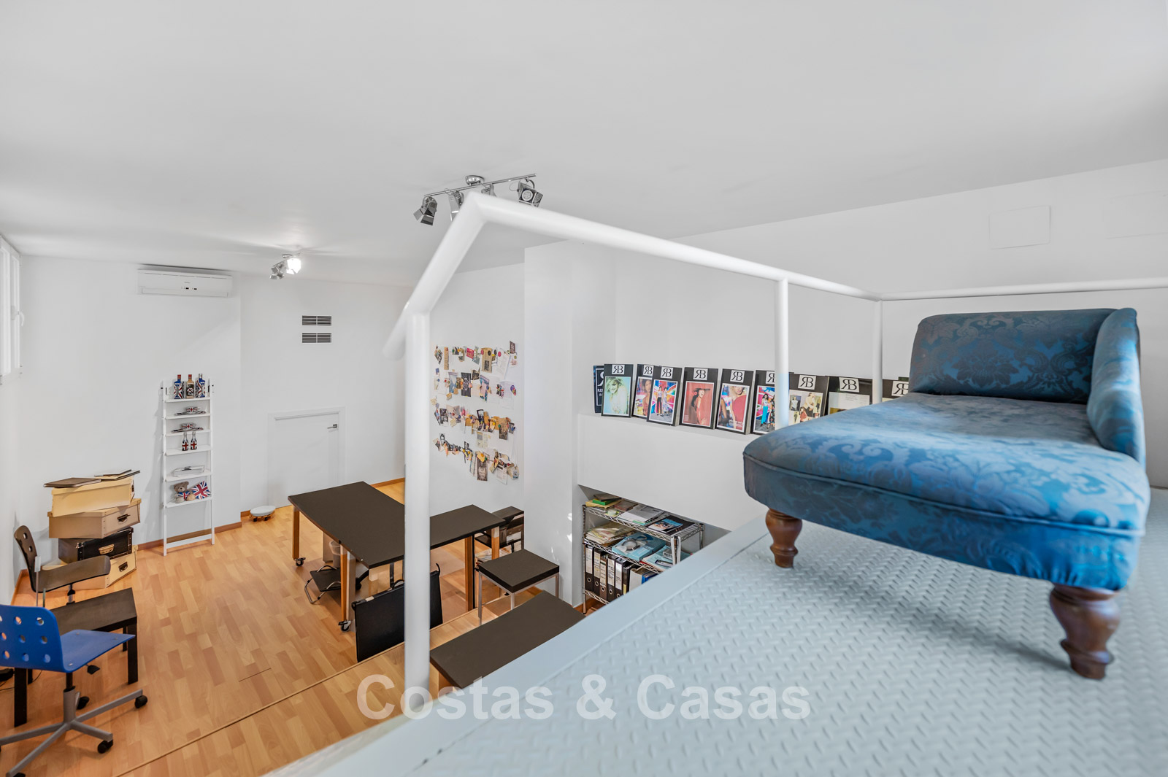
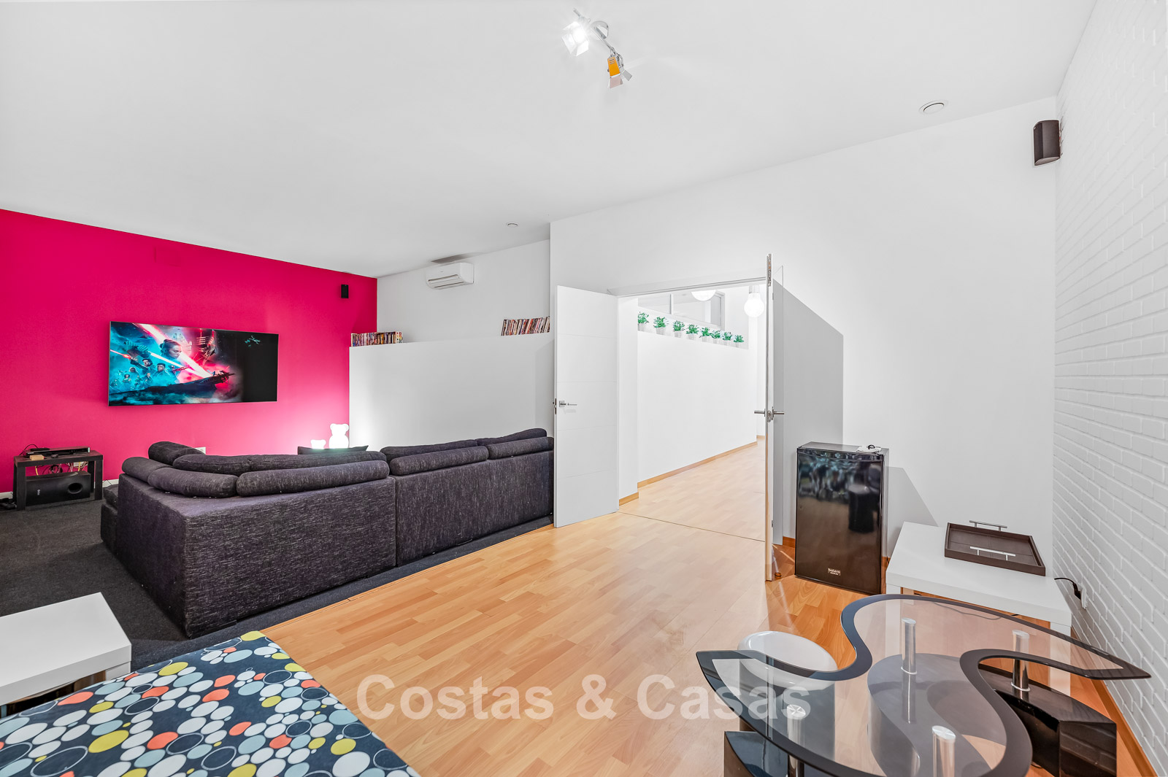
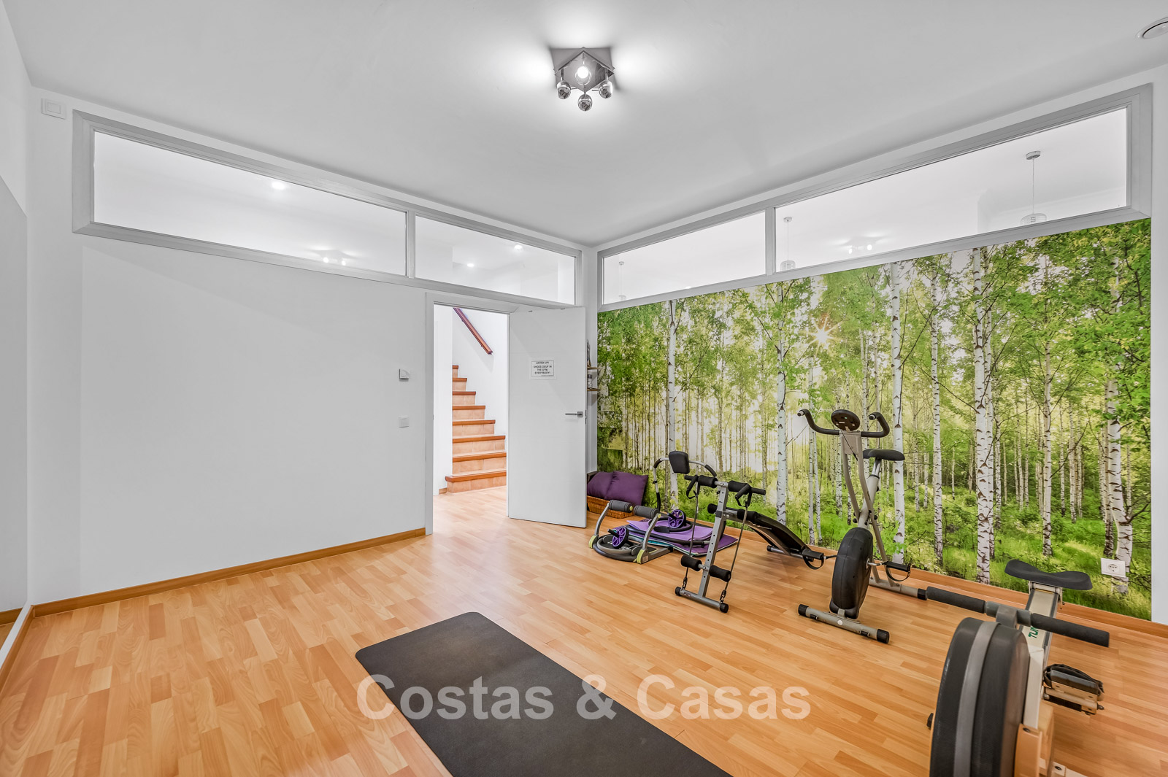

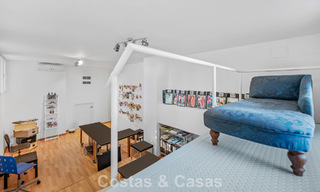
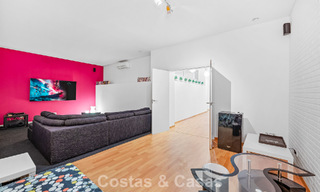
Multifunctional lower floor
Peace, privacy and luxury
Move-in ready
Location
This villa is situated in the prestigious area of Sotogrande Alto, an enclave known for its larger plots and exceptional privacy. In close proximity to the renowned Sotogrande International School and iconic golf courses such as Valderrama, this location offers an unparalleled sporting and family-friendly lifestyle. The charming marina with its gastronomic offerings is just a ten-minute drive away, while excellent connections to Gibraltar and Málaga airports ensure effortless international accessibility.
The villa
In figures:
Plot: 1,639 m² Built area: 653 m² Bedrooms: 6 Bathrooms: 6 Guest toilet 3 levels
General:
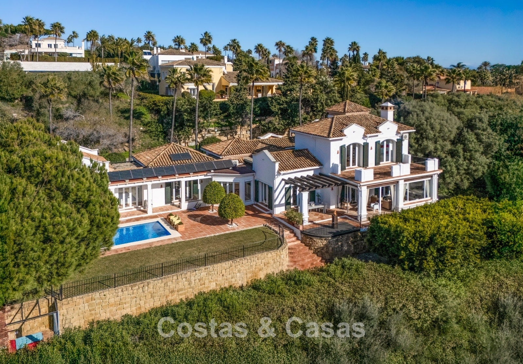
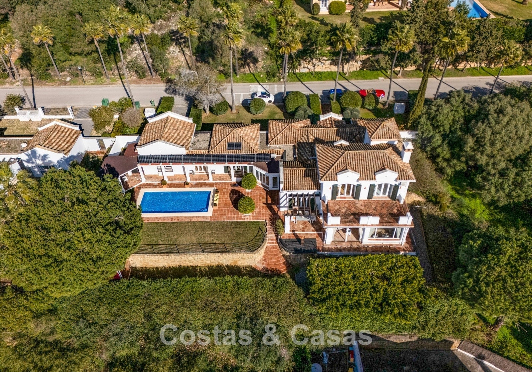
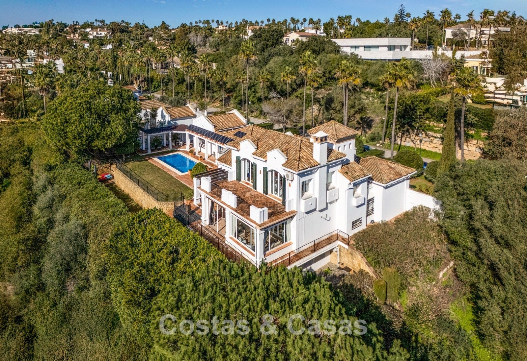

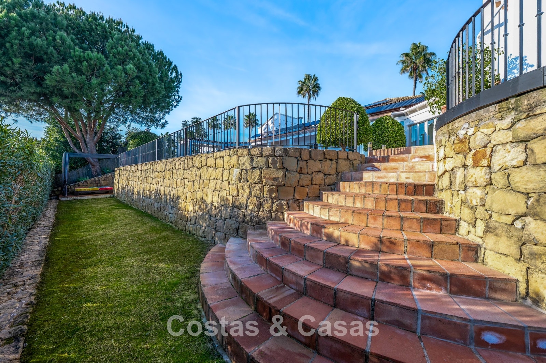
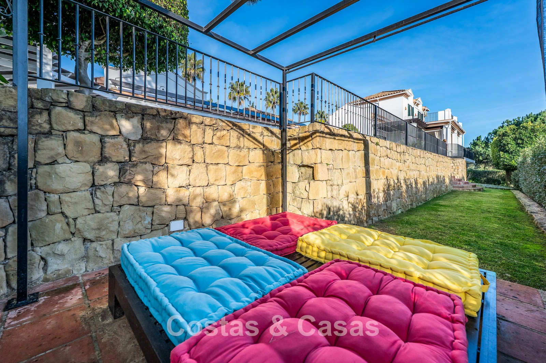
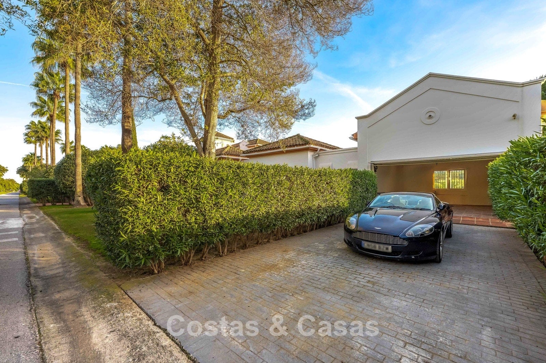

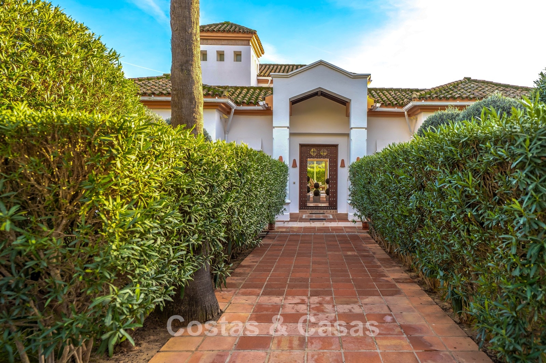
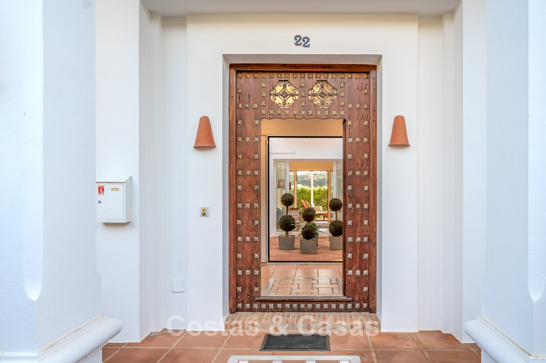
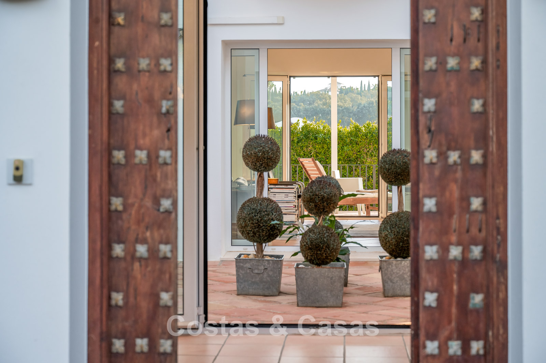
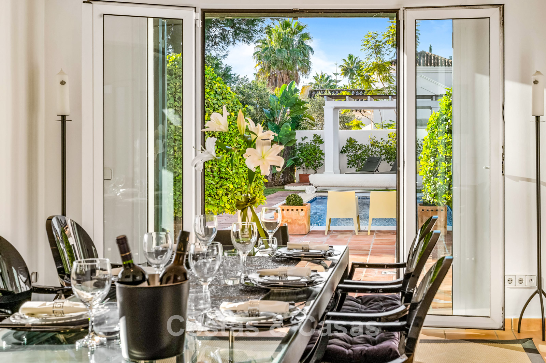
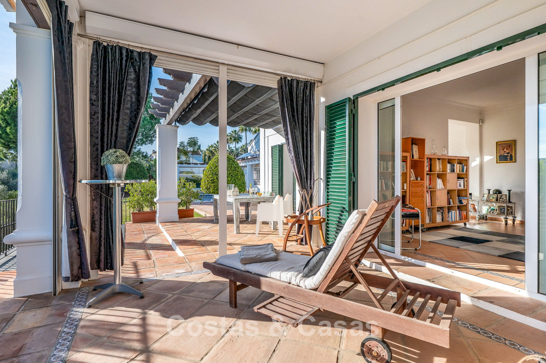
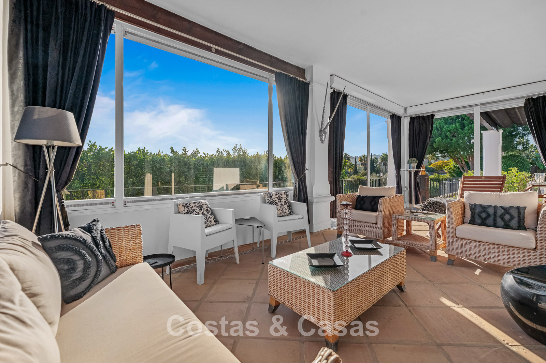
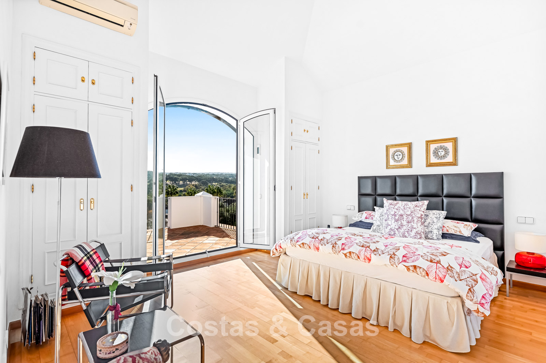

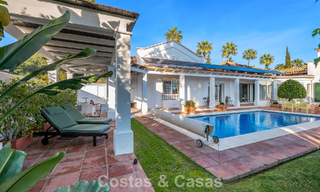
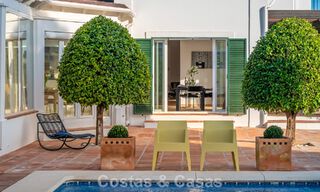
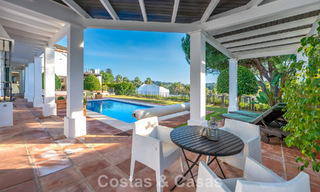
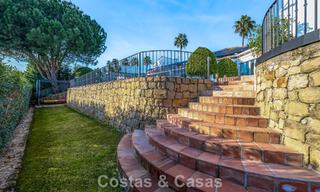
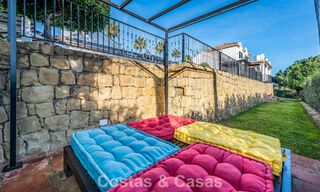
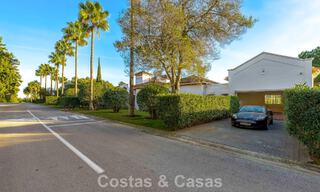
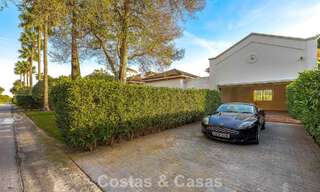
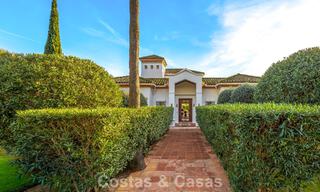
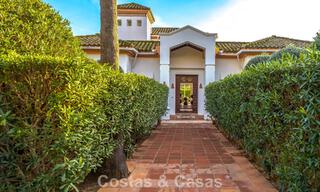
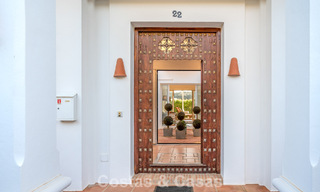
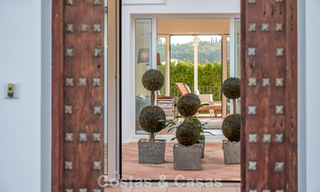
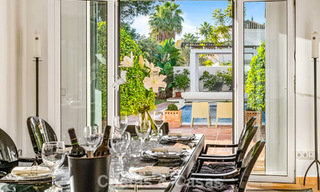
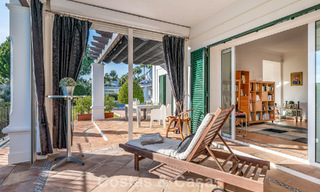

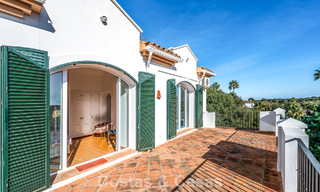
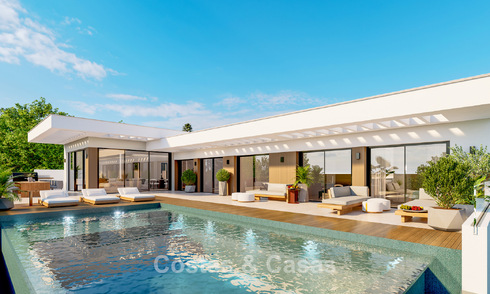
The spacious plot of 1,639 m² provides an oasis of tranquillity and complete privacy in an established golf community. The outdoor area features a mature garden with well-maintained hedges and an impressive entrance with an antique wooden door. There are several expansive terraces, including a large private terrace adjoining the master suite and a covered outdoor wing suitable for an outdoor kitchen. The heated private swimming pool is the centrepiece of the garden, ideal for year-round use. The villa benefits from an optimal south-facing orientation, allowing you to enjoy the sun throughout the day. Uninterrupted views over idyllic, rolling green landscapes and three of the region’s most prestigious golf courses.
Description:
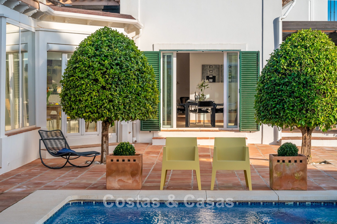
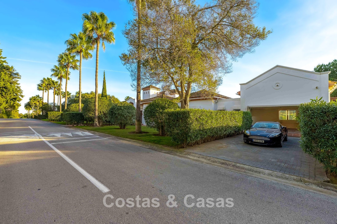
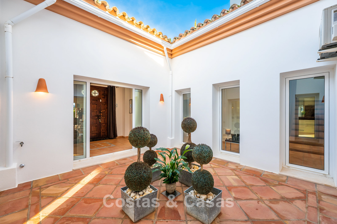
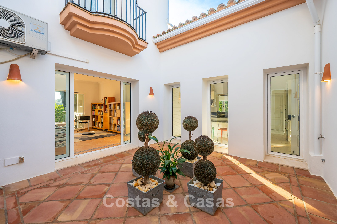
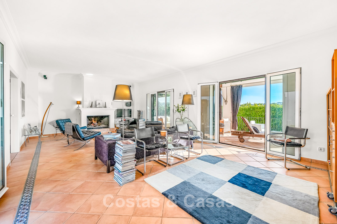
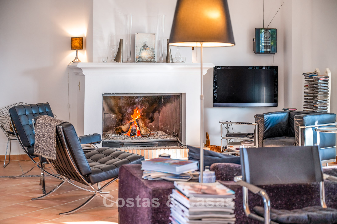
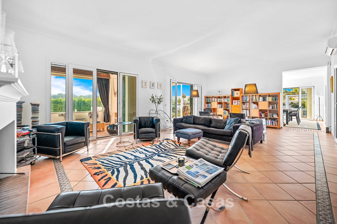
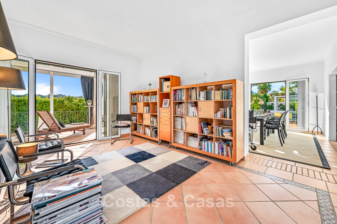
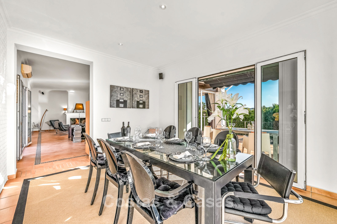
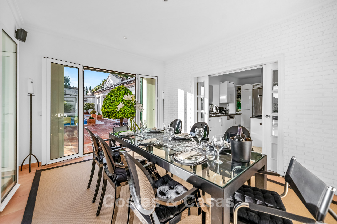
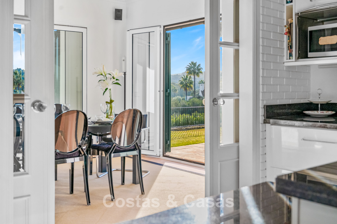
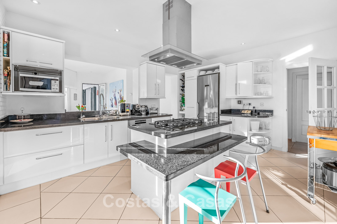
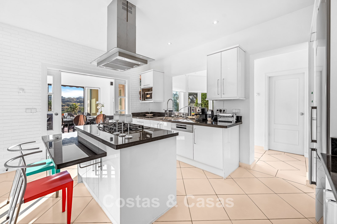
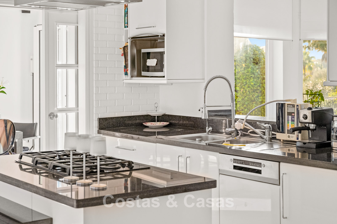
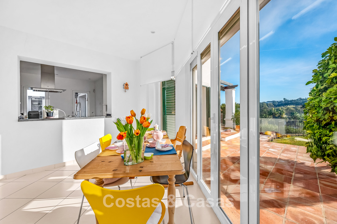
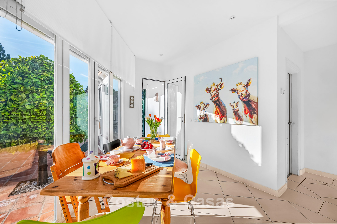
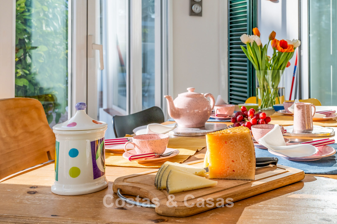
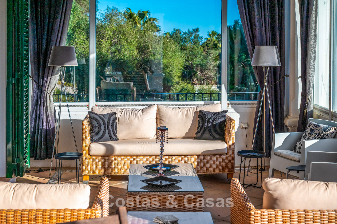
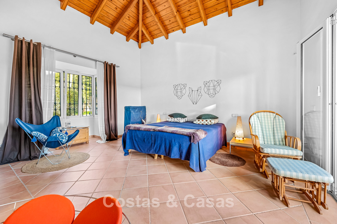
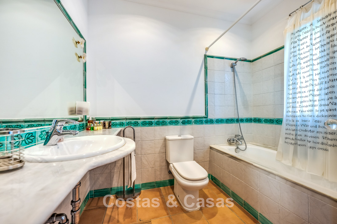
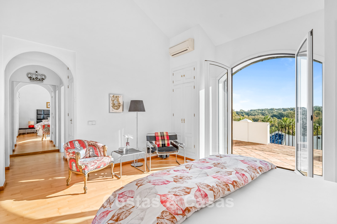
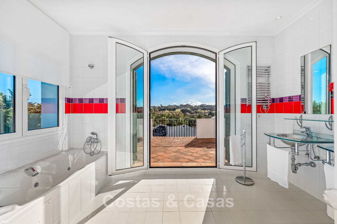
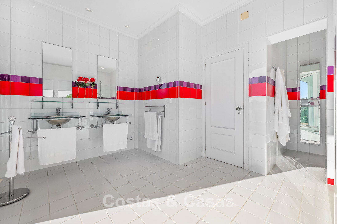
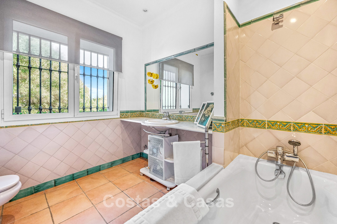

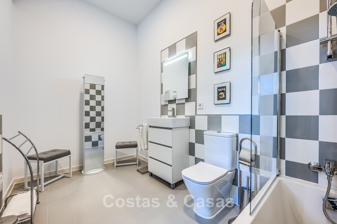
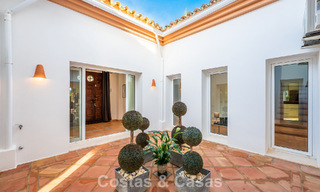
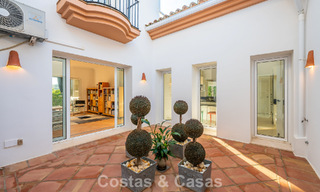
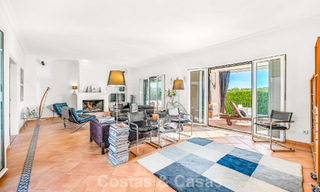

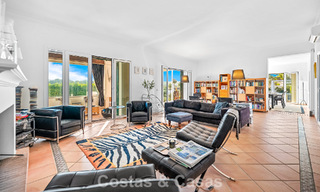
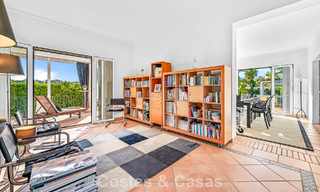
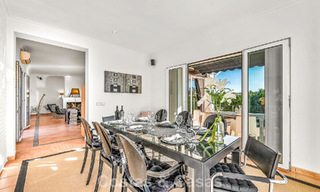
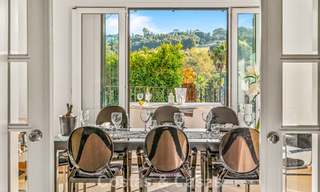

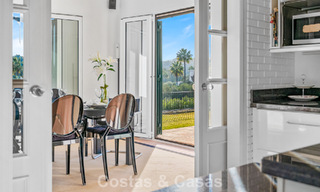
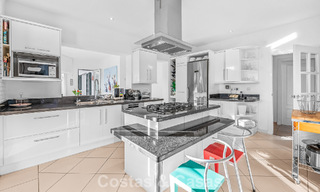
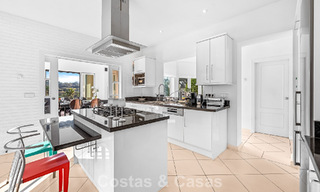

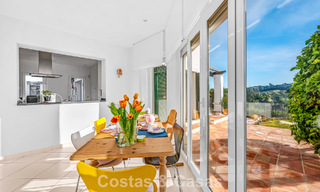
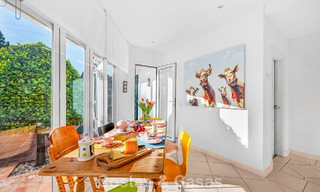
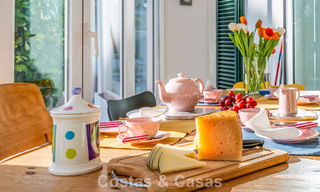
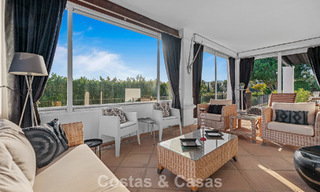
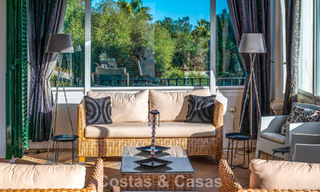

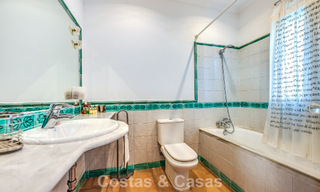
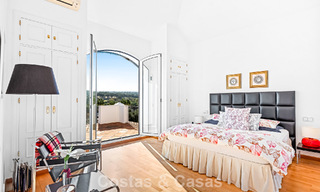
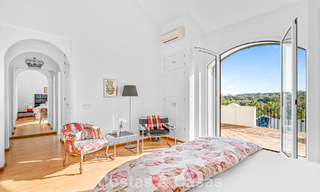
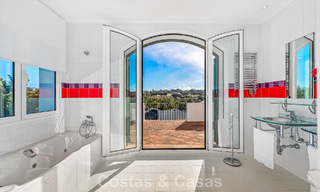
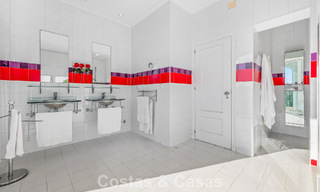
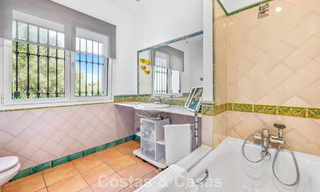
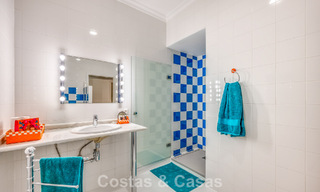

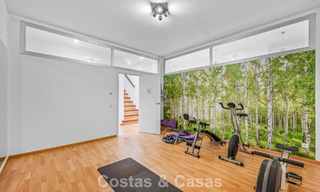
A beautifully maintained villa with an authentic Andalusian architectural style. Constructed using high-quality materials and traditional elements that give the property a unique soul and timeless charm. The interior is exceptionally bright thanks to the central courtyard around which the home is built. The property features large glass doors and windows that seamlessly connect indoor and outdoor living. The living room is elegantly designed with a characterful fireplace as its focal point. Adjacent to the living room is a peaceful library space that can be partially opened to the garden. The separate modern kitchen flows into a cosy breakfast room surrounded by windows overlooking the pool. There is a formal, separate dining room directly connected to the kitchen for optimal comfort during dinners. In total, there are 6 bedrooms, including a master suite on a private level with high ceilings and a luxurious bathroom. One of the guest bedrooms has its own entrance, ideal for guests seeking full independence. The flooring is finished in a warm Mediterranean style that perfectly complements the Andalusian character. The lower floor offers additional living space with two bedrooms, a bathroom and various recreational facilities. Luxury extras include a private gym, a TV and entertainment room and a separate laundry/utility room. Ample storage space is available, including technical rooms for installations. Internal garage for two cars plus a spacious driveway with space for three additional vehicles.
Additional features: Air conditioning in main living areas and bedrooms Underfloor heating throughout Fireplace Fitted wardrobes Double glazing Alarm system Solar panels
Show all text
Additional costs for the buyer when purchasing a property in Andalucia area include: 7% I.T.P (Transfer Tax) for all resale properties or 10% VAT and 1.2% stamp duty for new properties bought from a developer. Additionally, the buyer pays the notary... Additional costs for the buyer when purchasing a property in Andalucia area include: 7% I.T.P (Transfer Tax) for all resale properties or 10% VAT and 1.2% stamp duty for new properties bought from a developer. Additionally, the buyer pays the notary fees and costs for the inscription of the title deeds in the land registry. In compliance with the Decree of the Junta de Andalucía 218/2005 of 11 October, a copy of the Information Sheet for this property is available in our office.
The descriptions and images provided on this website are intended to give a general overview of the listed properties and are believed to be accurate. However, the information may contain errors or omissions, and properties may be subject to price adjustments, prior sale, rental, or removal from the market. Changes can include, but are not limited to, updates in appliances, electronics, furnishings, décor, and other interior details. These variations may result from renovations, upgrades, or modifications made after the images were taken. While we strive for accuracy, we cannot guarantee that the visual content fully reflects the current state of the property. We highly recommend that prospective buyers visit the property in person to verify its condition and features before making any purchasing decision.Read more