
Contemporary new-build homes for sale in La Cala de Mijas, Costa del Sol
Highlights
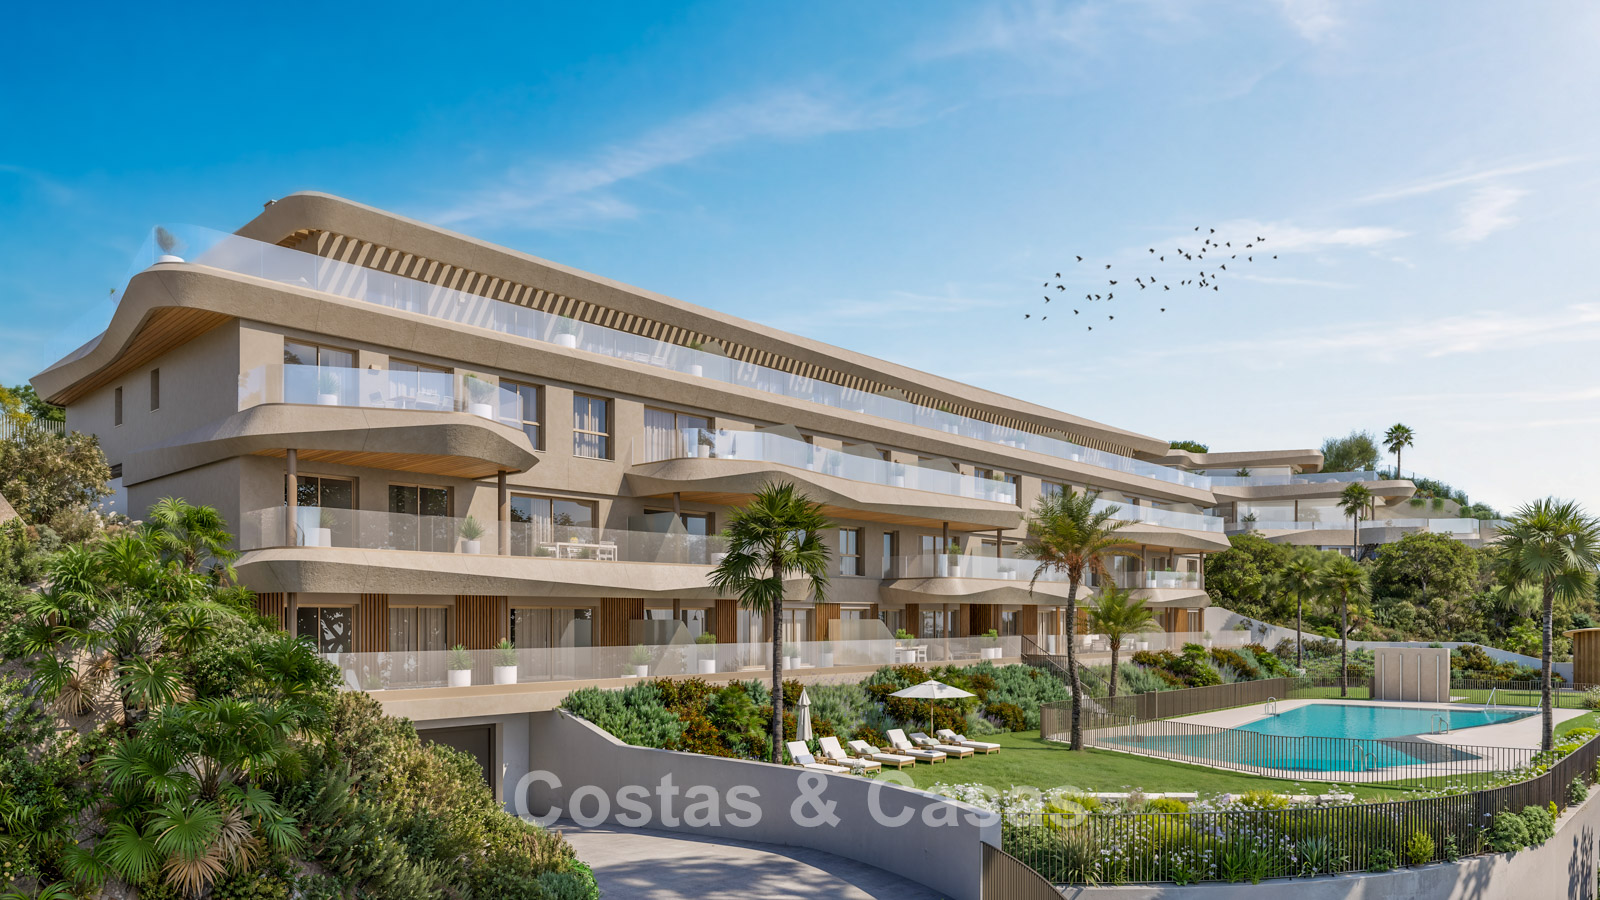
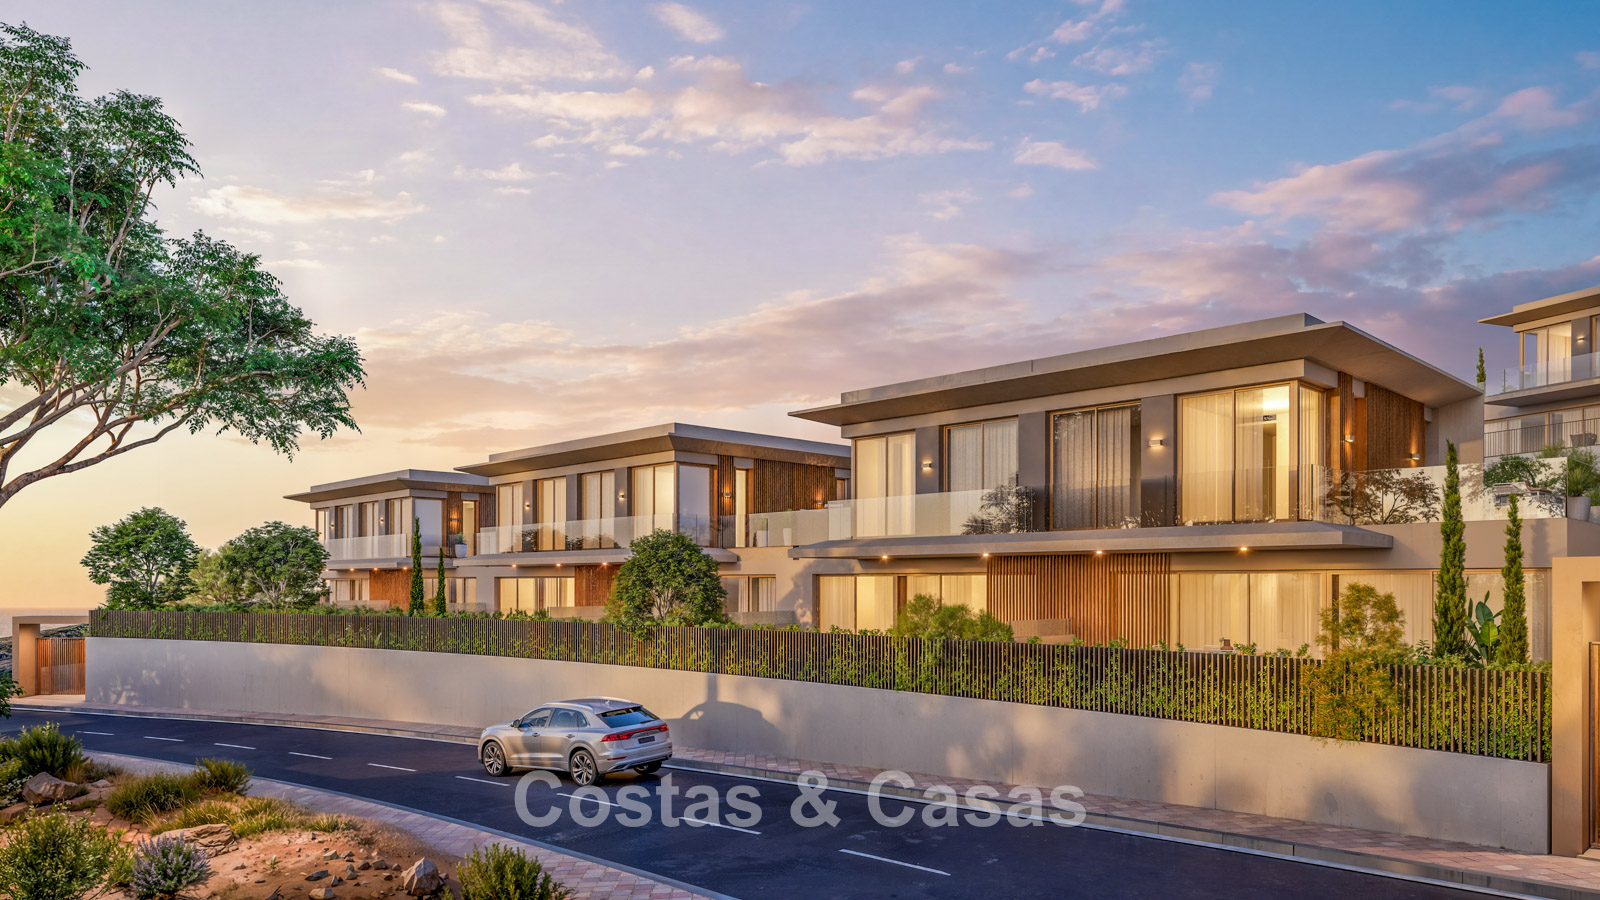
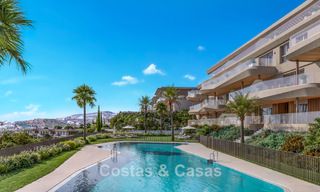
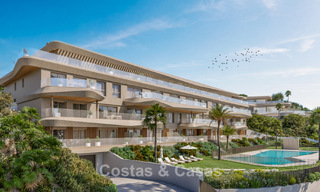
Contemporary new-build homes with sleek, modern design.
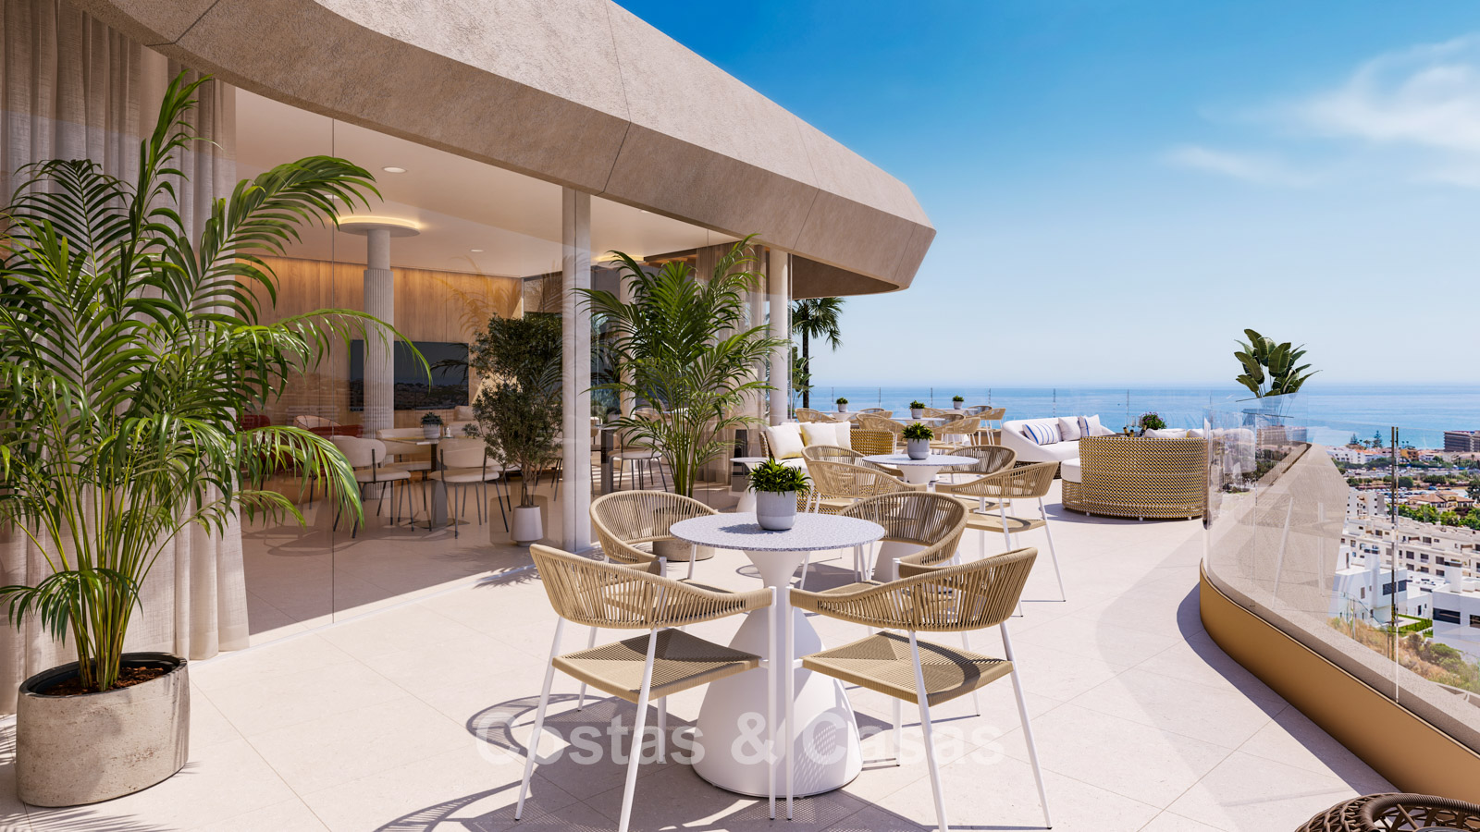
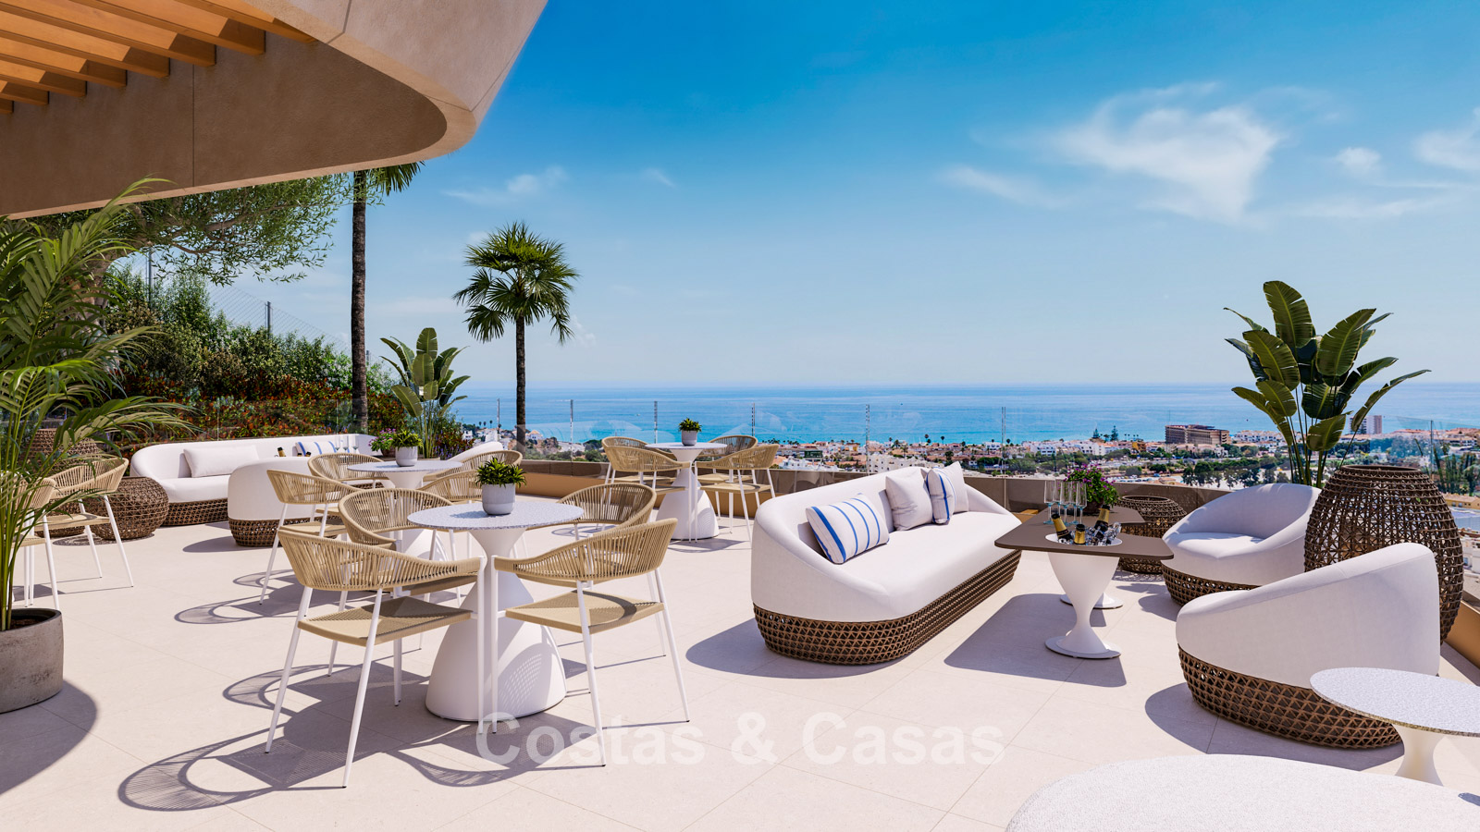
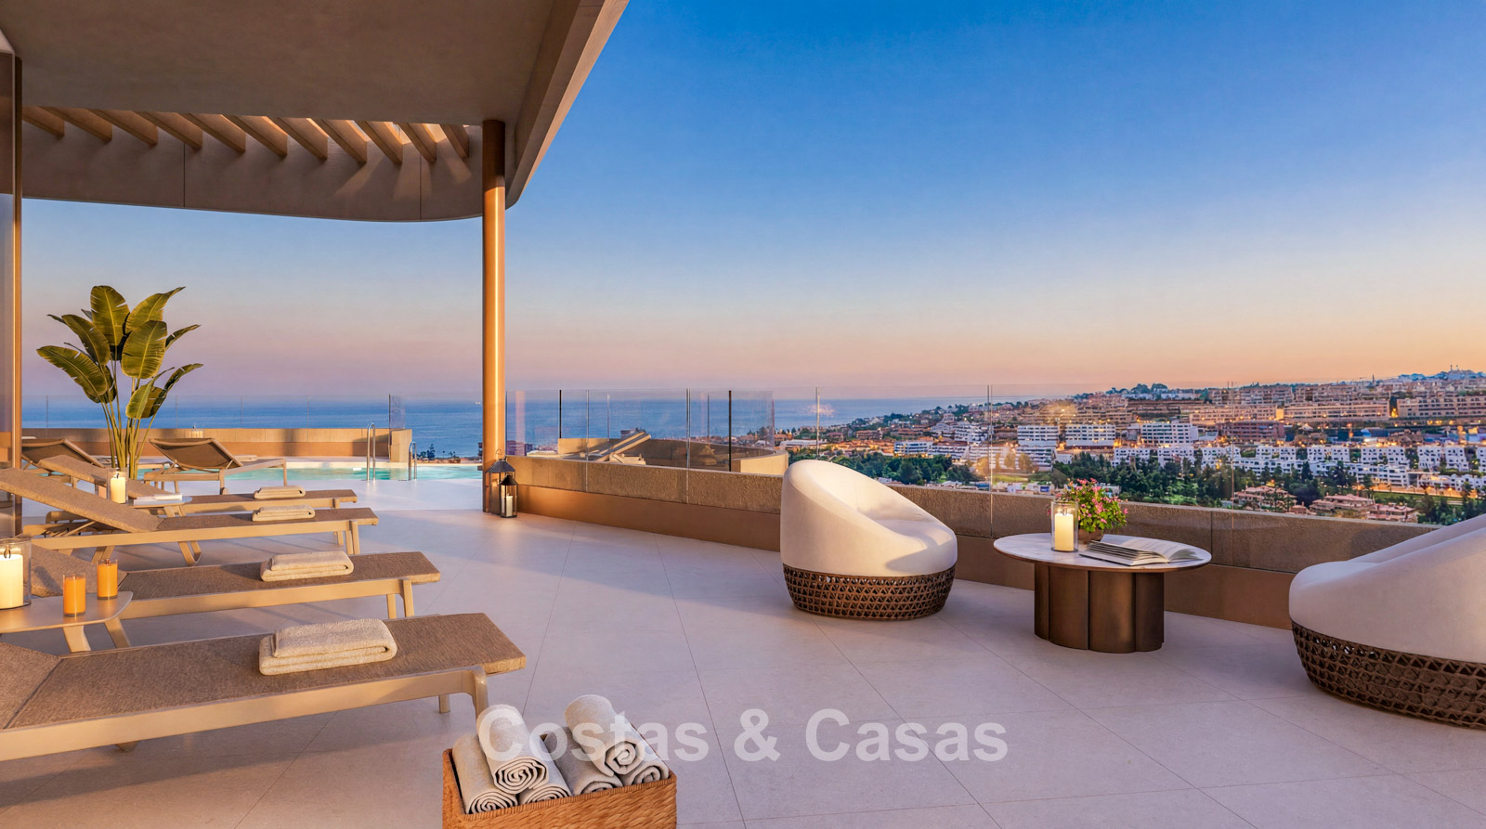
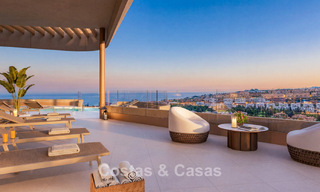
Panoramic views of the Mediterranean Sea.
Peaceful location within walking distance of local amenities.
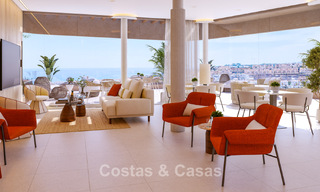
Bright, open-plan interiors.
Energy Rating A.
The location
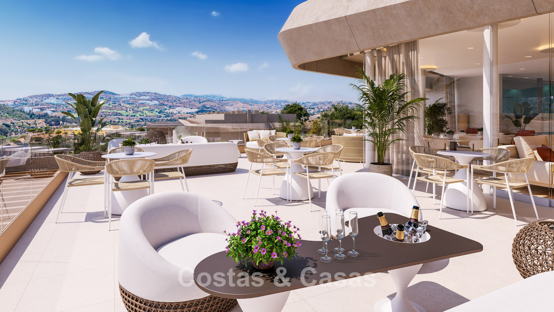
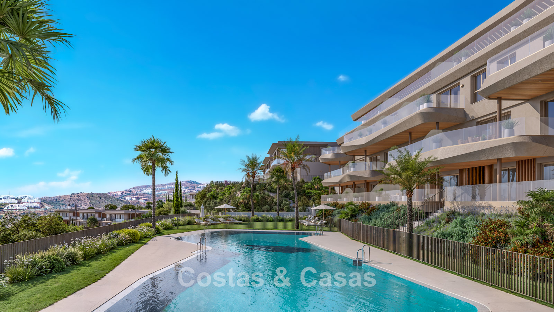
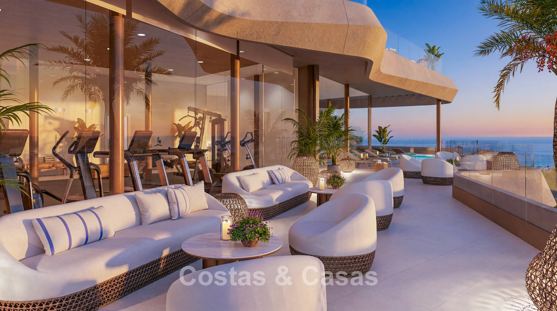
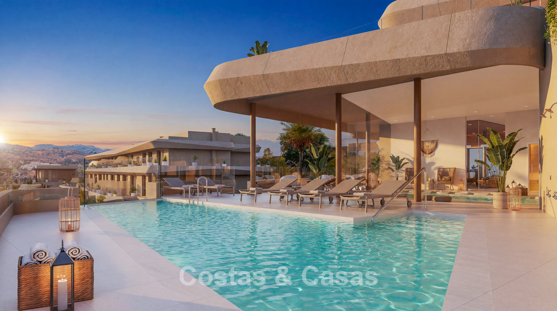
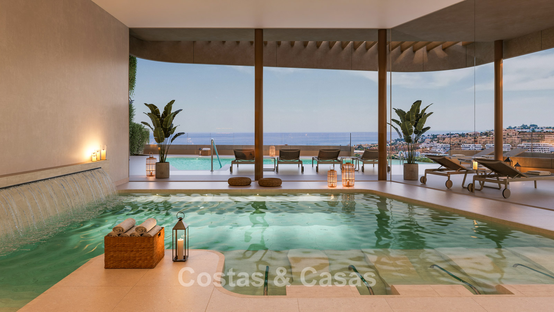
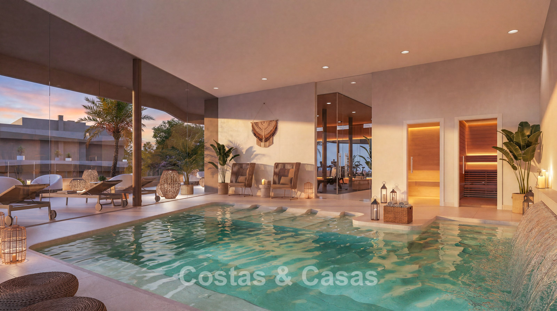
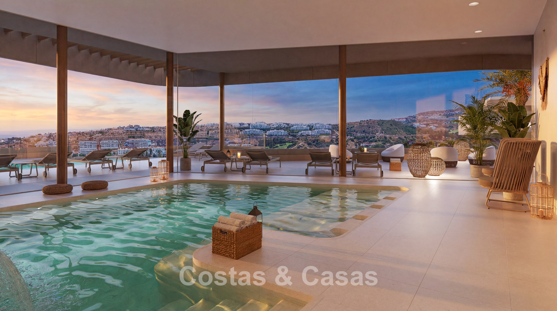
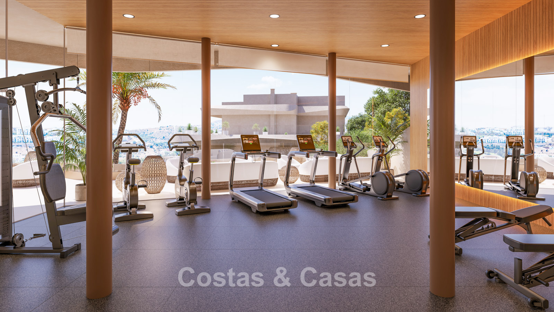
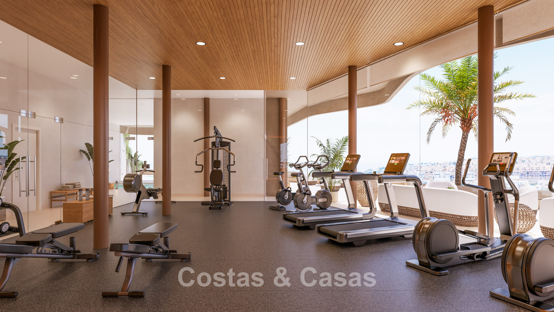
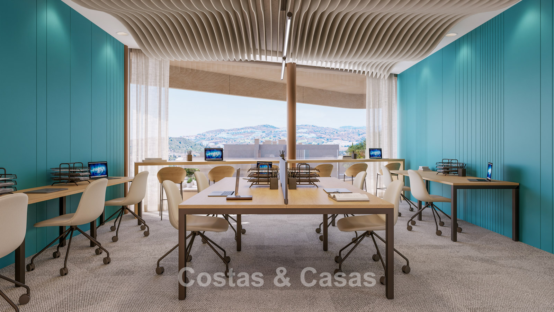
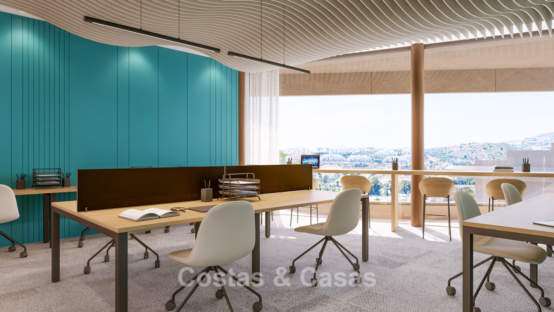
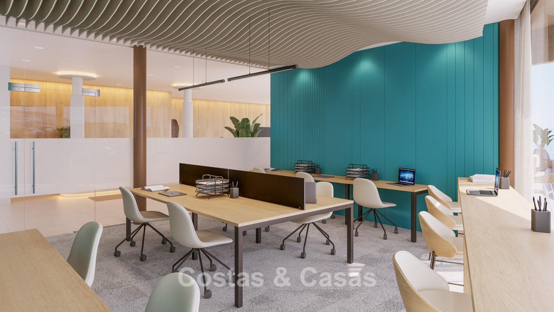
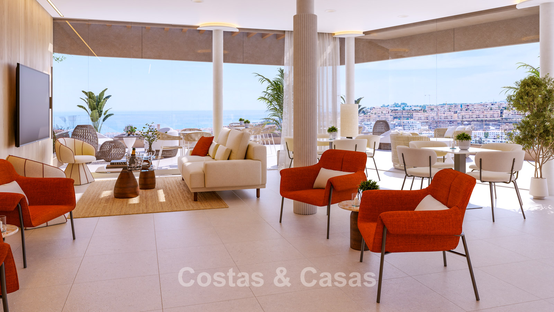
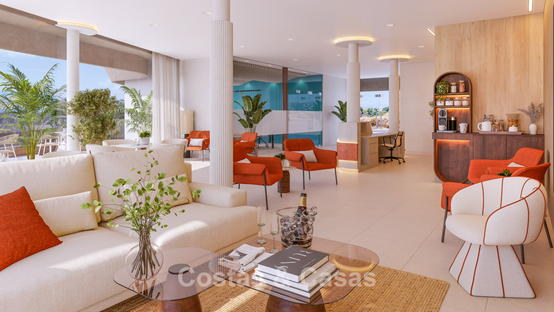
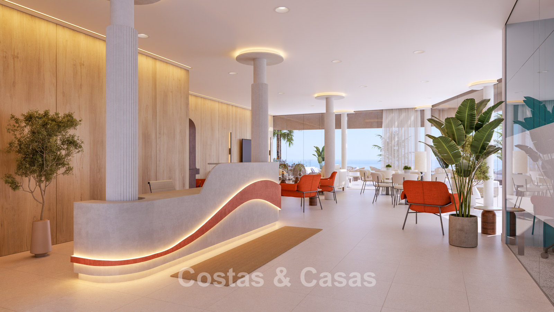
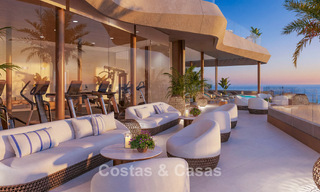
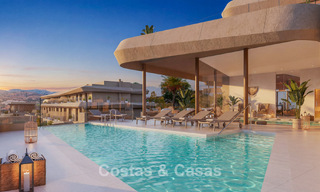
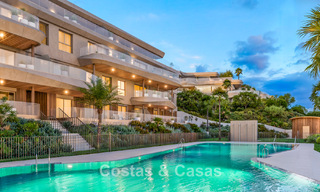
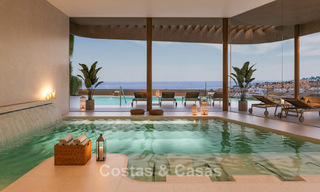
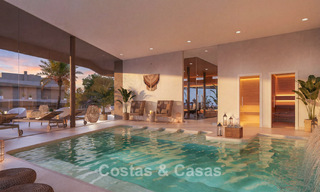
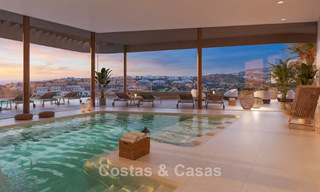
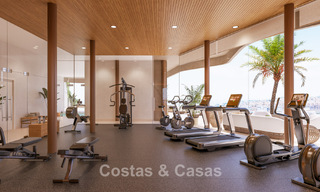
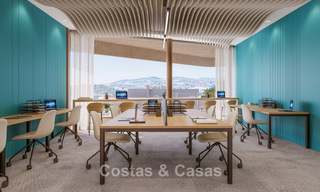
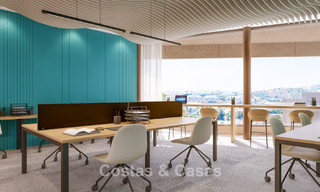
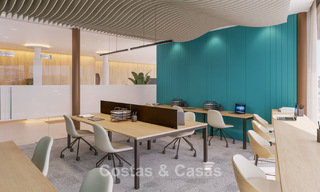

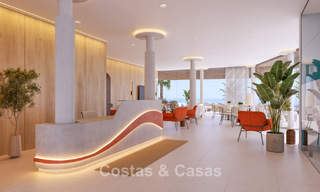
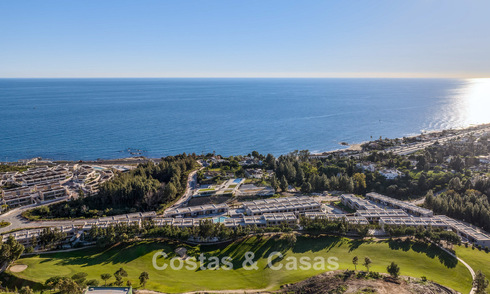
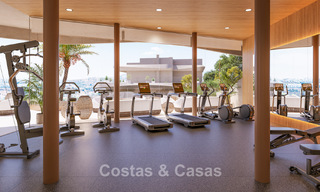
Located on the peaceful outskirts of La Cala de Mijas, within walking distance of the town centre. From here, the promenade, restaurants, cafés and shops for everyday essentials are all easily accessible. For larger grocery shops and a wider choice of retail outlets, several commercial centres can be found nearby. Riviera Plaza and Miramar, near Fuengirola, are approximately a 10-minute drive away. Several golf courses are also within a short drive, including Calanova Golf, Chaparral Golf, Cerrado del Águila Golf, Miraflores Golf and La Cala Golf. The nearby A-7 provides easy access to other destinations along the Costa del Sol. Marbella town centre is approximately a 25-minute drive away, while Málaga Airport can be reached in around 25–30 minutes, depending on traffic. The development features a panoramic outdoor swimming pool, Social Club/Residents’ Lounge, fitness room/gym, coworking space, spa & wellness facilities with an indoor swimming pool, landscaped gardens with walking paths and seating areas, and a secure, gated community.
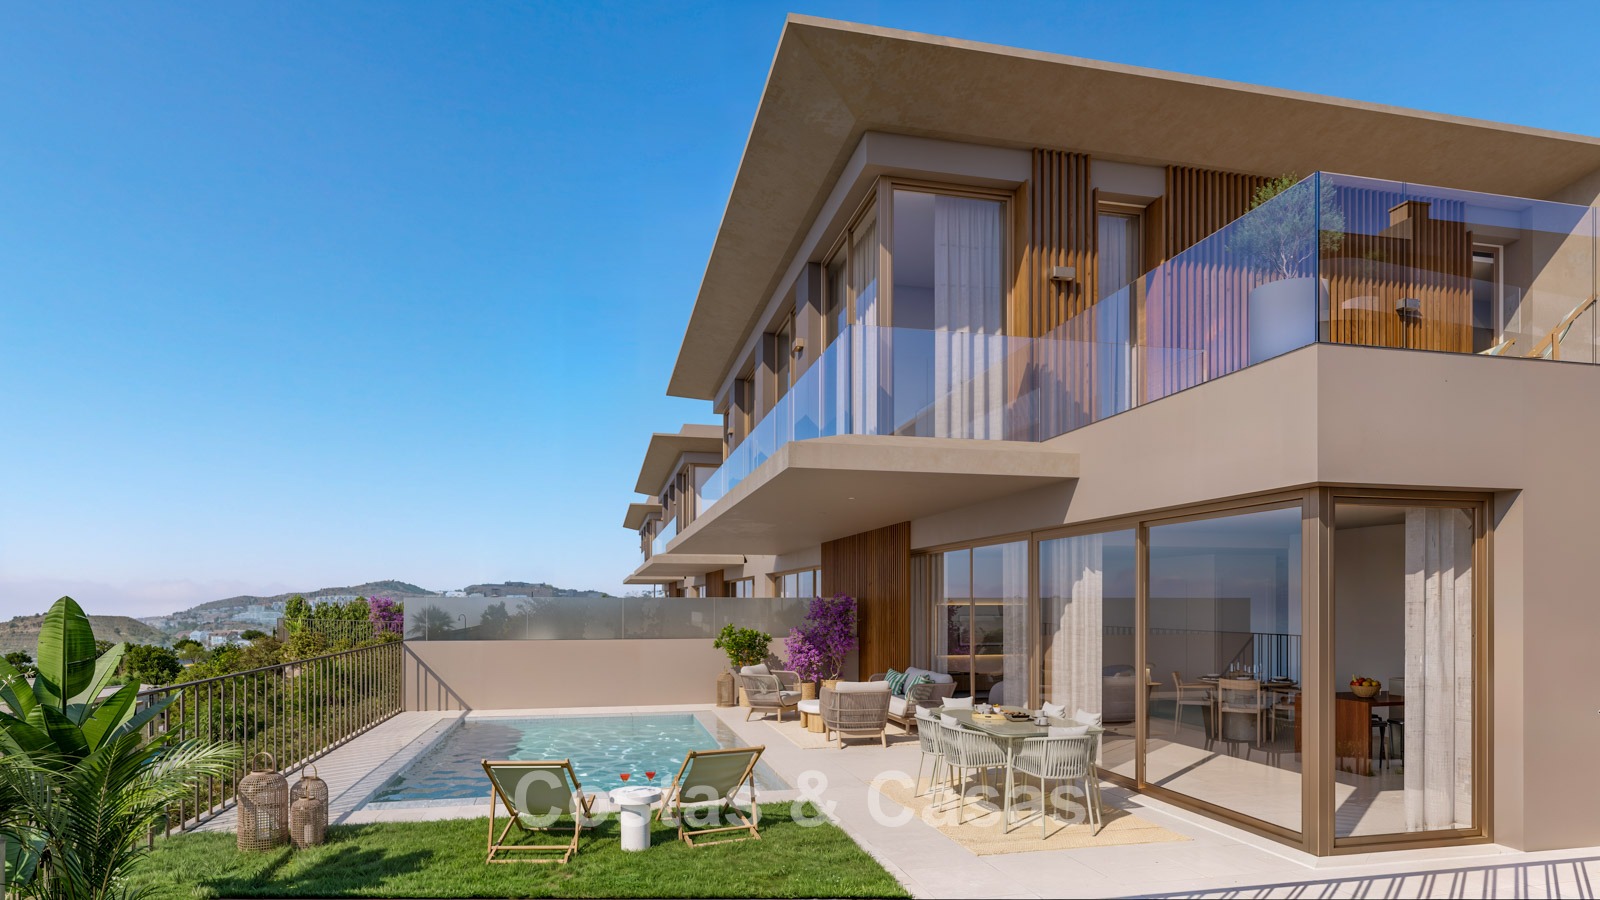
The townhouses
In figures:
Apartments (4 units remaining): Built area: 102 m² – 134 m² Terrace area: 29 m² – 38 m² Bedrooms: 2–3 Prices: €647,800 – €786,900
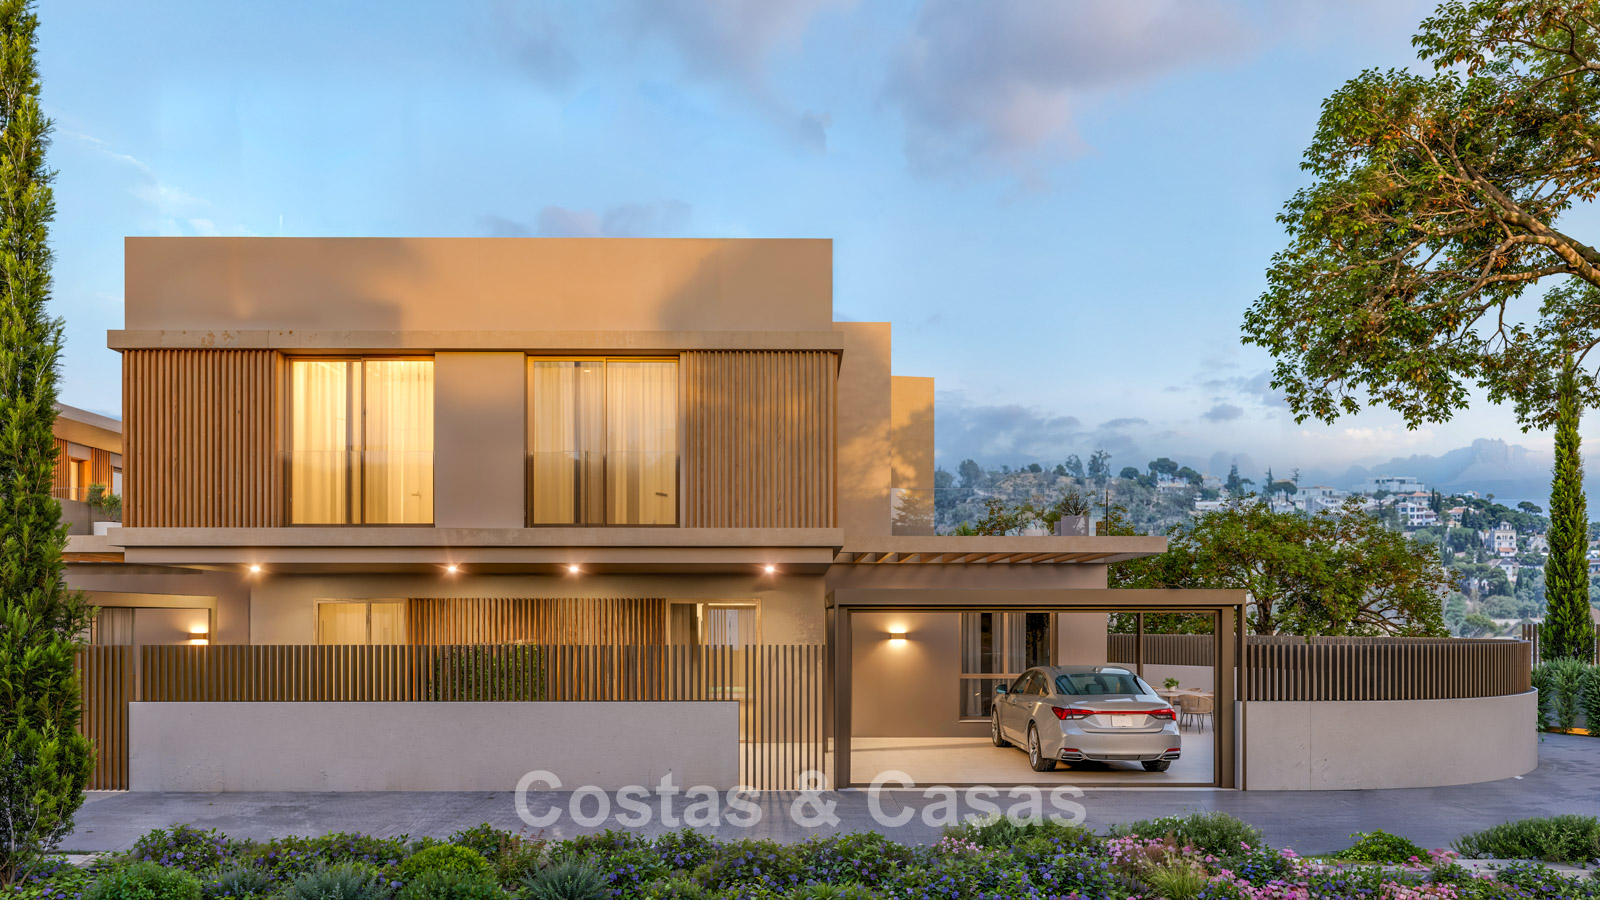
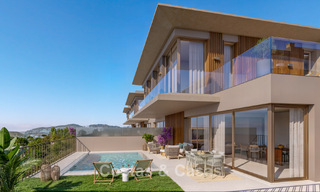
Townhouses (2 units remaining): Built area: 182 m² – 223 m² Covered terrace area: 47 m² – 70 m² Open terrace area: 43 m² – 46 m² Garden: 35 m² – 41 m² Bedrooms: 4 Prices: €1,297,200 – €1,441,400
Prices and availability are subject to change and may vary at short notice. Please contact us for the latest availability and pricing.
Description:
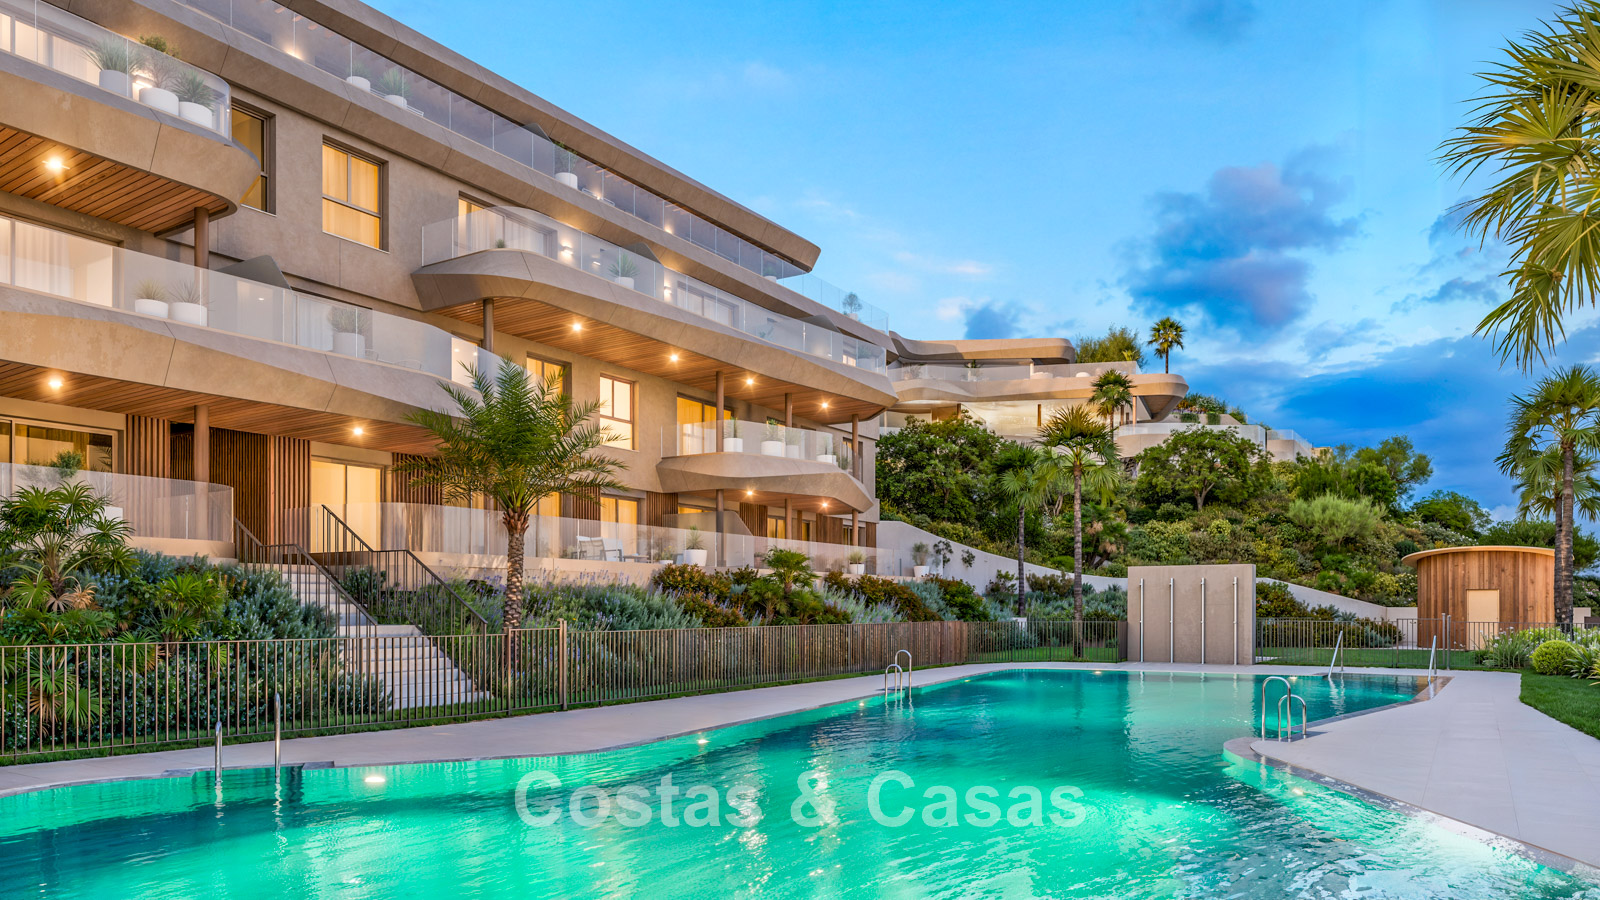
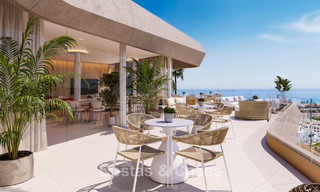
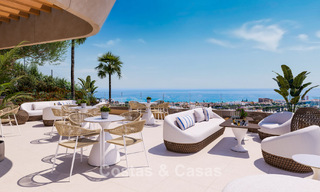
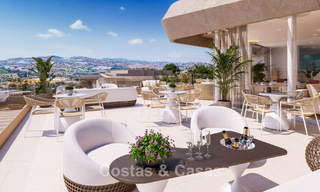
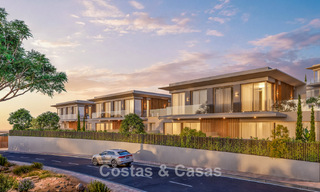
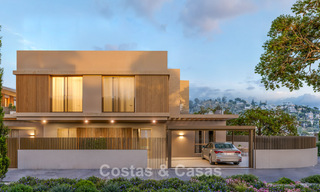
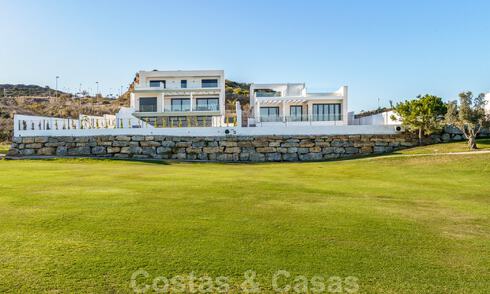
New-build development featuring contemporary, refined architecture. Sustainably designed with an Energy Rating A. Built to the highest quality standards using sustainable construction methods. South to south-west facing, ensuring maximum sunlight throughout the day. Breathtaking, unobstructed views of the Mediterranean Sea and surrounding green hills. Generous private terraces that seamlessly extend the interior living spaces. Large floor-to-ceiling sliding glass doors create a seamless connection between the indoor and outdoor areas. Bright, light-filled open-plan living spaces feature a carefully considered and functional layout. Modern open-plan kitchens, fully fitted with high-quality integrated appliances. Elegant bedrooms and luxurious bathrooms designed as private wellness spaces. High-quality large-format tiled flooring throughout the property. Private storage room included, providing additional storage space. Underground parking available within the development.
Additional features: Energy Rating A. Air conditioning for cooling and heating. Heat pump/aerothermal system for hot water and improved energy efficiency. Controlled mechanical ventilation system. High levels of thermal and acoustic insulation. Fitted wardrobes. Double glazing. Glass balustrades. Electric shutters. Home automation system. LED lighting indoors and outdoors.
Off-plan.
View all new developments that match your requirements with us. You pay no more than you would directly to the developer, while benefiting from our in-depth market knowledge and first-class service!
Show all text
Additional costs for the buyer when purchasing a property in Andalucia area include: 7% I.T.P (Transfer Tax) for all resale properties or 10% VAT and 1.2% stamp duty for new properties bought from a developer. Additionally, the buyer pays the notary... Additional costs for the buyer when purchasing a property in Andalucia area include: 7% I.T.P (Transfer Tax) for all resale properties or 10% VAT and 1.2% stamp duty for new properties bought from a developer. Additionally, the buyer pays the notary fees and costs for the inscription of the title deeds in the land registry. In compliance with the Decree of the Junta de Andalucía 218/2005 of 11 October, a copy of the Information Sheet for this property is available in our office.
The descriptions and images provided on this website are intended to give a general overview of the listed properties and are believed to be accurate. However, the information may contain errors or omissions, and properties may be subject to price adjustments, prior sale, rental, or removal from the market. Changes can include, but are not limited to, updates in appliances, electronics, furnishings, décor, and other interior details. These variations may result from renovations, upgrades, or modifications made after the images were taken. While we strive for accuracy, we cannot guarantee that the visual content fully reflects the current state of the property. We highly recommend that prospective buyers visit the property in person to verify its condition and features before making any purchasing decision.Read more