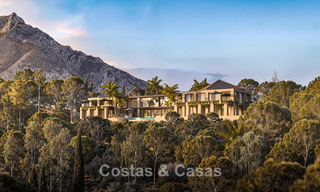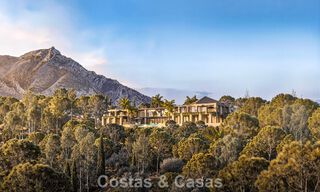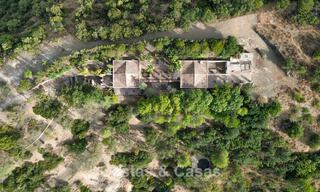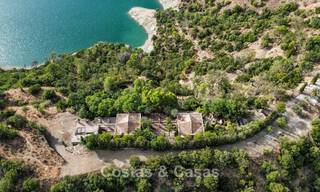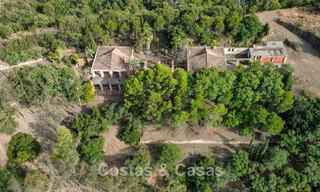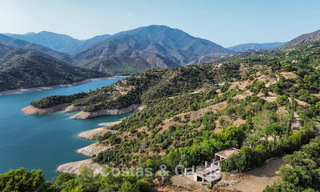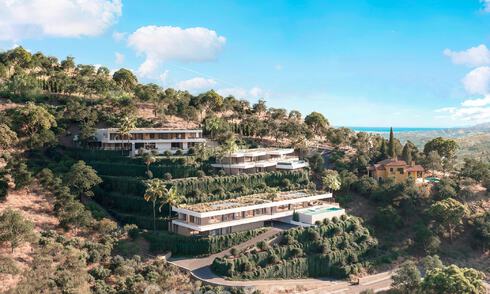
Exclusive villa renovation project on a private peninsula for sale in Istán, Marbella
Highlights
Total renovation project.
Fully licensed and legally compliant.
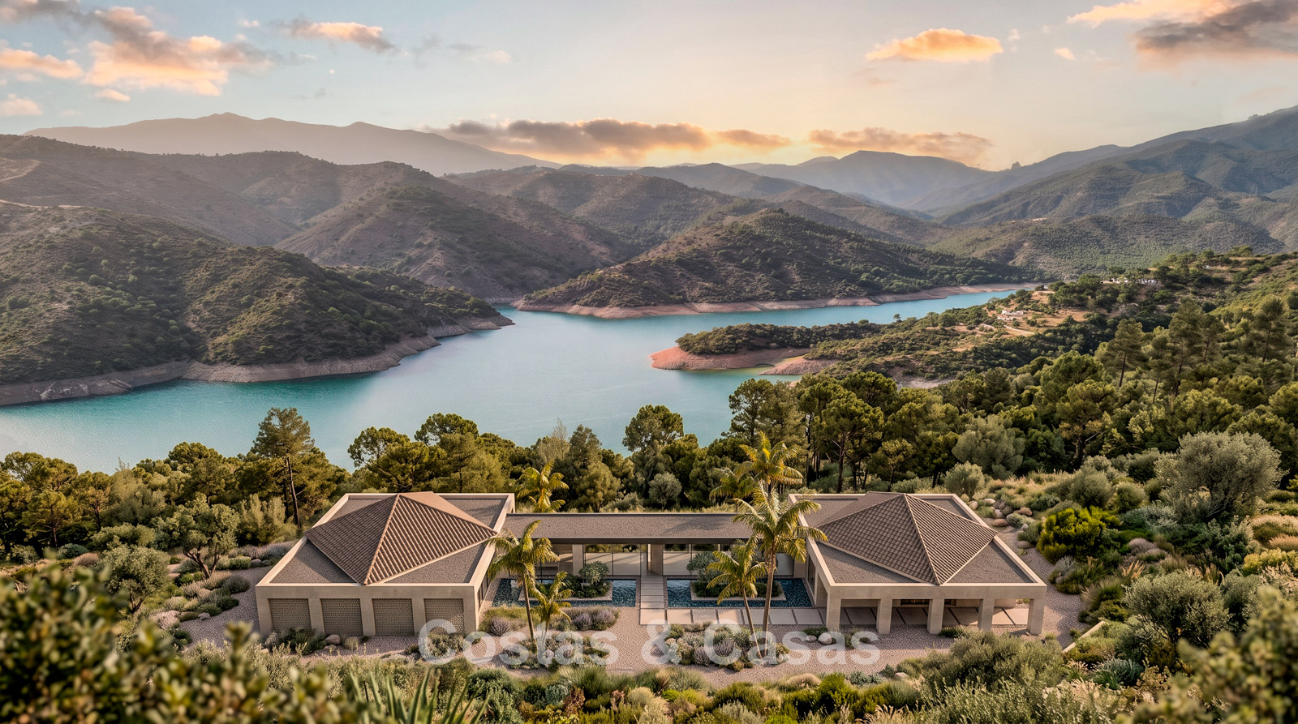
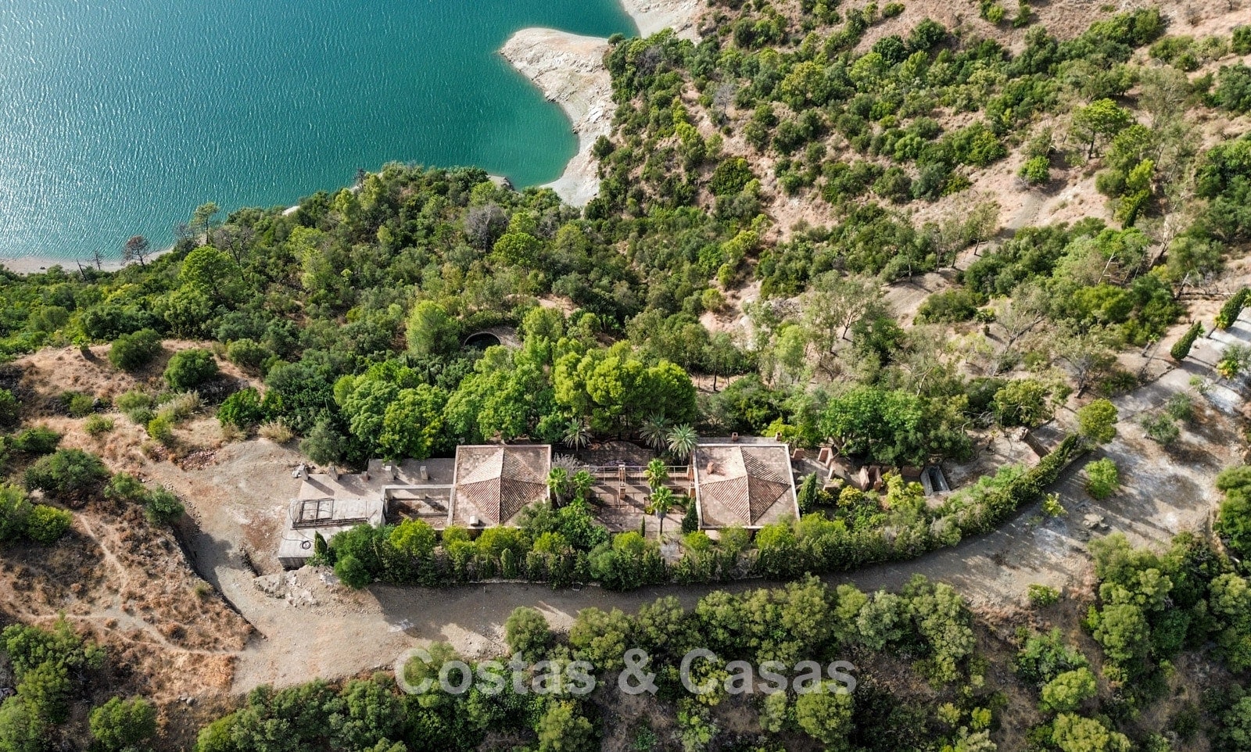
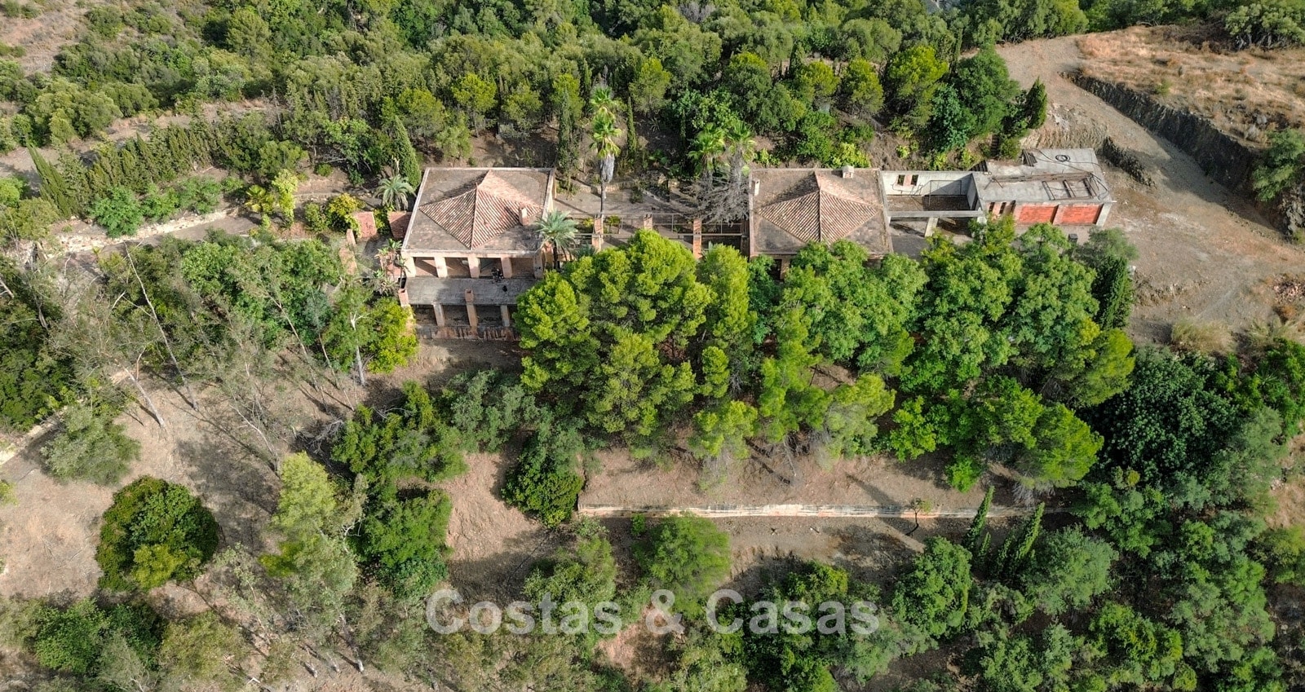
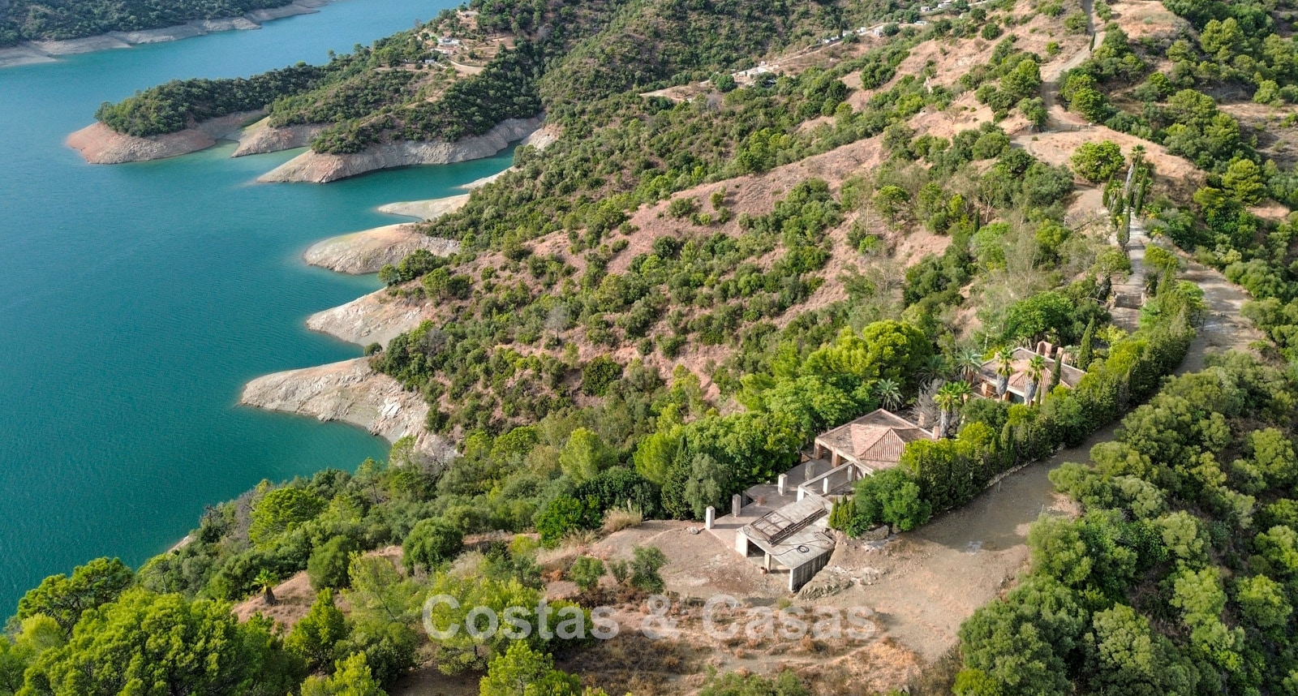
Private peninsula of almost 13 hectares, comprising seven adjoining plots.
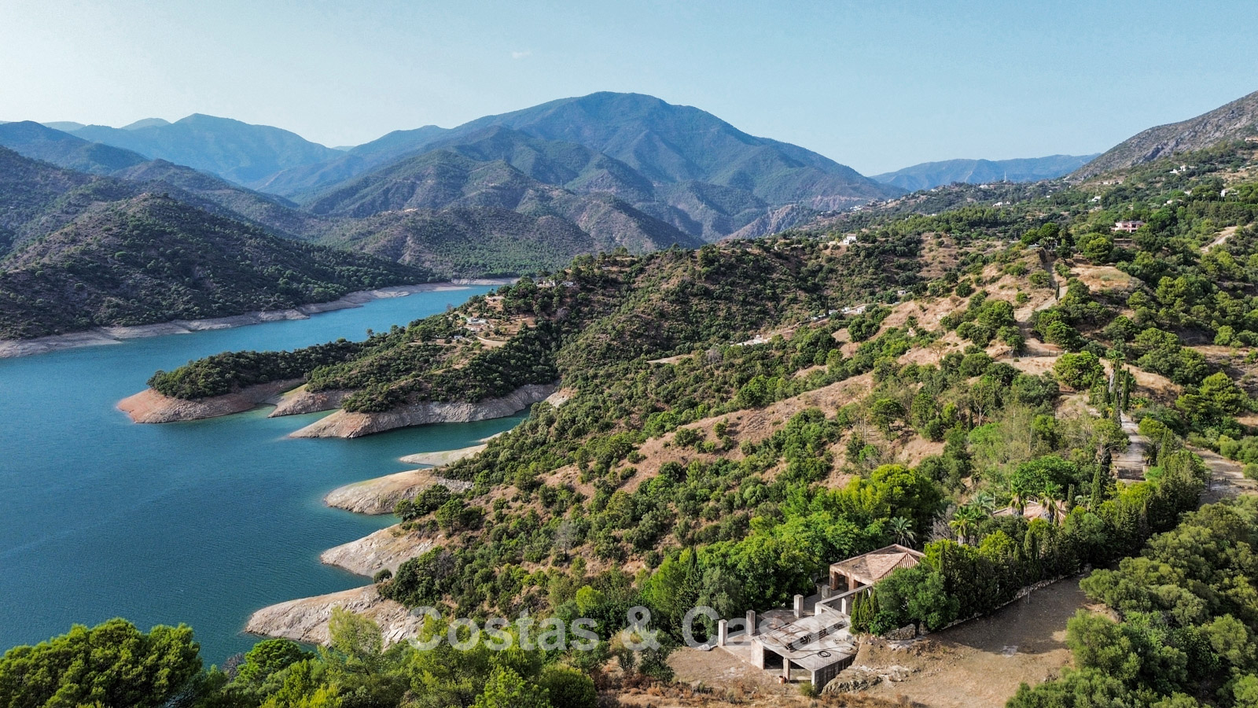
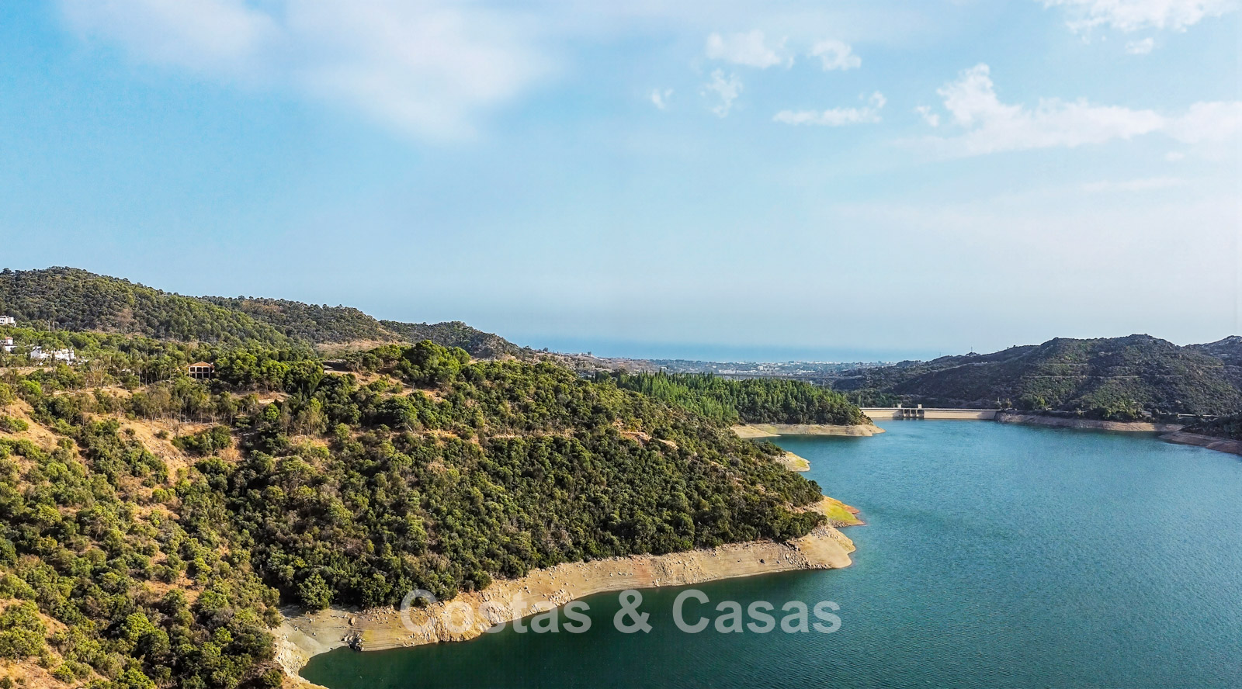
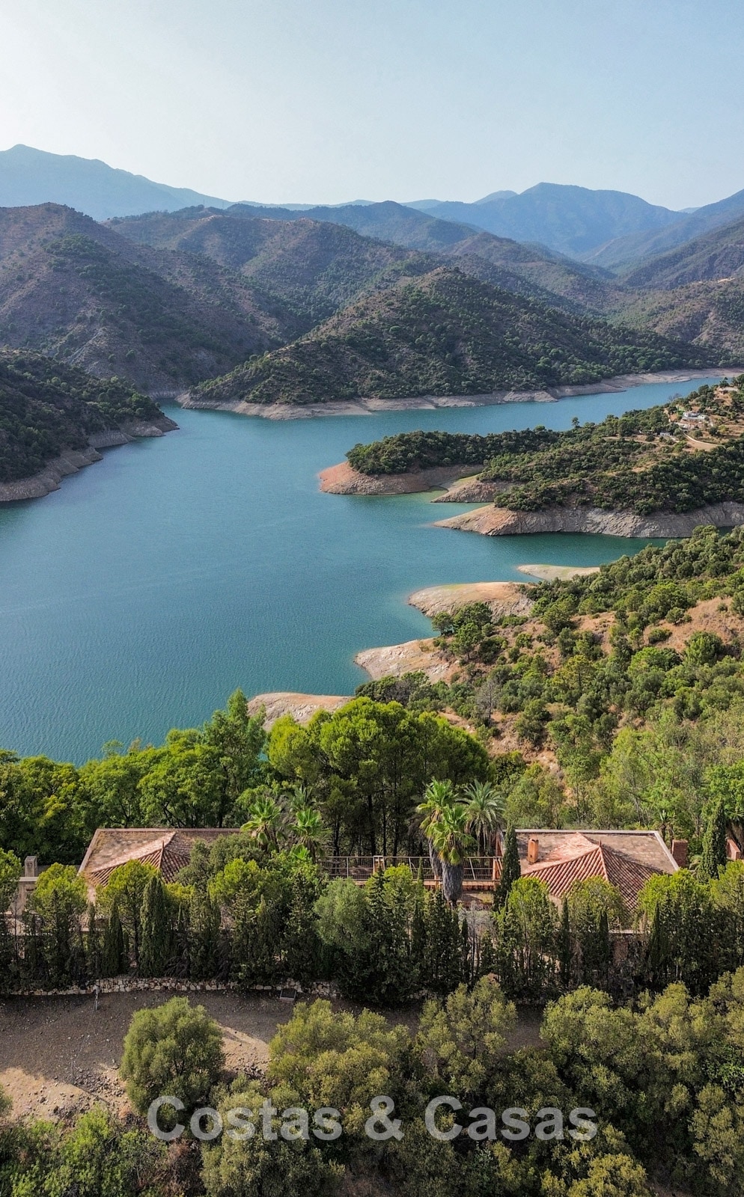
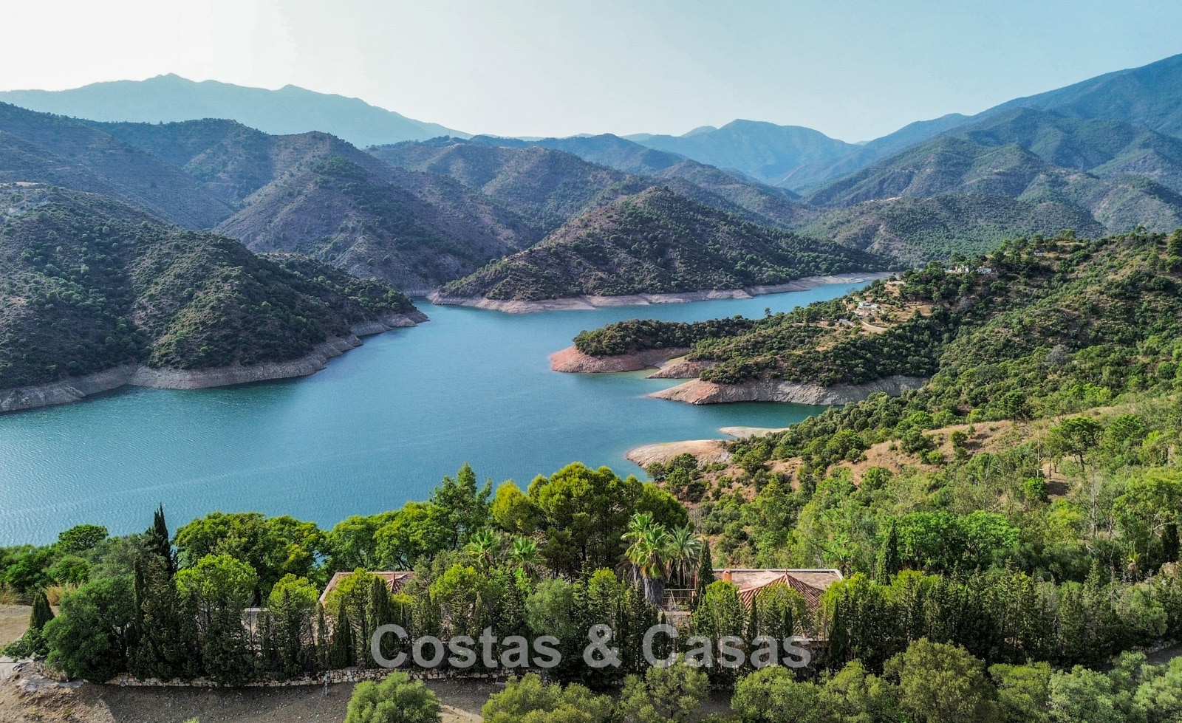
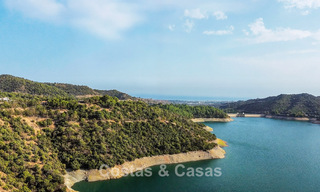
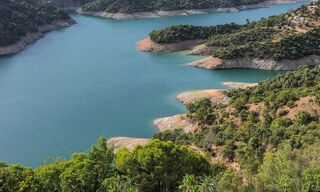
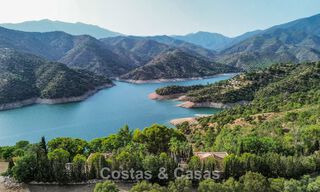
Uninterrupted views across the lake and surrounding mountain landscape.
Villa designed in a Wabi-Sabi Tropical style.
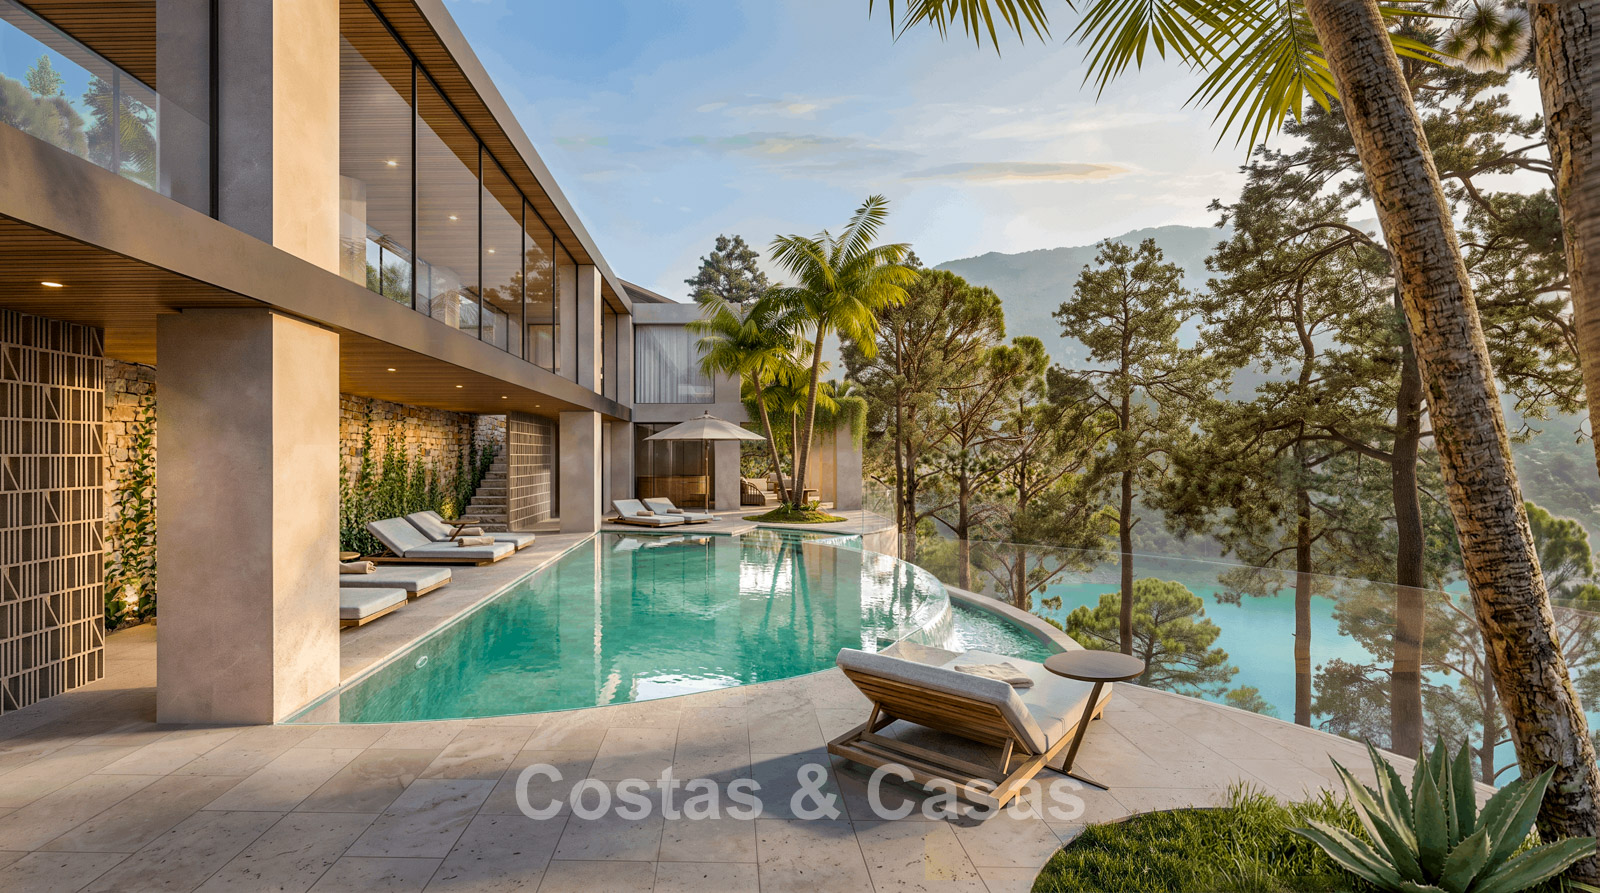
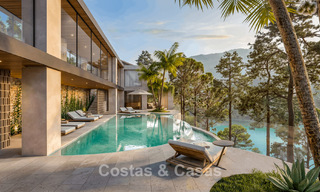
Unique swimming pool seamlessly integrated into the hillside.
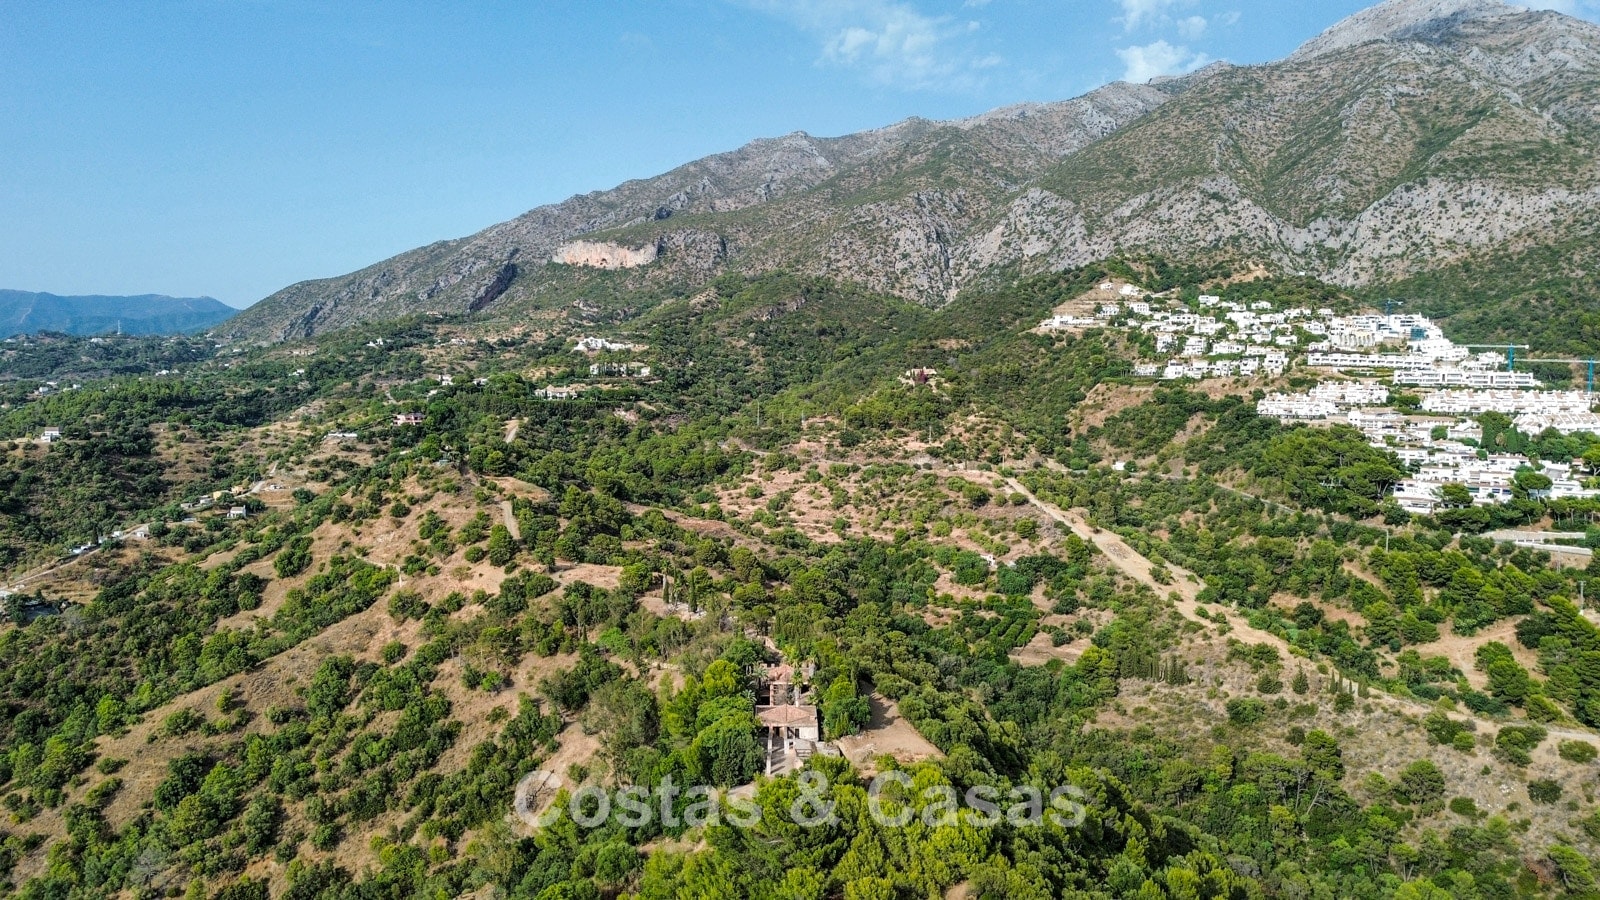
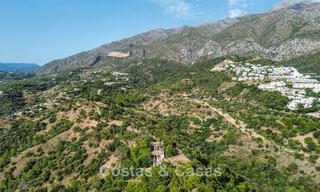
Maximum privacy and a natural setting, yet only a 15-minute drive from the coast.
The location
Set amidst the rolling hills above the coastline, this exceptional property occupies a spectacular private peninsula extending into the reservoir. The estate is accessed via a secure private road, ensuring complete privacy and exclusivity. The surrounding area is characterised by the protected natural landscape of the Sierra de las Nieves, a UNESCO Biosphere Reserve, providing a peaceful, permanently protected and largely undeveloped setting. Within approximately 15 minutes by car, you can reach Nueva Andalucía, the iconic Puerto Banús marina and the vibrant Golden Mile leading towards Marbella town centre. Exclusive golf courses, renowned sandy beaches and a wealth of high-end amenities are all within less than 30 minutes, while Málaga International Airport can be reached in approximately 45 minutes.
The villa
In figures:
Total area of all plots: 129,127 m² Villa plot: 25,456 m² Built area: 877 m² Covered terraces: 153 m² Open terraces: 211 m² Swimming pool: 62 m² Bedrooms: 6 Bathrooms: 7 + 2
General:
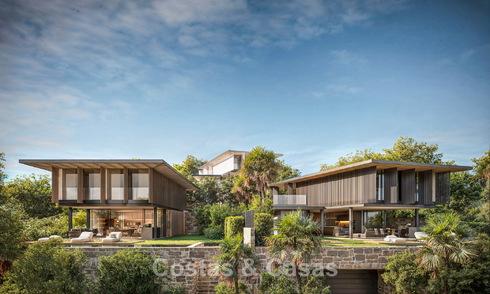
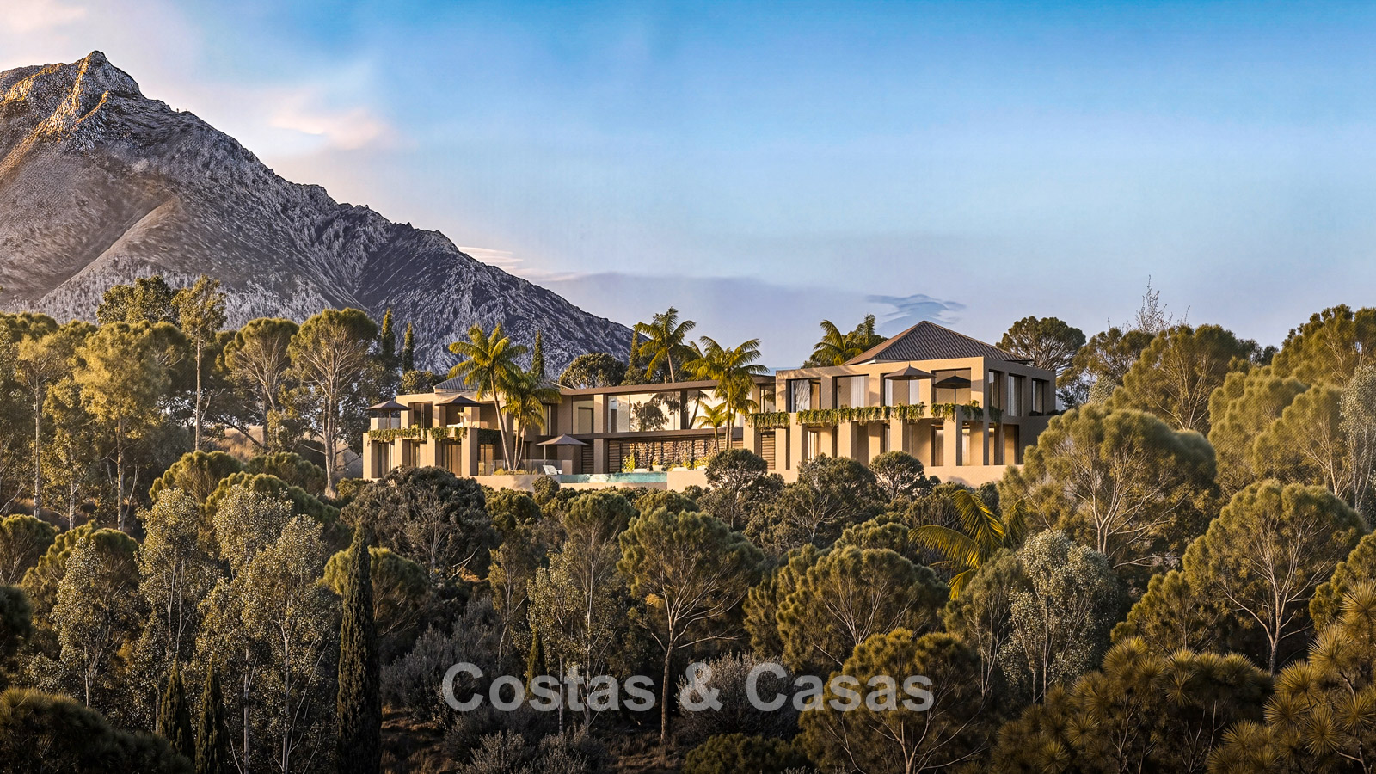
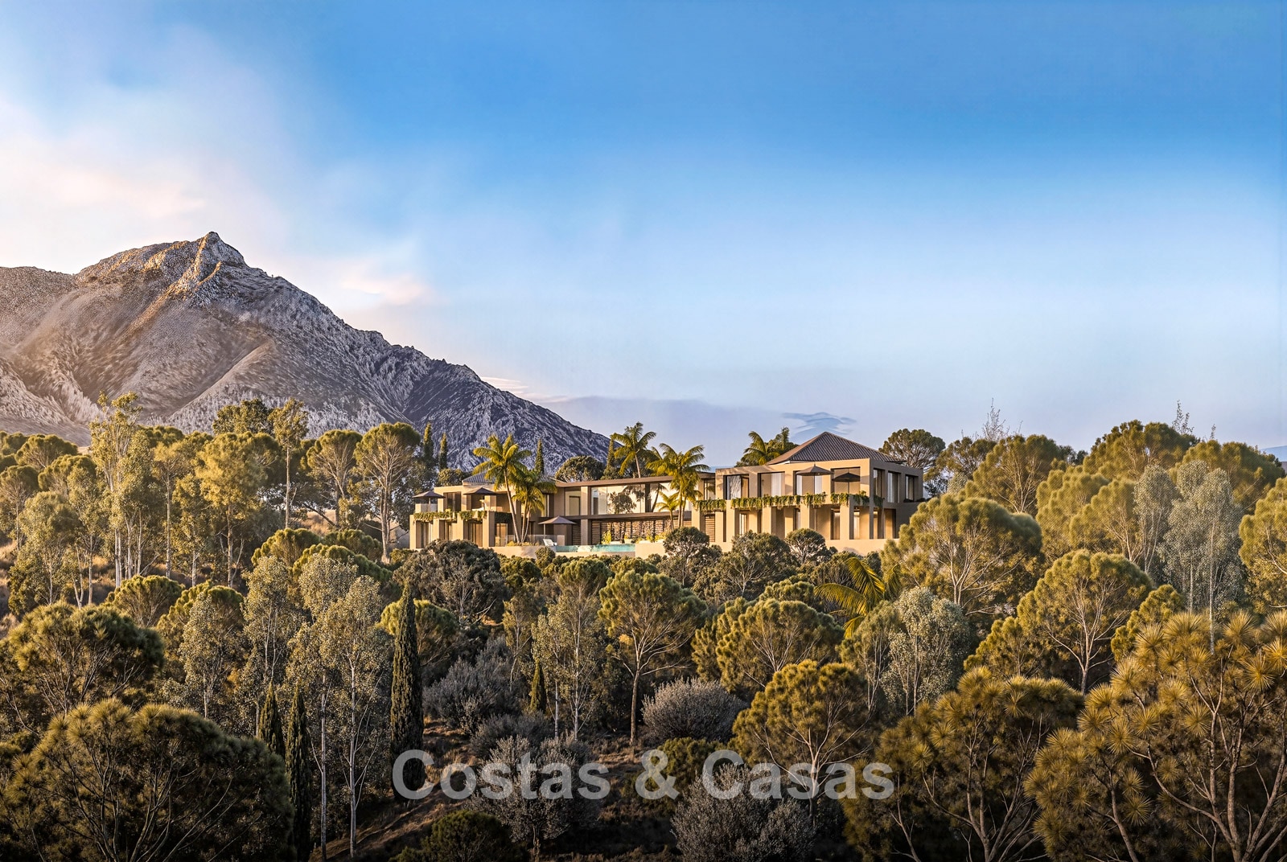
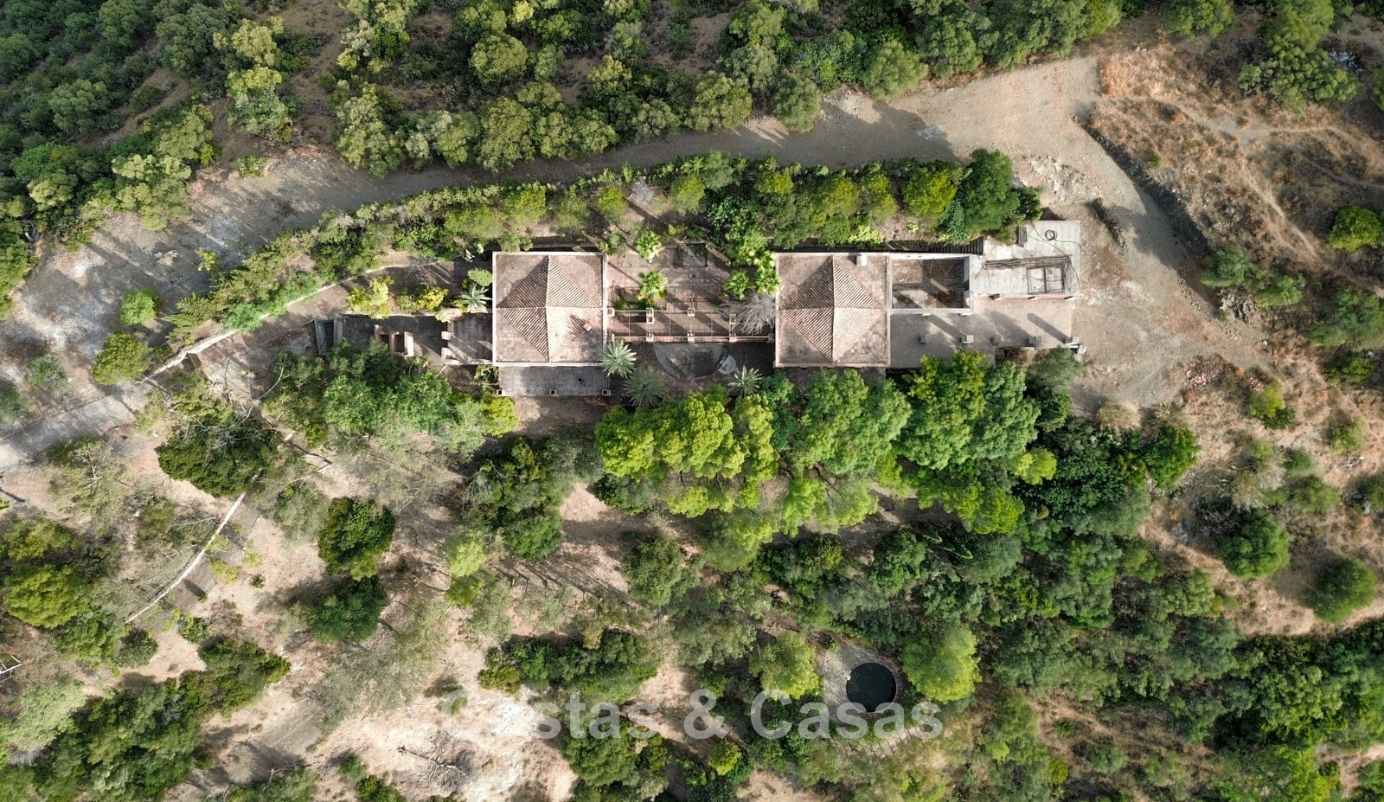
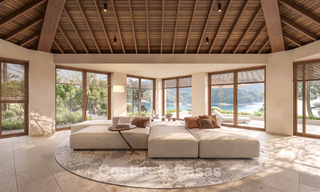
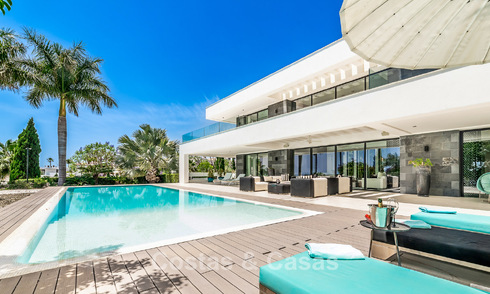
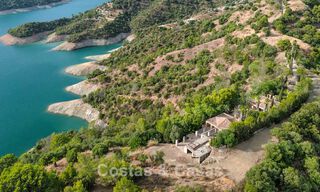
The property comprises an impressive private estate positioned at the highest point of the peninsula, surrounded by water on three sides. The gardens and outdoor areas feature multiple levels of terraces, original stone walls, mature pine trees and palm trees. The spectacular swimming pool is an elegant, organically shaped infinity pool beautifully integrated into the hillside and surrounded by natural stone terraces and lush palm trees. The villa enjoys an excellent south-west orientation, providing abundant natural light throughout the day. Panoramic views extend across the shimmering lake and the surrounding mountain ranges.
Description:
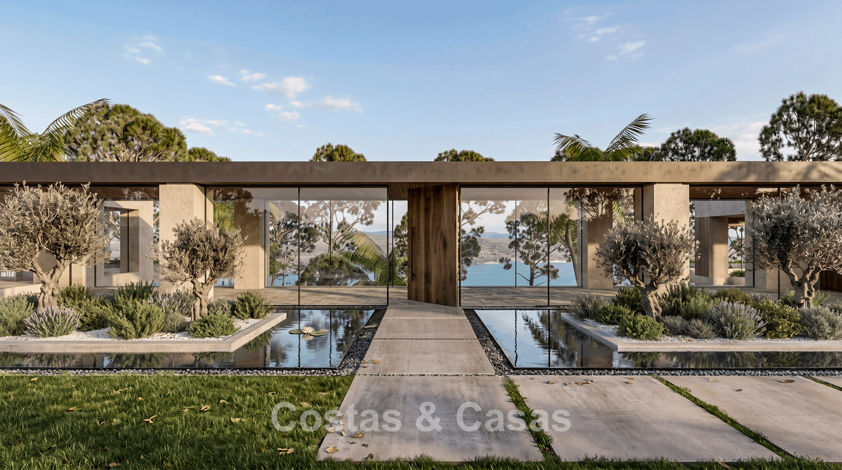
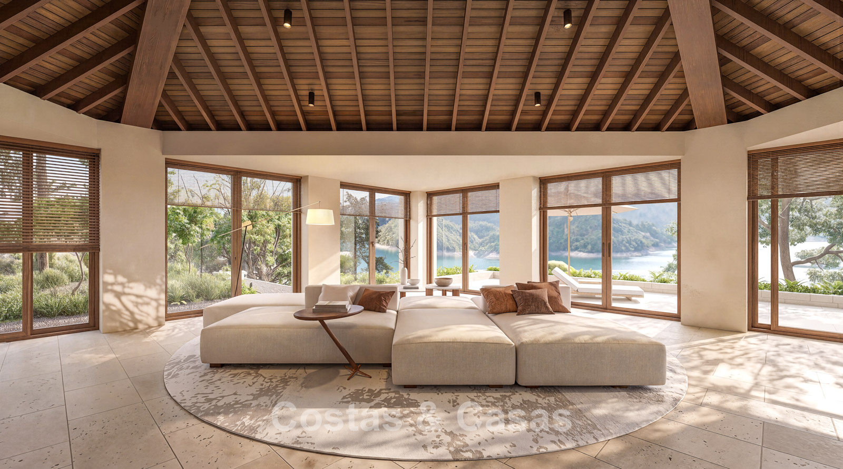
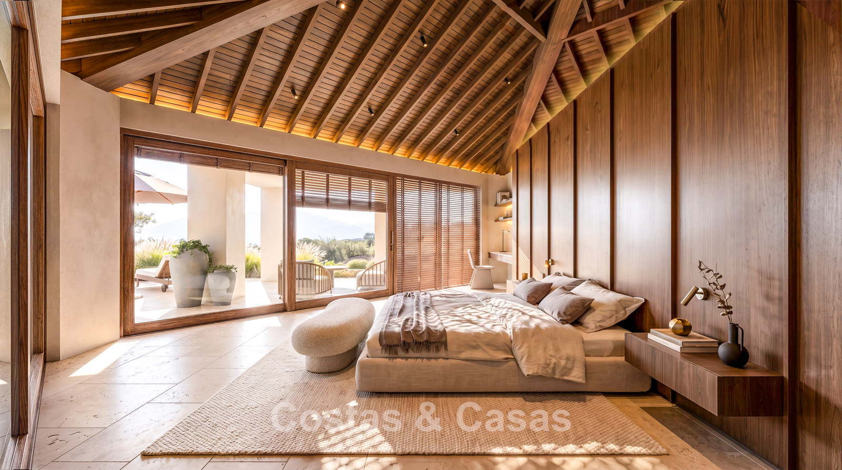
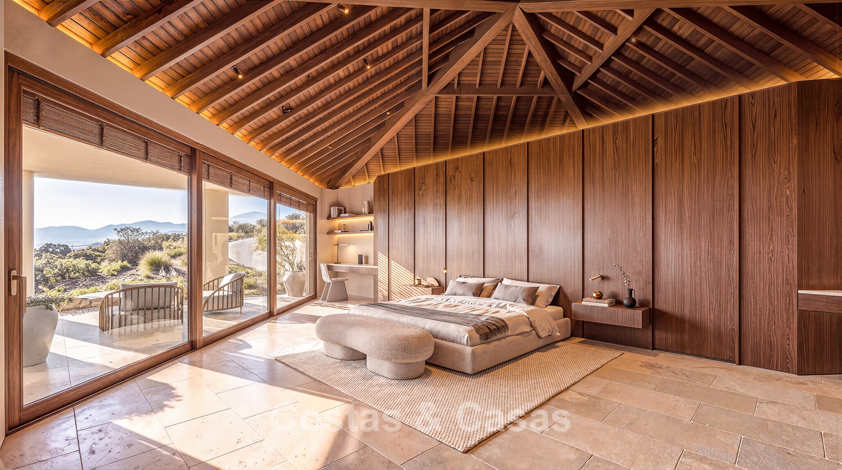
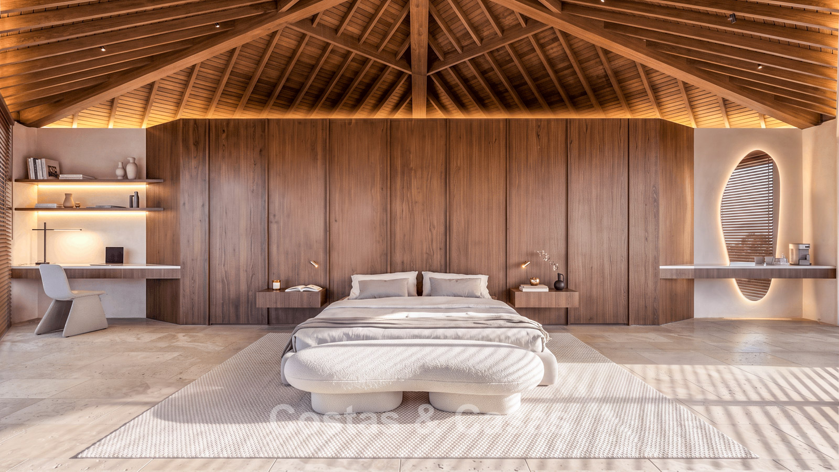
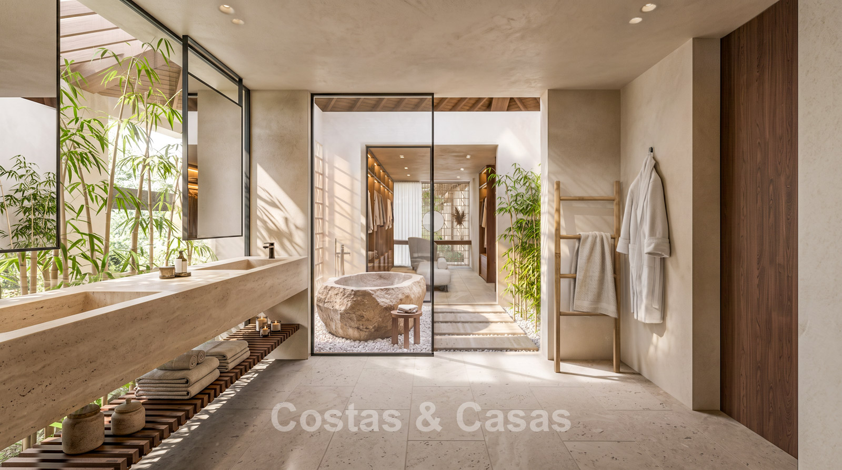
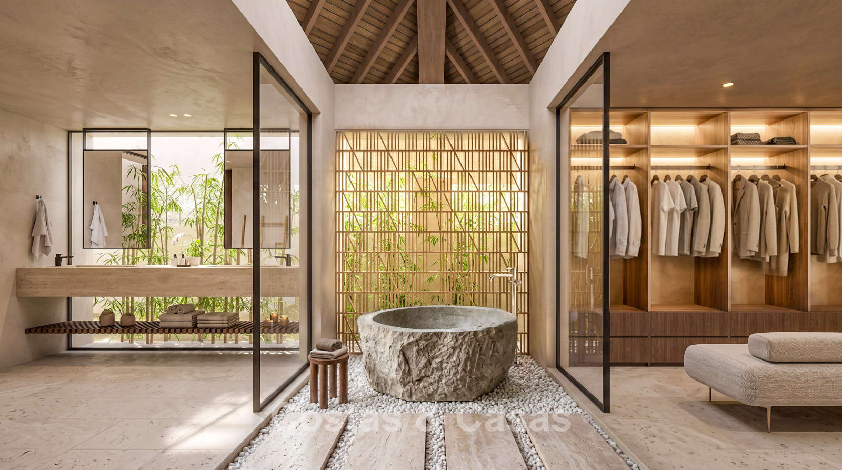
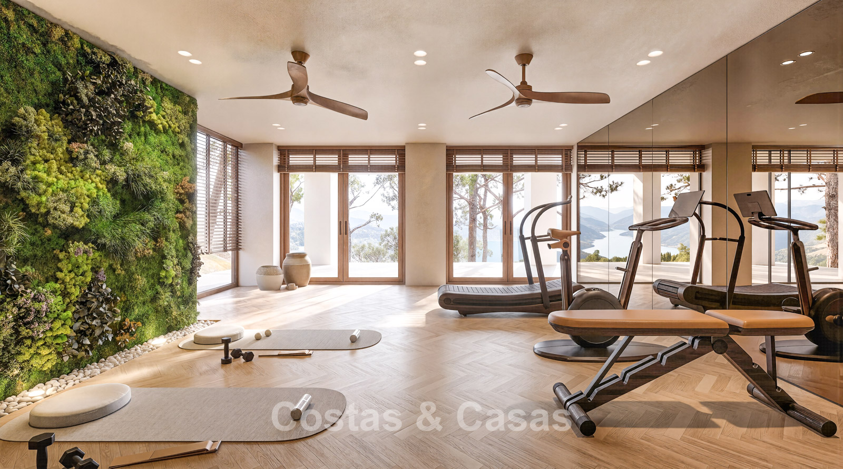
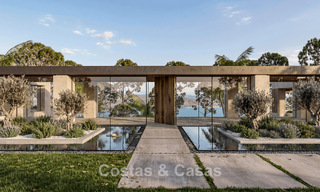
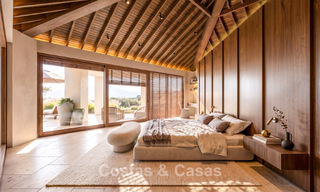
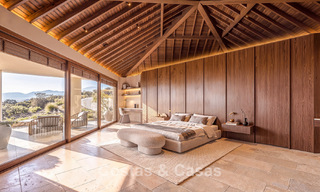
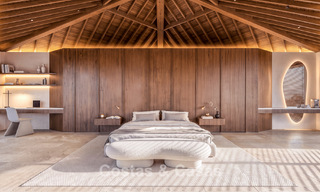
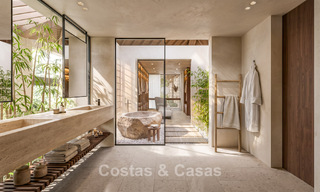
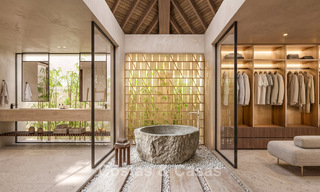
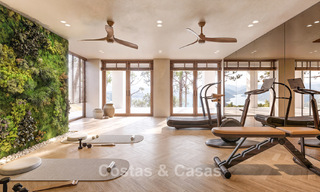
Total renovation project: A comprehensive transformation in which the existing structural framework and foundations are retained, while the property is completely stripped back and renewed, including the roofs, glazing, installations and finishes. The architecture has been conceived in a distinctive, organic Wabi-Sabi Tropical style, combining understated luxury with natural textures and a strong connection to the surrounding landscape. The property is arranged over two floors, with seamless integration between the indoor and outdoor living spaces. Authentic, high-quality materials such as aged timber, clay, lime plaster and natural stone are used throughout. The interiors are exceptionally light and airy, with an open-plan layout oriented towards the terraces and the lake. Wide, floor-to-ceiling glass sliding doors create a direct connection with the surrounding nature and allow the landscape to become an integral part of the home. The generous main living area on the upper level features a sophisticated lounge beneath a high, handcrafted timber ceiling. The kitchen forms an open-plan space with the dining area and has been designed around clean lines, functionality and understated elegance. The property comprises six spacious bedrooms, seven luxurious bathrooms and two guest toilets. Natural flooring materials with matt finishes and warm sandy tones create a calm and refined atmosphere throughout. The lower level accommodates several bedroom suites, each offering direct access to the covered terraces and swimming pool. Additional luxury facilities include a private gym and a dedicated wellness or spa area on the lower floor. Separate technical rooms and practical storage areas are also provided. Extensive private parking is available within the grounds, accessed via a secure private driveway.
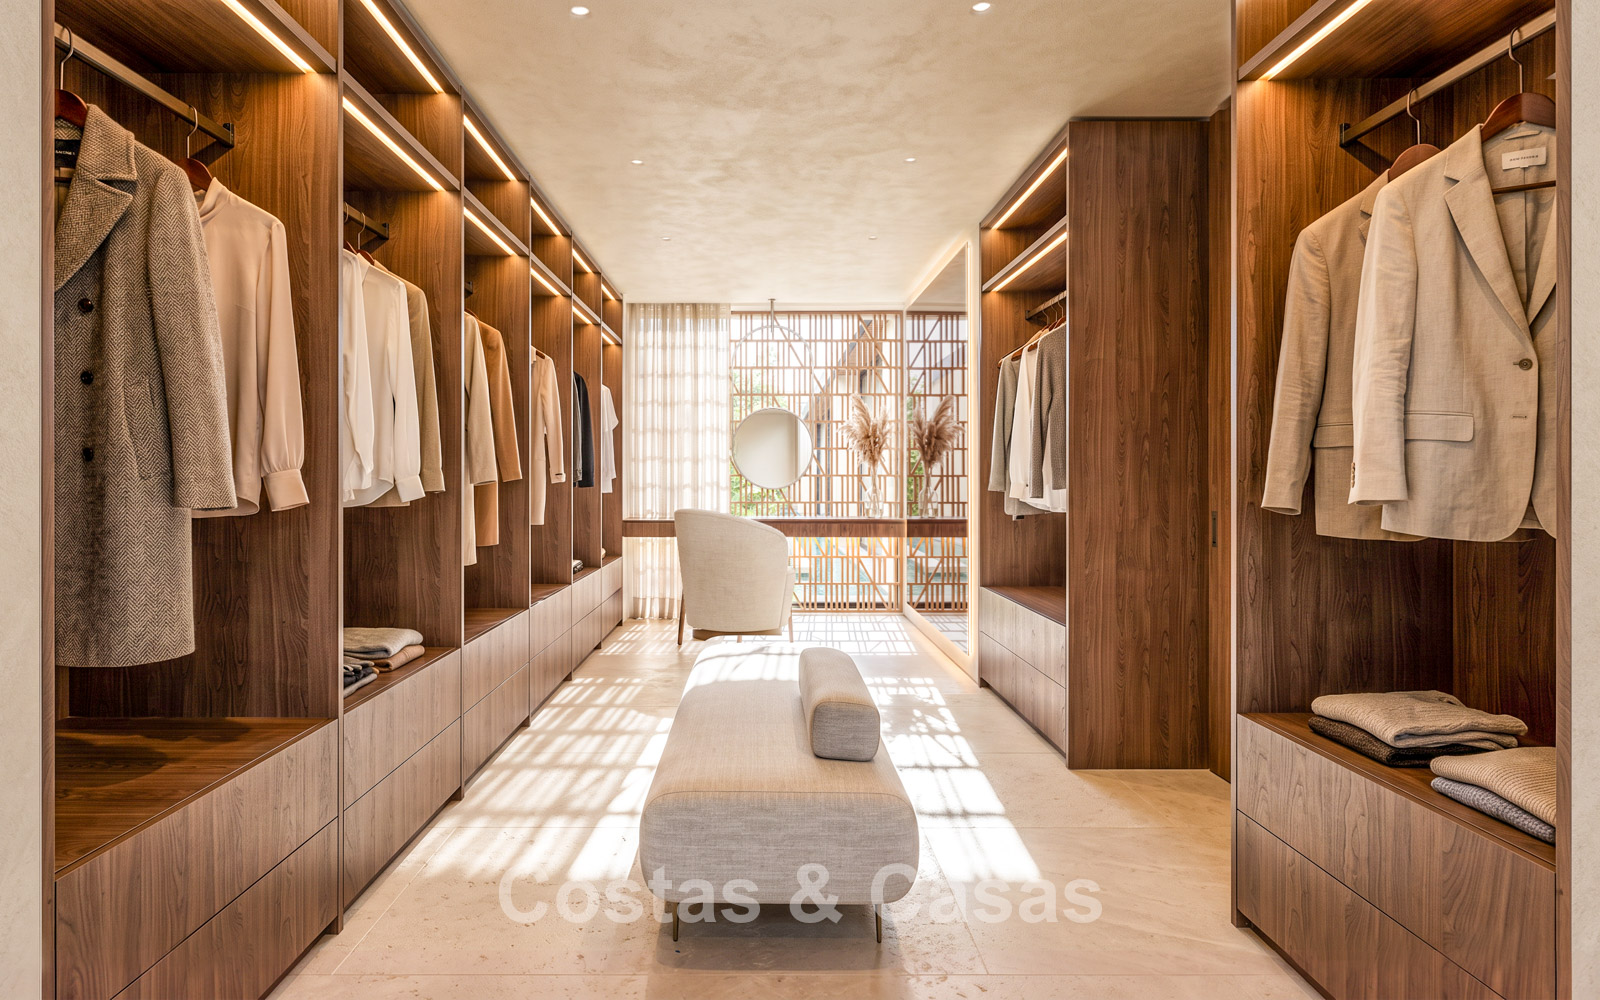
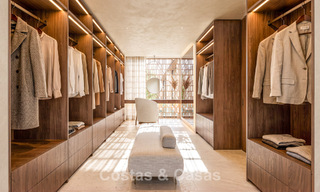
Additional features: Air conditioning for both cooling and heating. Bespoke fitted wardrobes. Double glazing with recessed window profiles. Frameless glass balustrades on the terraces, preserving the uninterrupted views. Atmospheric built-in fire pits on the terraces. Green roof structures planted with tropical vegetation. Private access road running alongside the lake. Integrated LED lighting throughout the interior and exterior.
The project and building licence for this extensive renovation have been fully granted and approved. In addition, the property already holds an official Licencia de Primera Ocupación (First Occupancy Licence), issued in July 1997 based on the original building licence granted in 1989. This provides a clear and documented legal and historical status for the property as a habitable country residence, with the relevant rights and documentation transferable to the purchaser.
Show all text
Additional costs for the buyer when purchasing a property in Andalucia area include: 7% I.T.P (Transfer Tax) for all resale properties or 10% VAT and 1.2% stamp duty for new properties bought from a developer. Additionally, the buyer pays the notary... Additional costs for the buyer when purchasing a property in Andalucia area include: 7% I.T.P (Transfer Tax) for all resale properties or 10% VAT and 1.2% stamp duty for new properties bought from a developer. Additionally, the buyer pays the notary fees and costs for the inscription of the title deeds in the land registry. In compliance with the Decree of the Junta de Andalucía 218/2005 of 11 October, a copy of the Information Sheet for this property is available in our office.
The descriptions and images provided on this website are intended to give a general overview of the listed properties and are believed to be accurate. However, the information may contain errors or omissions, and properties may be subject to price adjustments, prior sale, rental, or removal from the market. Changes can include, but are not limited to, updates in appliances, electronics, furnishings, décor, and other interior details. These variations may result from renovations, upgrades, or modifications made after the images were taken. While we strive for accuracy, we cannot guarantee that the visual content fully reflects the current state of the property. We highly recommend that prospective buyers visit the property in person to verify its condition and features before making any purchasing decision.Read more