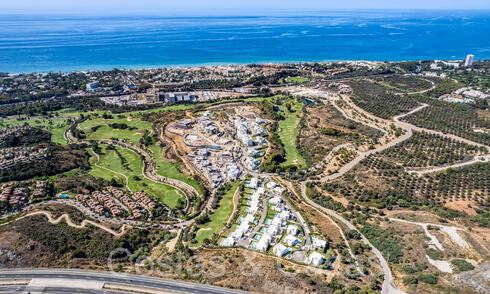
Modern luxury house for sale in a gated boutique development in Elviria, Marbella East
Highlights
Within walking distance of local amenities and some of Marbella’s most beautiful beaches.
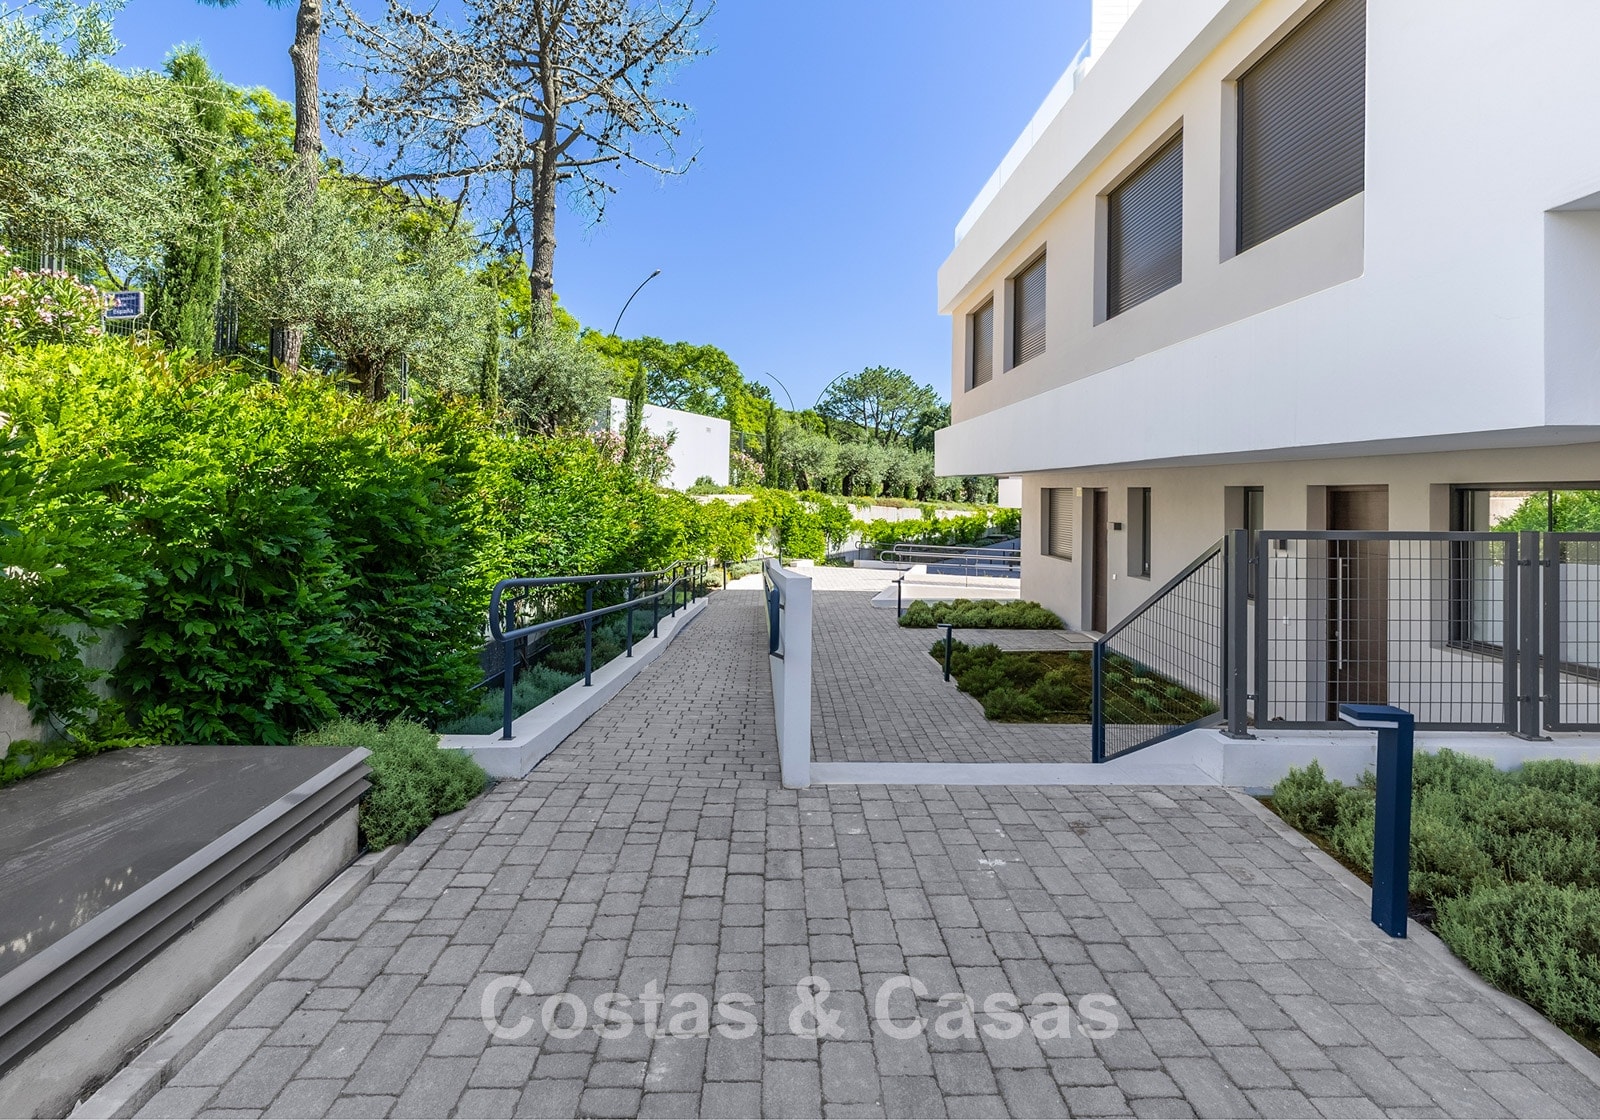
Small-scale, gated community.
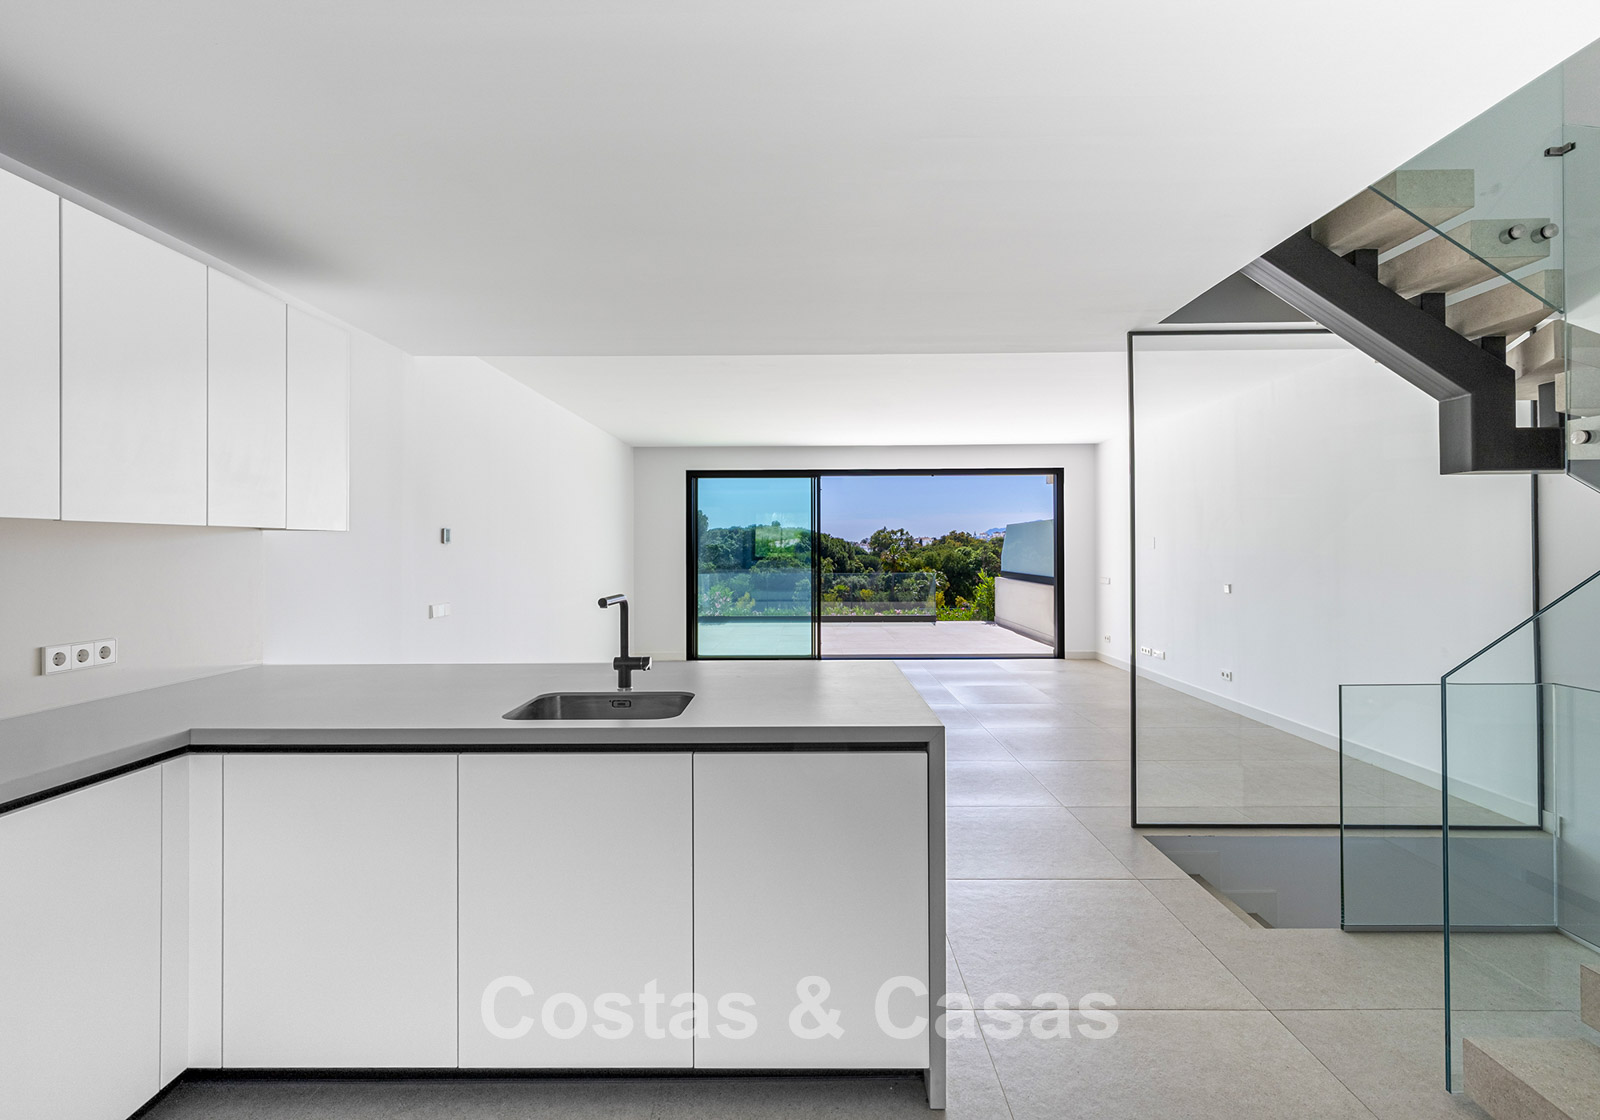
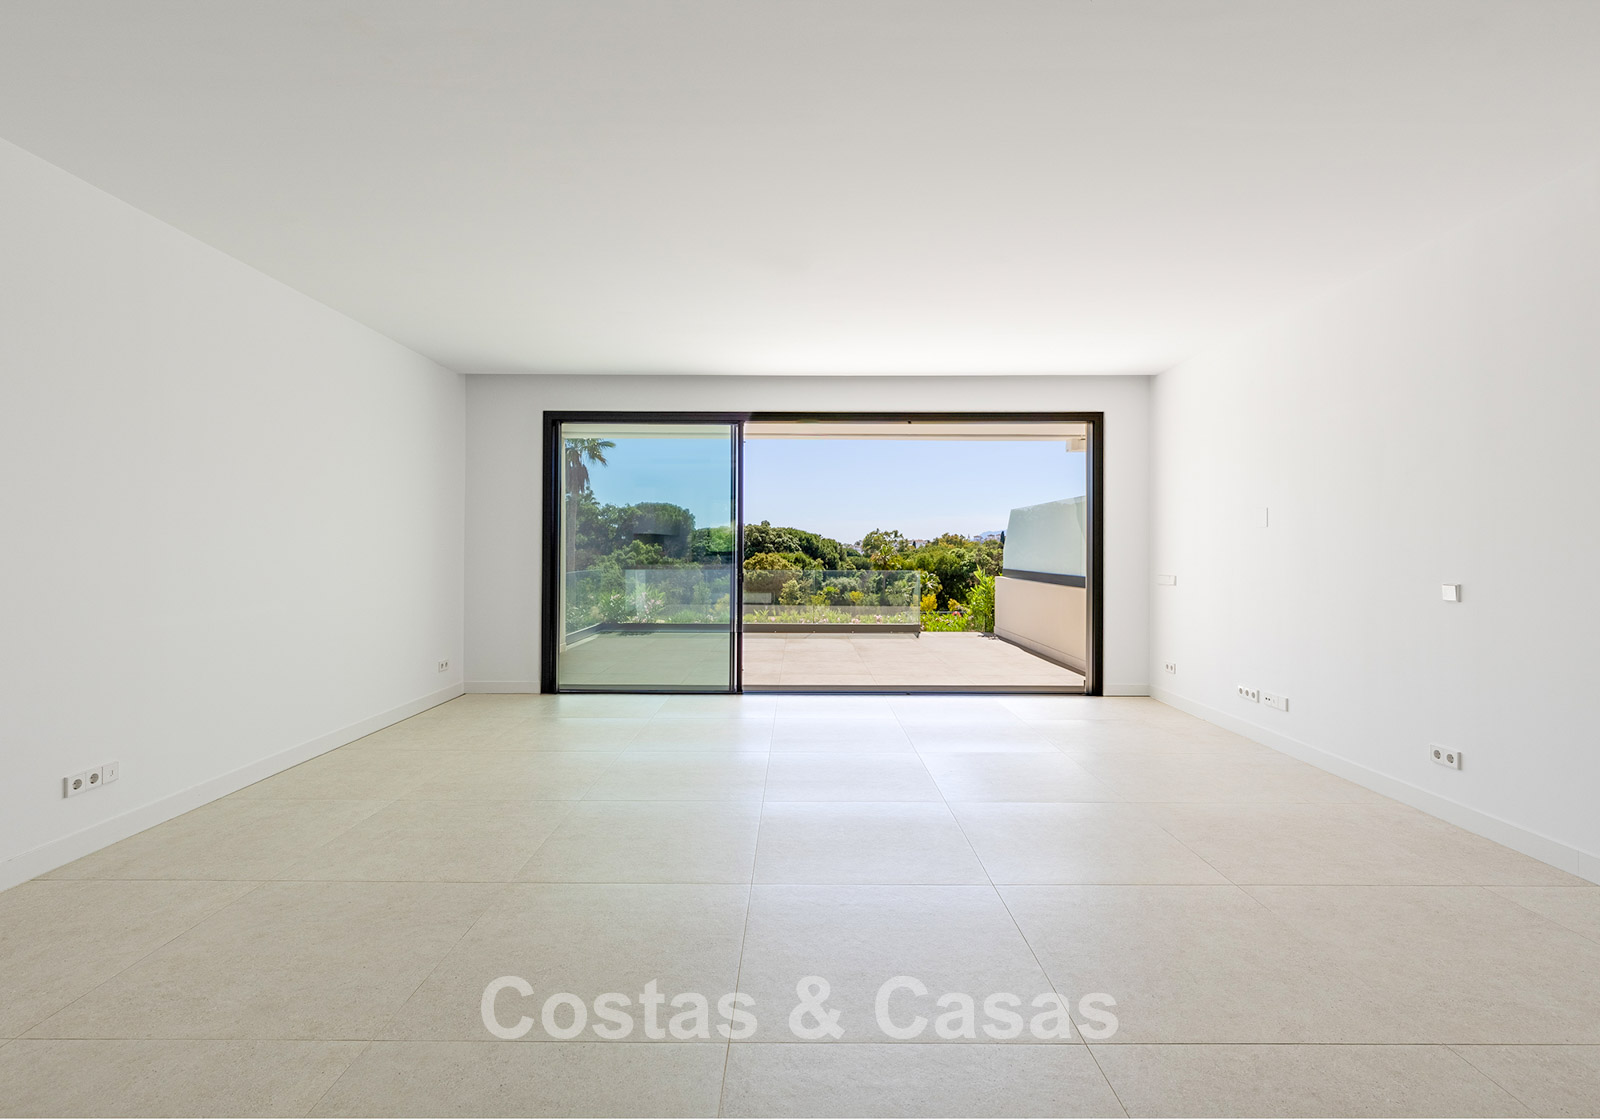
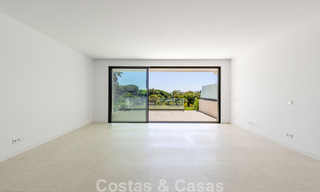
Bright and open-plan interiors.
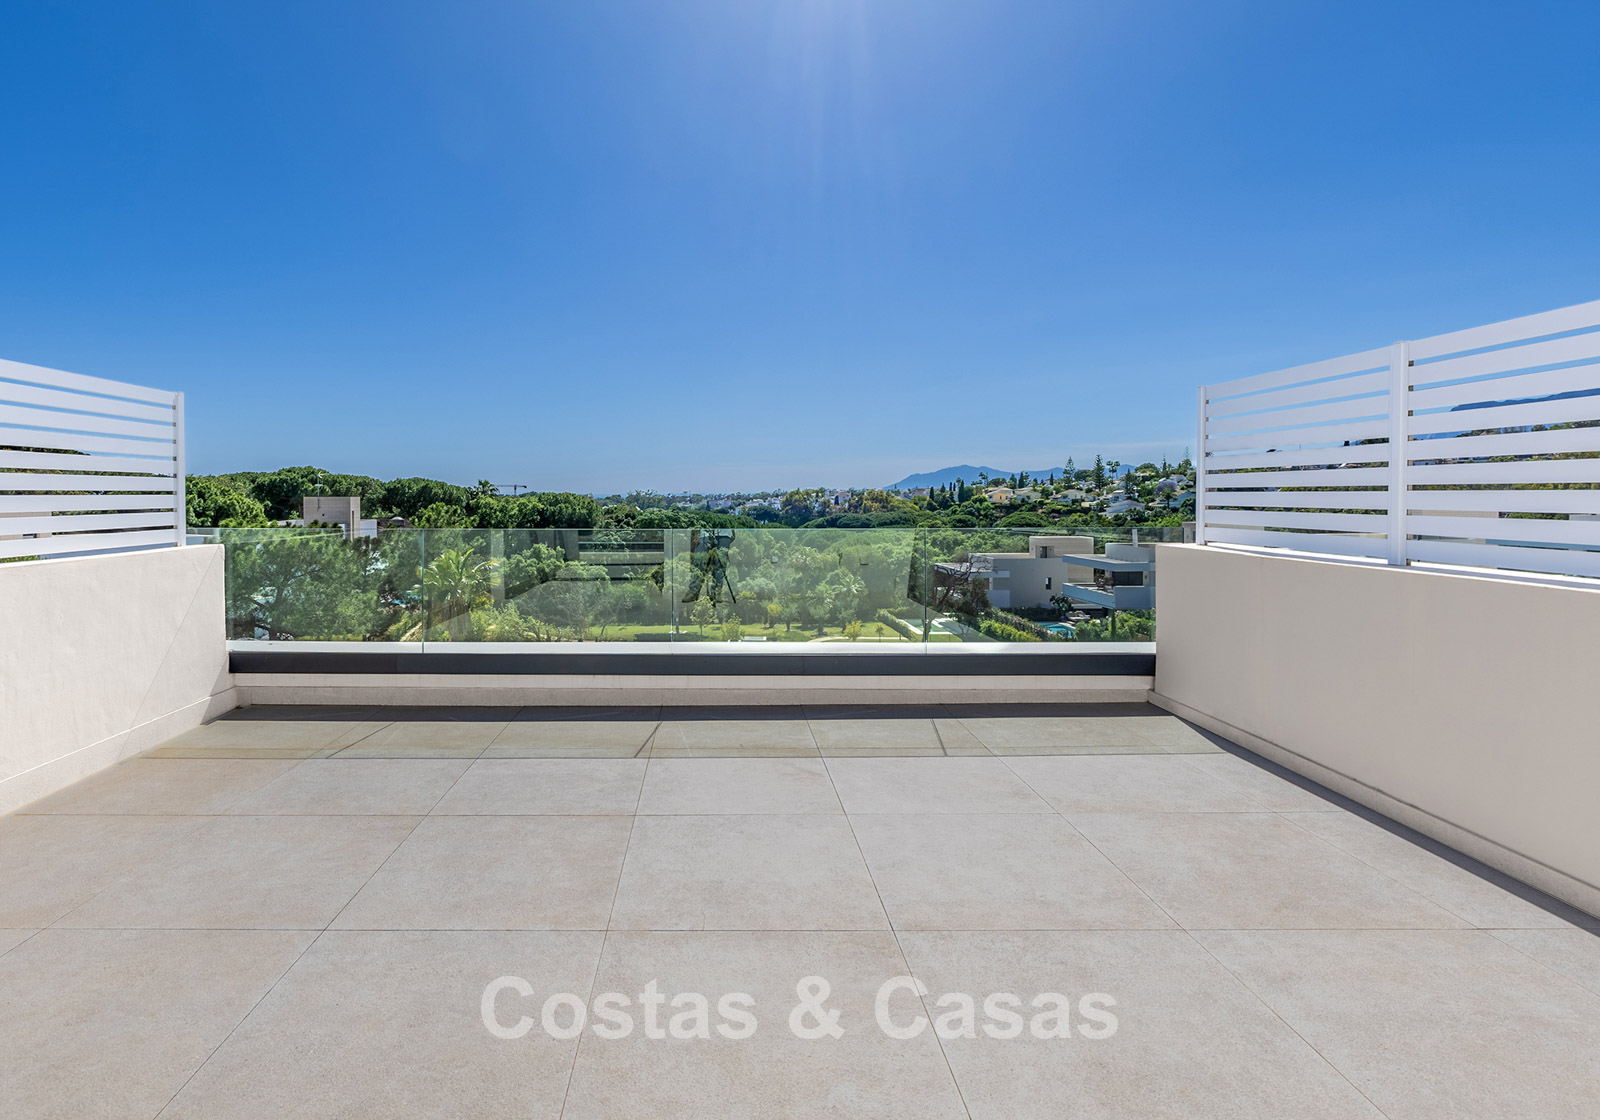
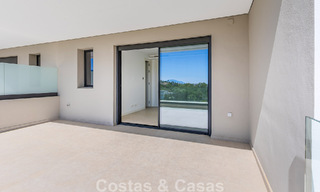
Spacious rooftop terrace.
Ready to move into.
The location
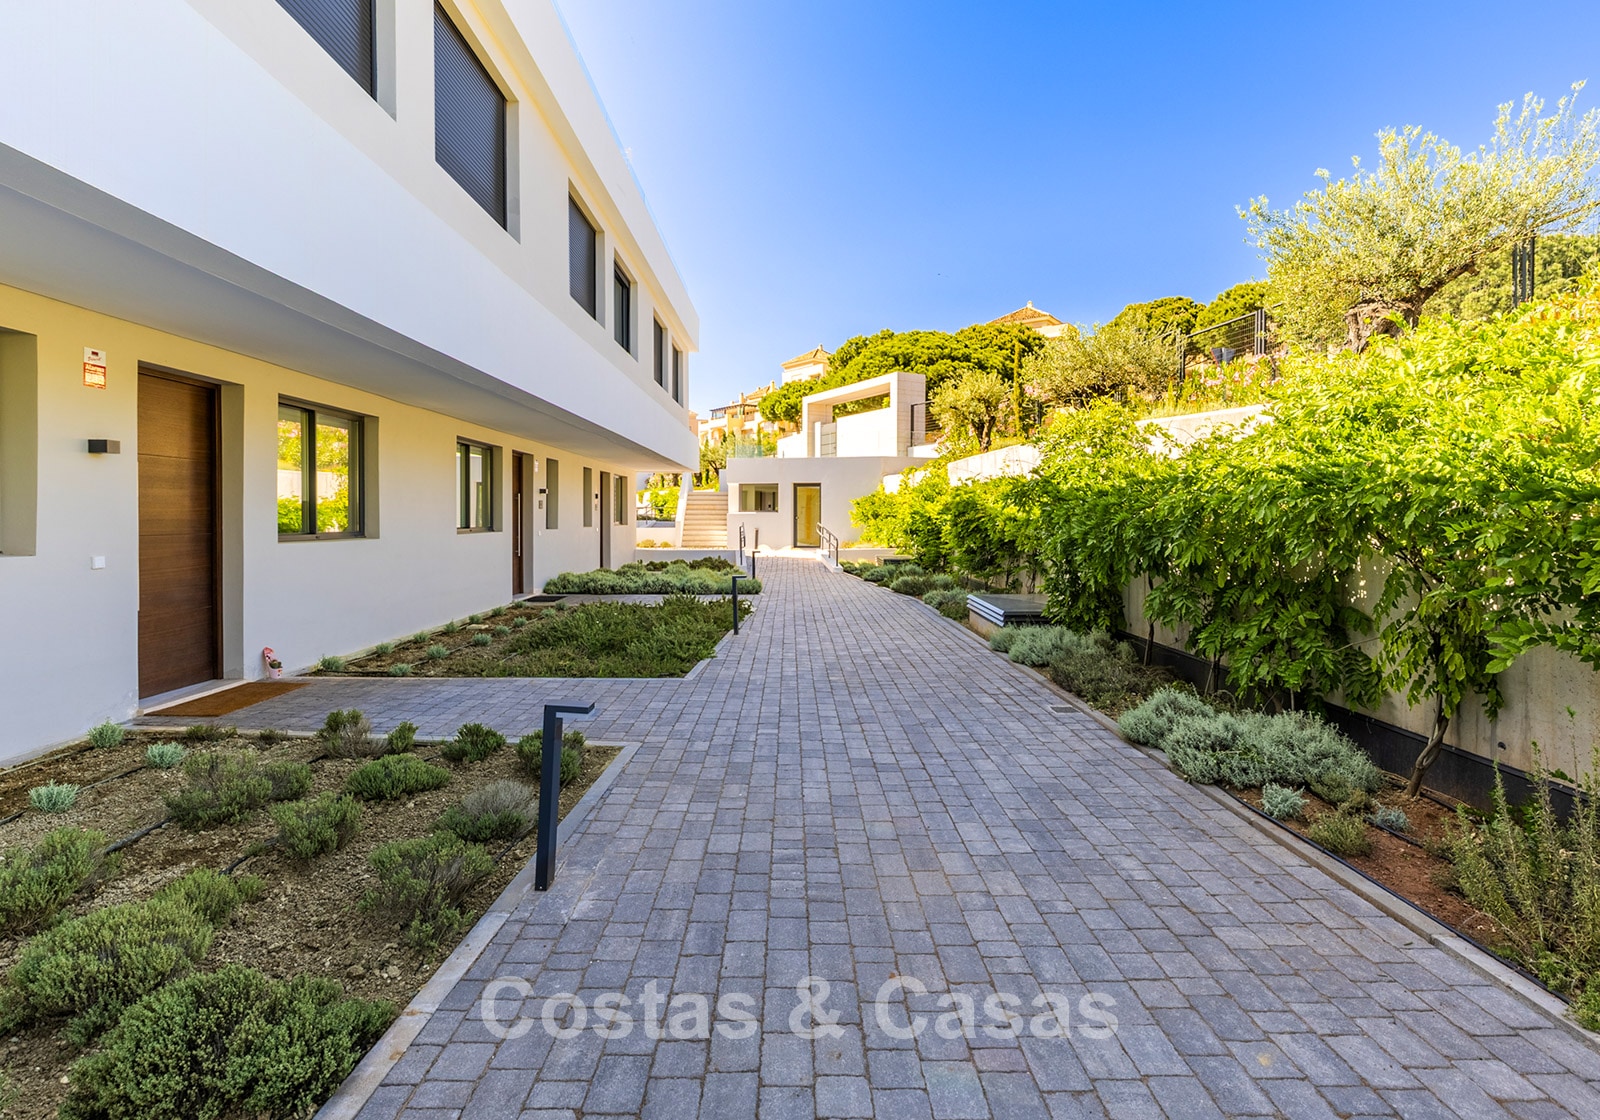
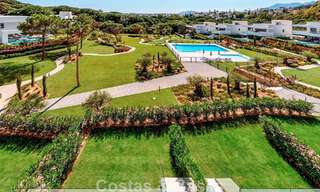
This exclusive residential development is located within a brand-new gated complex comprising 18 stylish semi-detached homes and 7 luxurious detached villas. The privileged location, surrounded by a peaceful and green environment, is just a 15-minute walk from some of the finest sandy beaches on the Costa del Sol. Within easy walking distance, you will find several shopping centres offering a wide range of shops, cafés, restaurants and other amenities. The area borders the UNESCO Biosphere Reserve of La Sierra de las Nieves, a protected natural area renowned for its extensive pine forests, cork oaks and breathtaking landscapes. In addition, three prestigious international schools are located just a few minutes’ drive away. The vibrant centre of Marbella can be reached in approximately 10 minutes by car, while the exclusive Puerto Banús is around a 15-minute drive away. Málaga International Airport is easily accessible and approximately 30 minutes away by car.
The Townhouse
In figures:
Built area: 230 m² Terrace area: 132 m² Bedrooms: 3 Bathrooms: 3 + guest toilet
General:
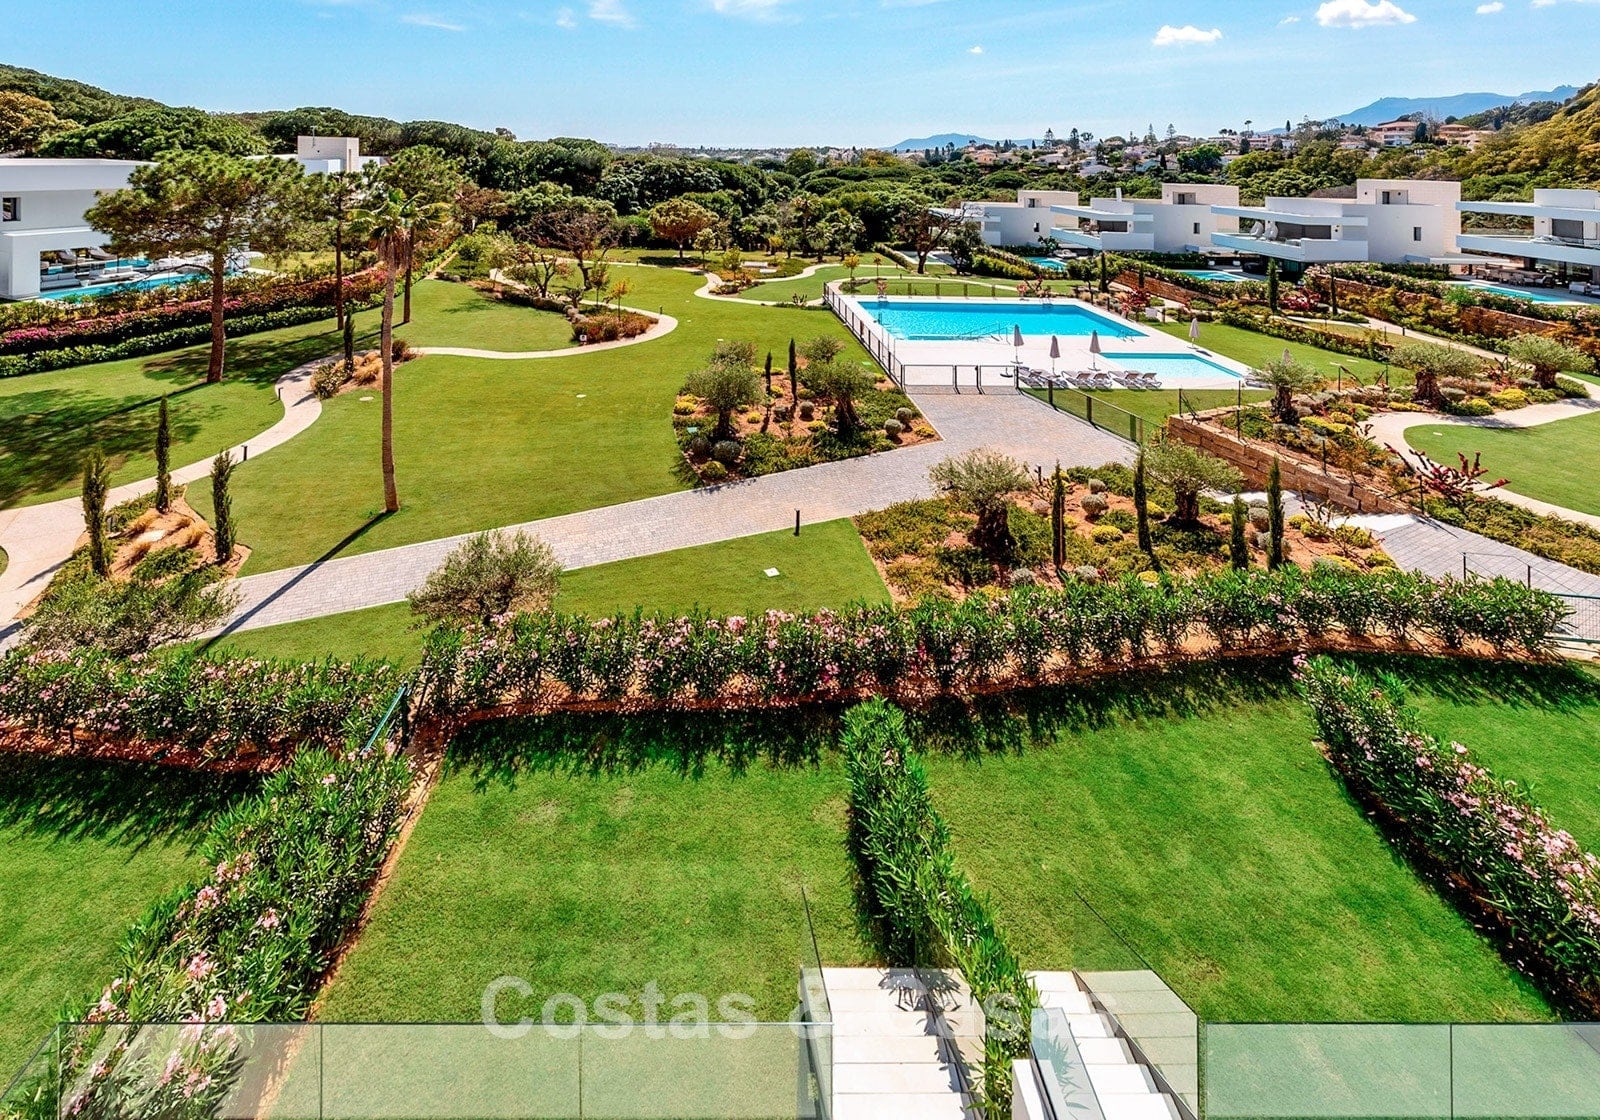
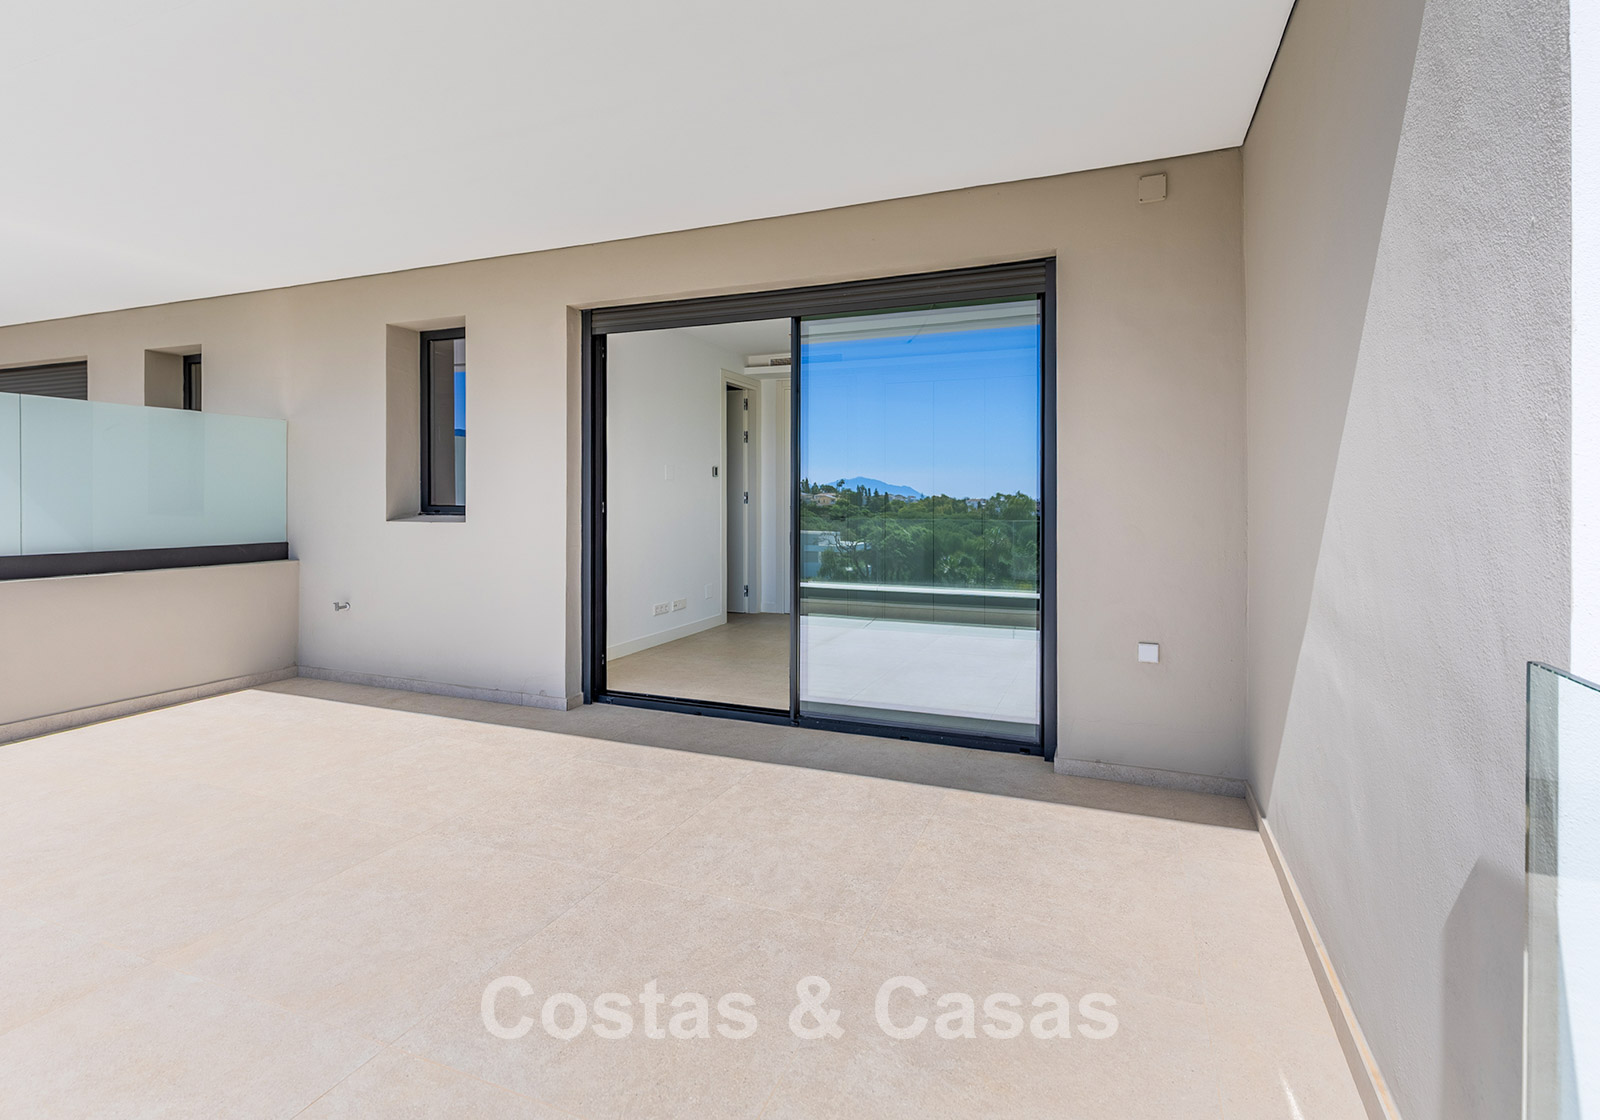
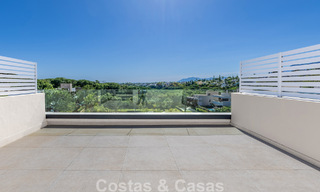
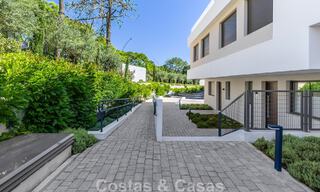
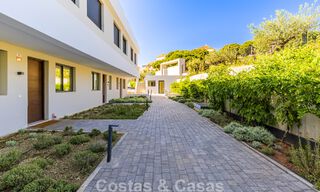
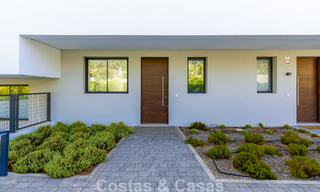

Part of an exclusive, modern boutique development set on a beautifully landscaped plot of almost 15,000 m². Features spacious covered and open private terraces, as well as a generous rooftop terrace with pre-installation for an outdoor kitchen. Ideal south to south-west orientation, ensuring sunshine throughout the day. Open views over the tropical communal gardens, landscaped pathways and surrounding greenery.
Description:
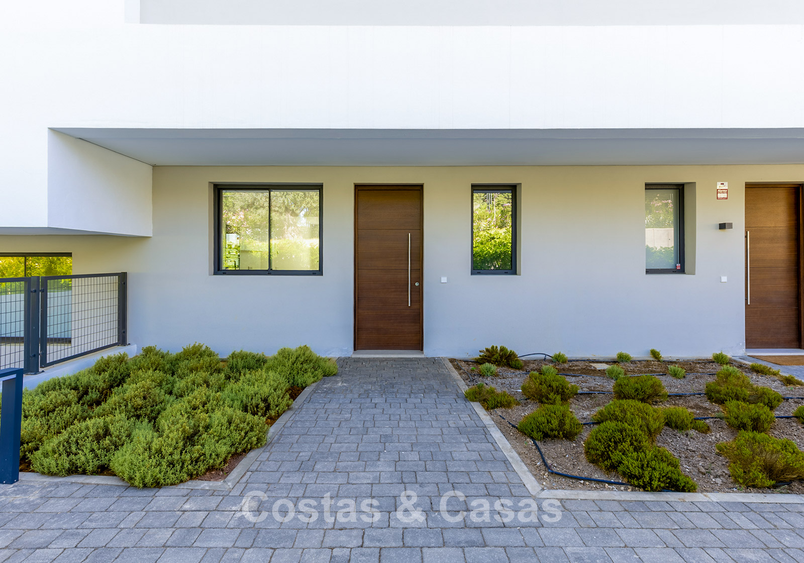
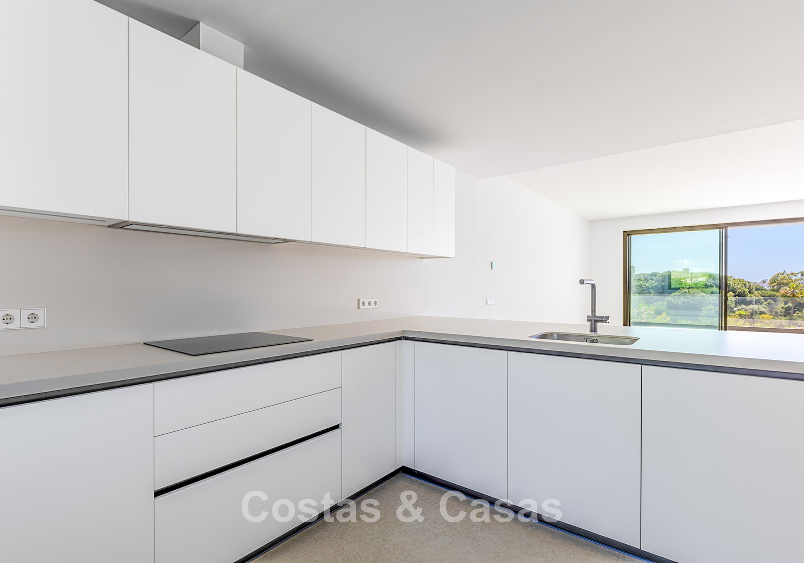
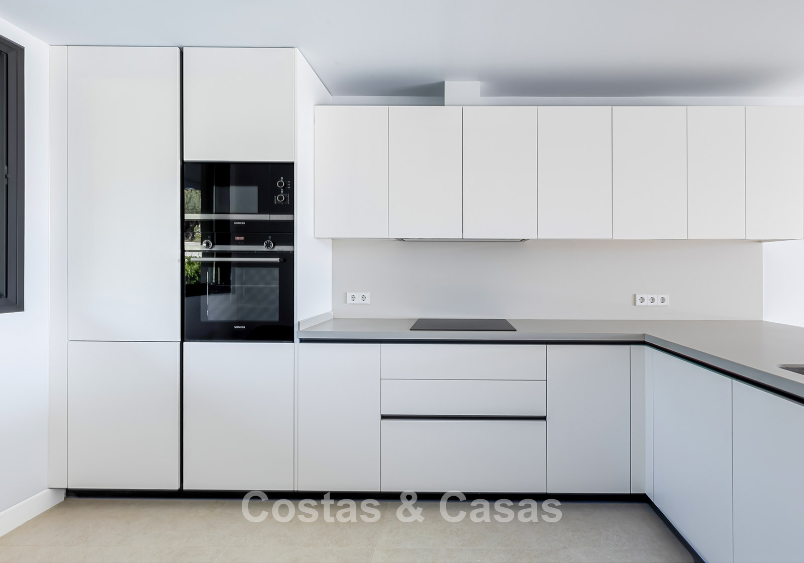
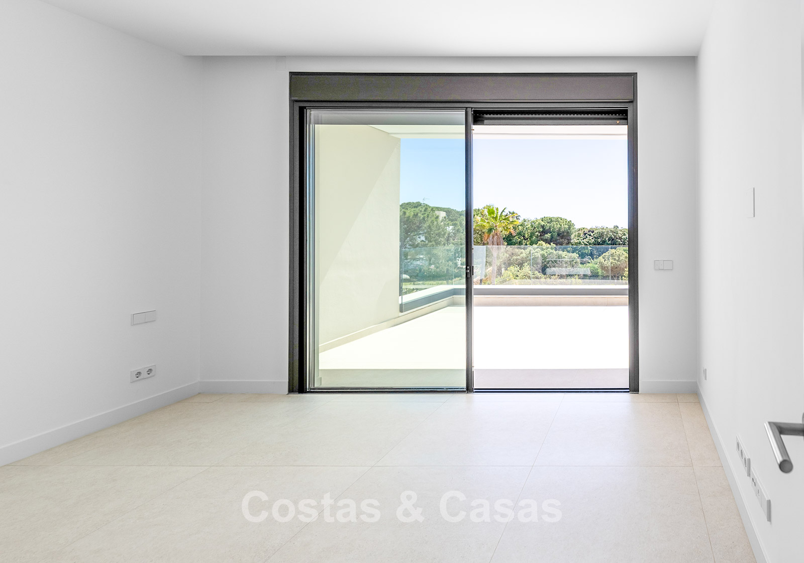
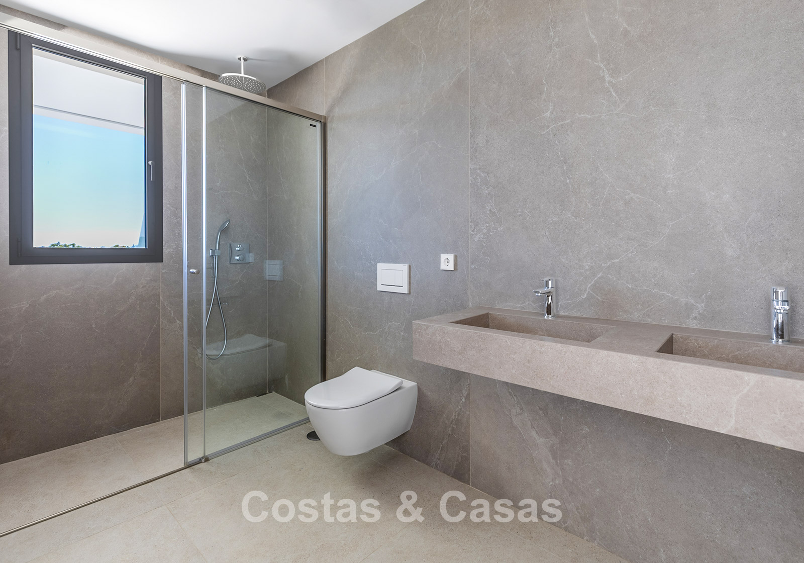
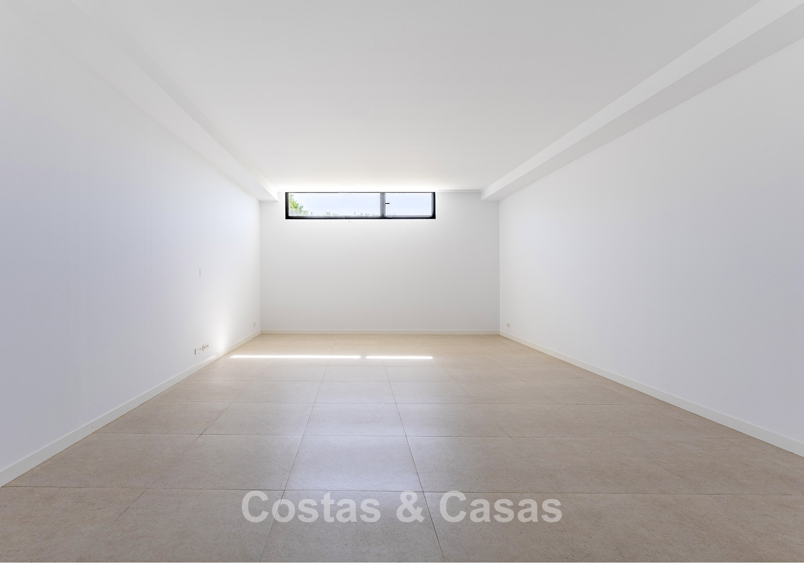
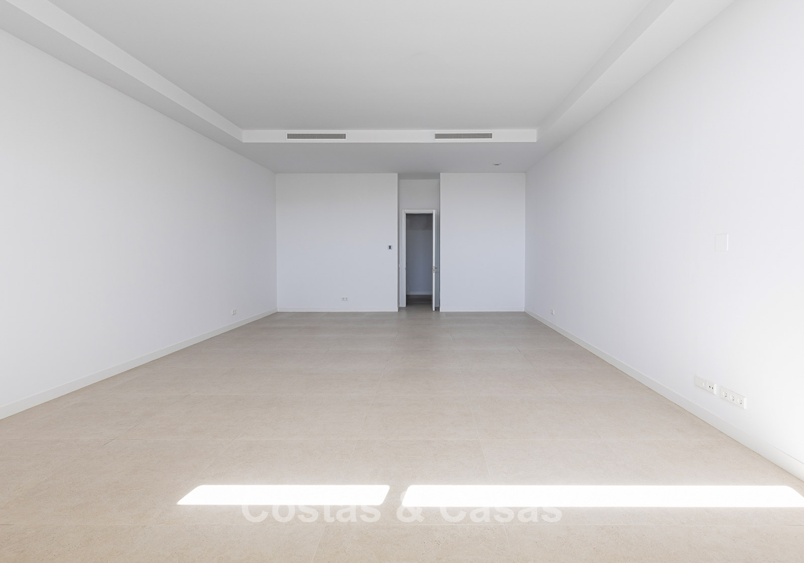
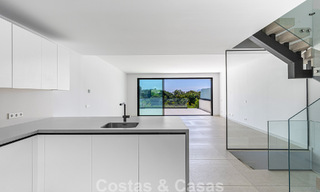
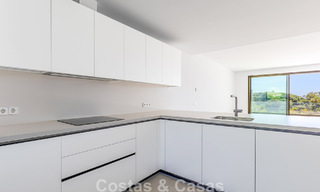
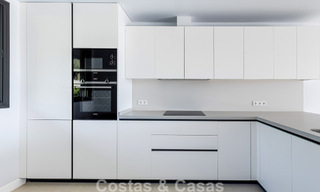
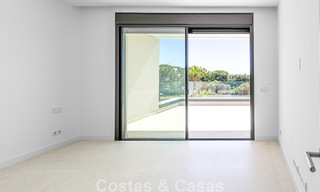
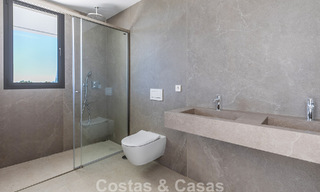
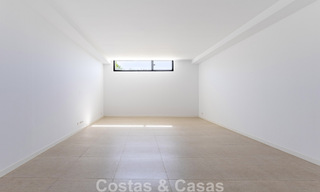
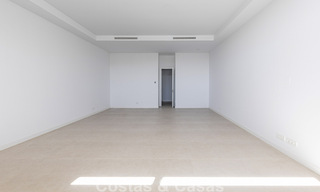
Brand-new semi-detached villa designed with sleek, contemporary architecture. Built using sustainable, high-quality materials of the highest standard. The large floor-to-ceiling sliding windows with recessed frames create a seamless connection between the indoor and outdoor spaces, allowing abundant natural light to flood the interiors and enhancing the feeling of openness. The property features: Open-plan living area with TV lounge and integrated dining space. Bespoke fitted kitchen equipped with high-end Siemens appliances. Three spacious bedrooms, each with its own en-suite bathroom, plus a separate guest toilet. Large basement level with natural daylight, offering flexible possibilities for personalisation. Potential to create a private gym, home cinema or additional office space in the basement. Separate storage room. Underground parking with a private space for two cars and direct access to the property.
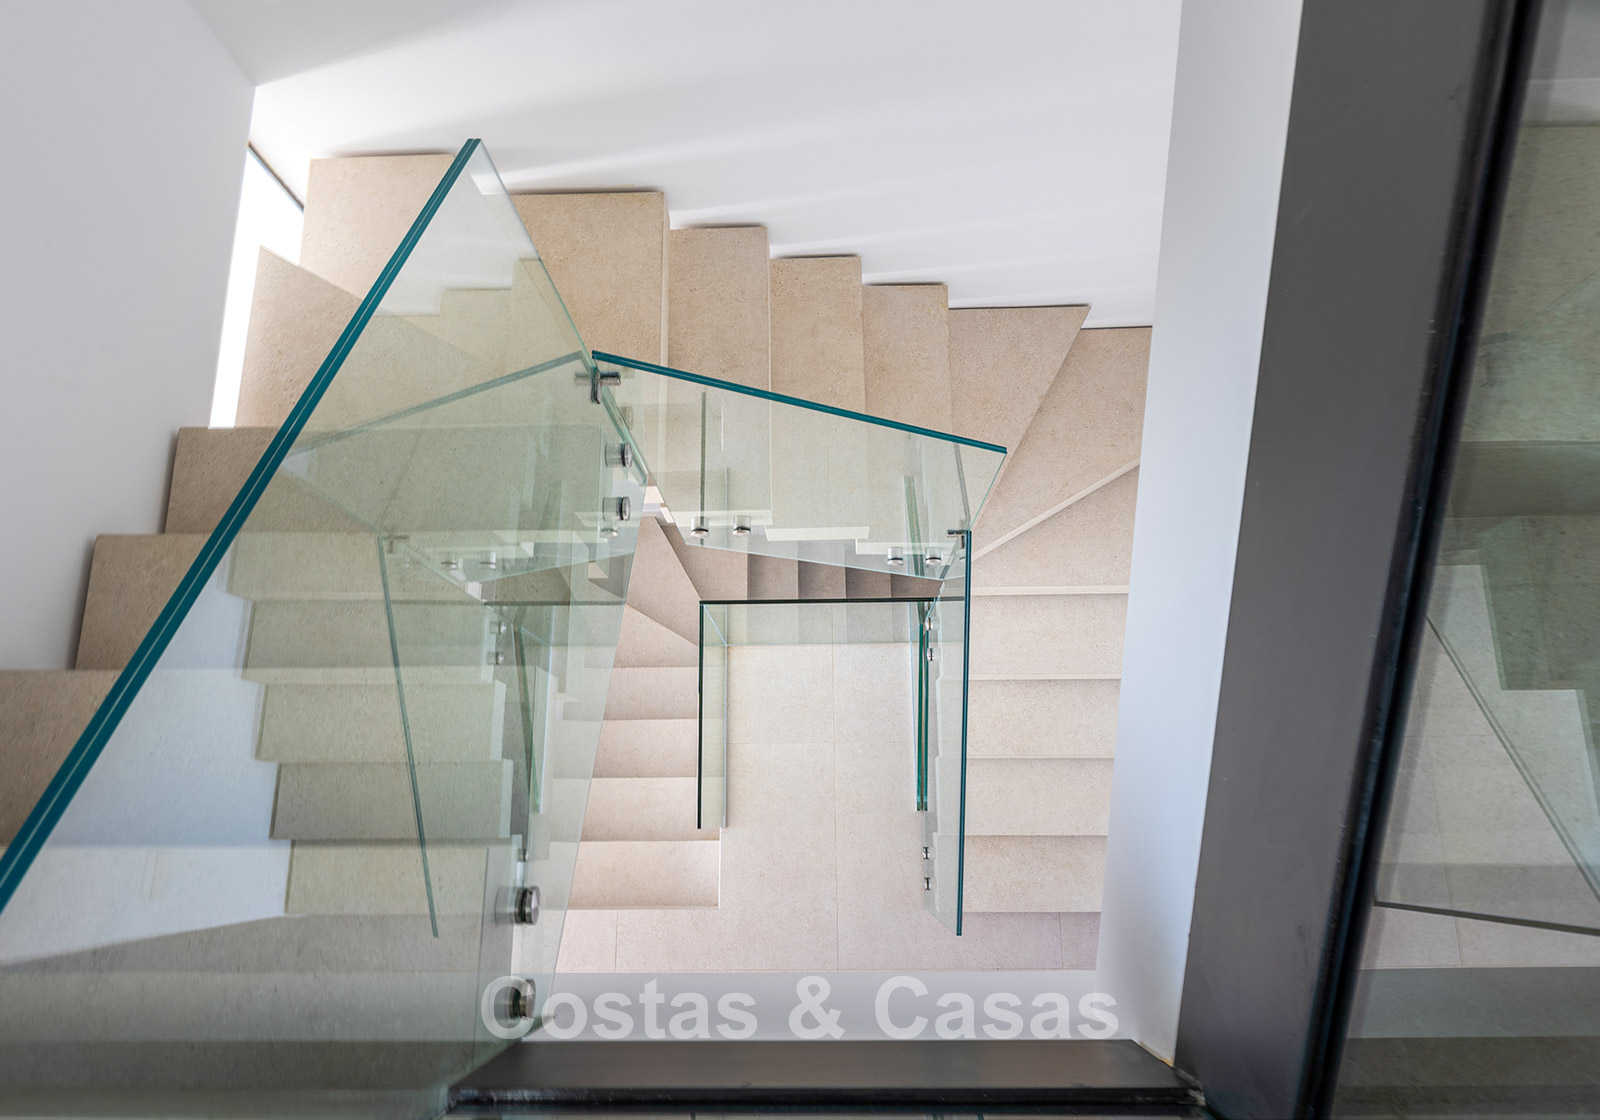
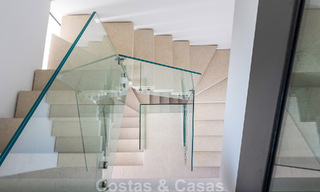
Additional features: Air conditioning for cooling and heating. Underfloor heating throughout the property. Daikin aerothermal system for domestic hot water. Finished with elegant, neutral ceramic flooring tiles (60x60 cm) with anti-slip treatment on the terraces. Built-in wardrobes. Double glazing with UV and heat-resistant glass. Glass balustrades. Motorised shutters. Video intercom system for enhanced security. LED lighting.
Show all text
Additional costs for the buyer when purchasing a property in Andalucia area include: 7% I.T.P (Transfer Tax) for all resale properties or 10% VAT and 1.2% stamp duty for new properties bought from a developer. Additionally, the buyer pays the notary... Additional costs for the buyer when purchasing a property in Andalucia area include: 7% I.T.P (Transfer Tax) for all resale properties or 10% VAT and 1.2% stamp duty for new properties bought from a developer. Additionally, the buyer pays the notary fees and costs for the inscription of the title deeds in the land registry. In compliance with the Decree of the Junta de Andalucía 218/2005 of 11 October, a copy of the Information Sheet for this property is available in our office.
The descriptions and images provided on this website are intended to give a general overview of the listed properties and are believed to be accurate. However, the information may contain errors or omissions, and properties may be subject to price adjustments, prior sale, rental, or removal from the market. Changes can include, but are not limited to, updates in appliances, electronics, furnishings, décor, and other interior details. These variations may result from renovations, upgrades, or modifications made after the images were taken. While we strive for accuracy, we cannot guarantee that the visual content fully reflects the current state of the property. We highly recommend that prospective buyers visit the property in person to verify its condition and features before making any purchasing decision.Read more