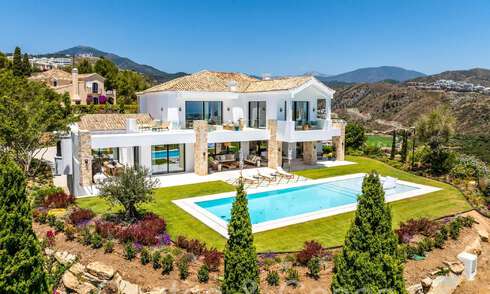
Architectural design villa with iconic architecture for sale in the hills of Marbella - Benahavís
Highlights
Brand-new architectural masterpiece.
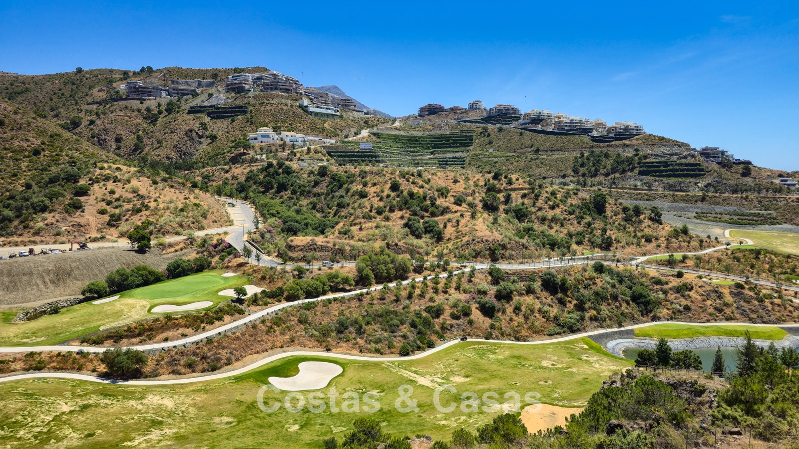
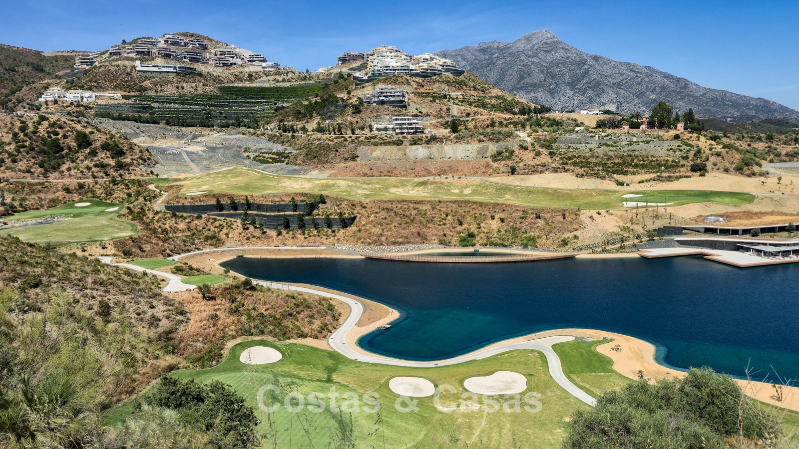
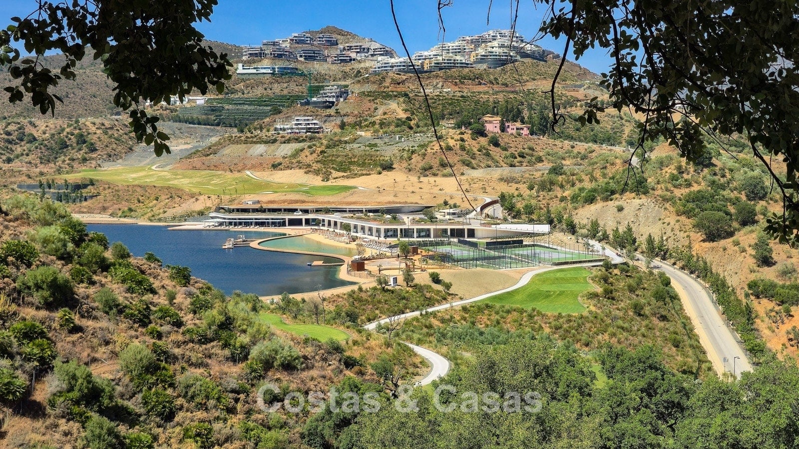
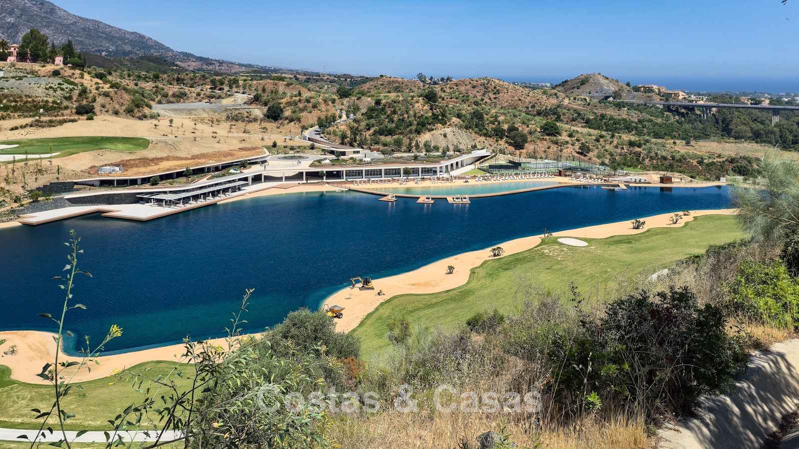
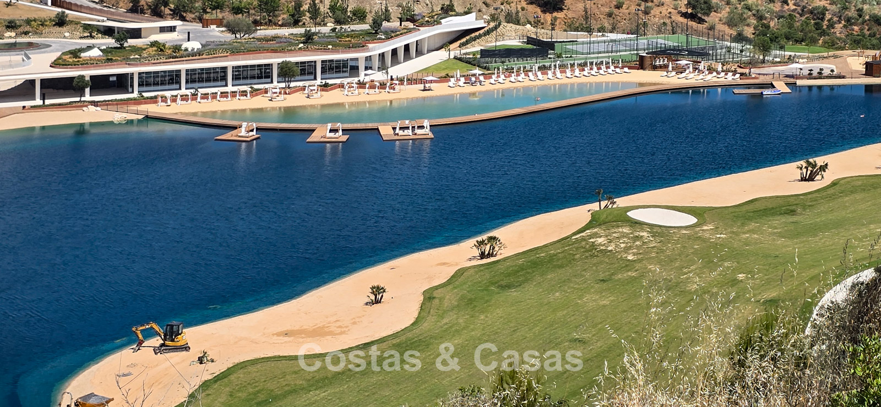
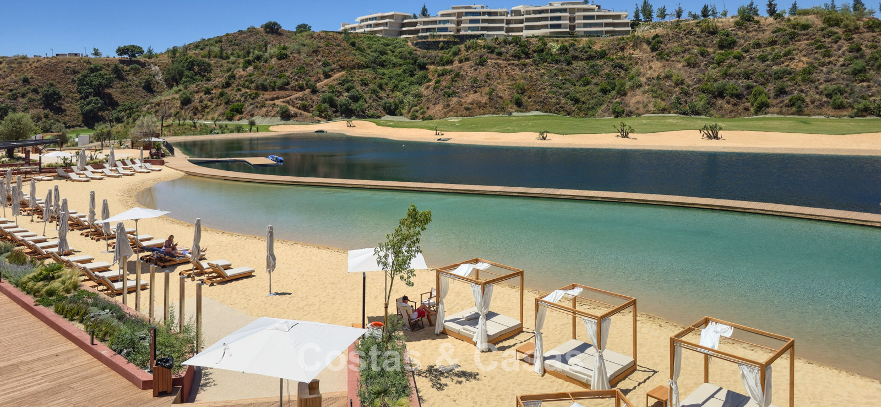
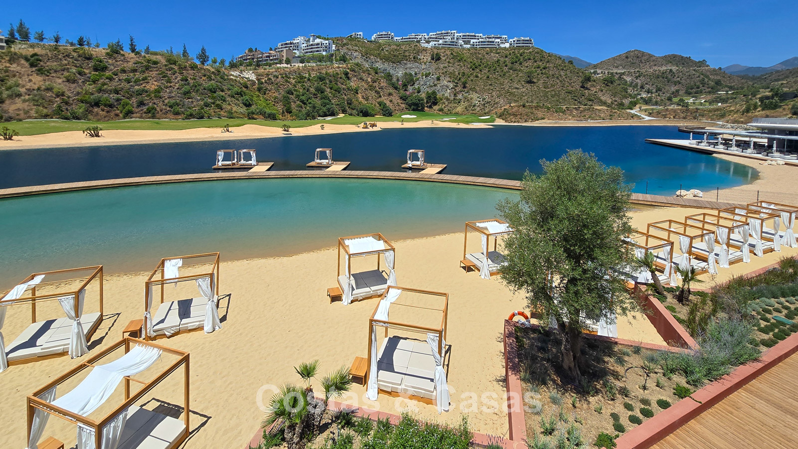
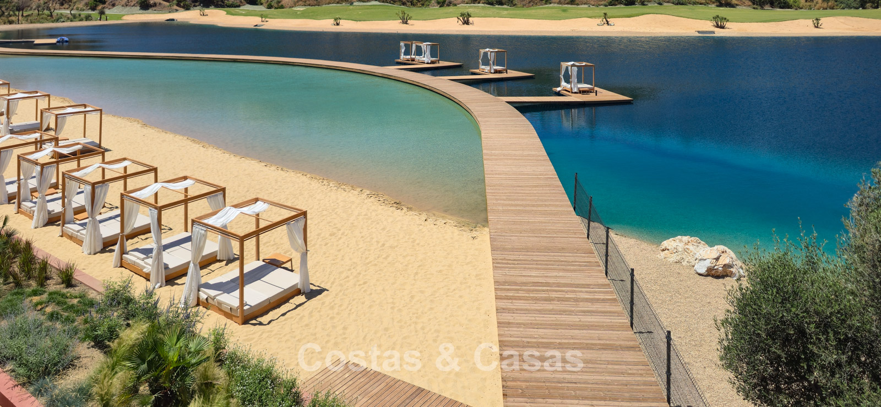
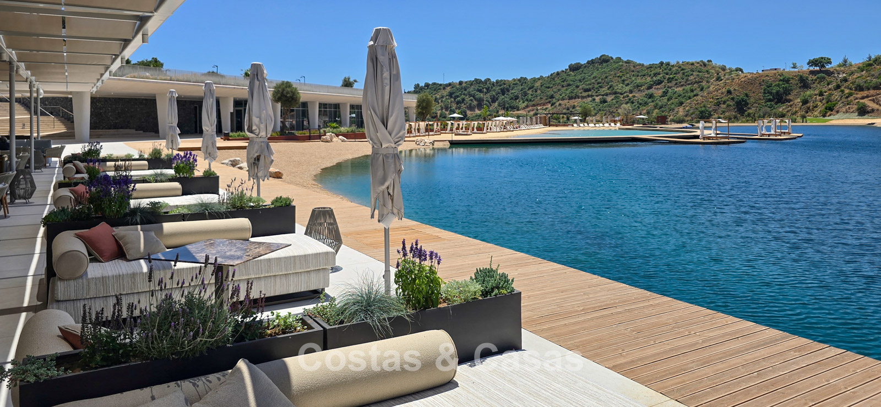
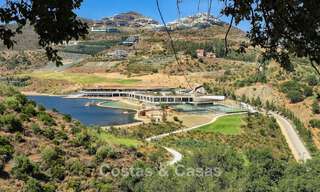
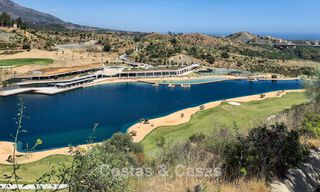
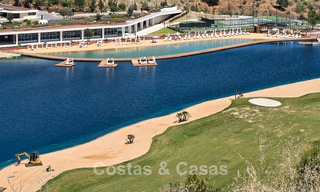
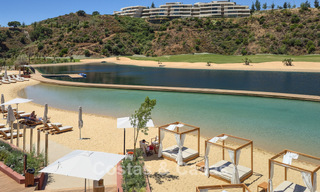
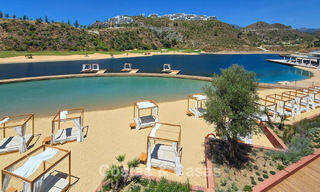
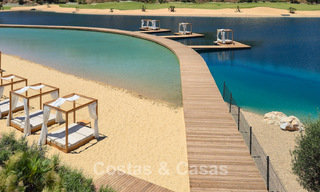
Located within an exclusive residential domain offering all essential amenities, including a golf course, landscaped lake with island and beach.
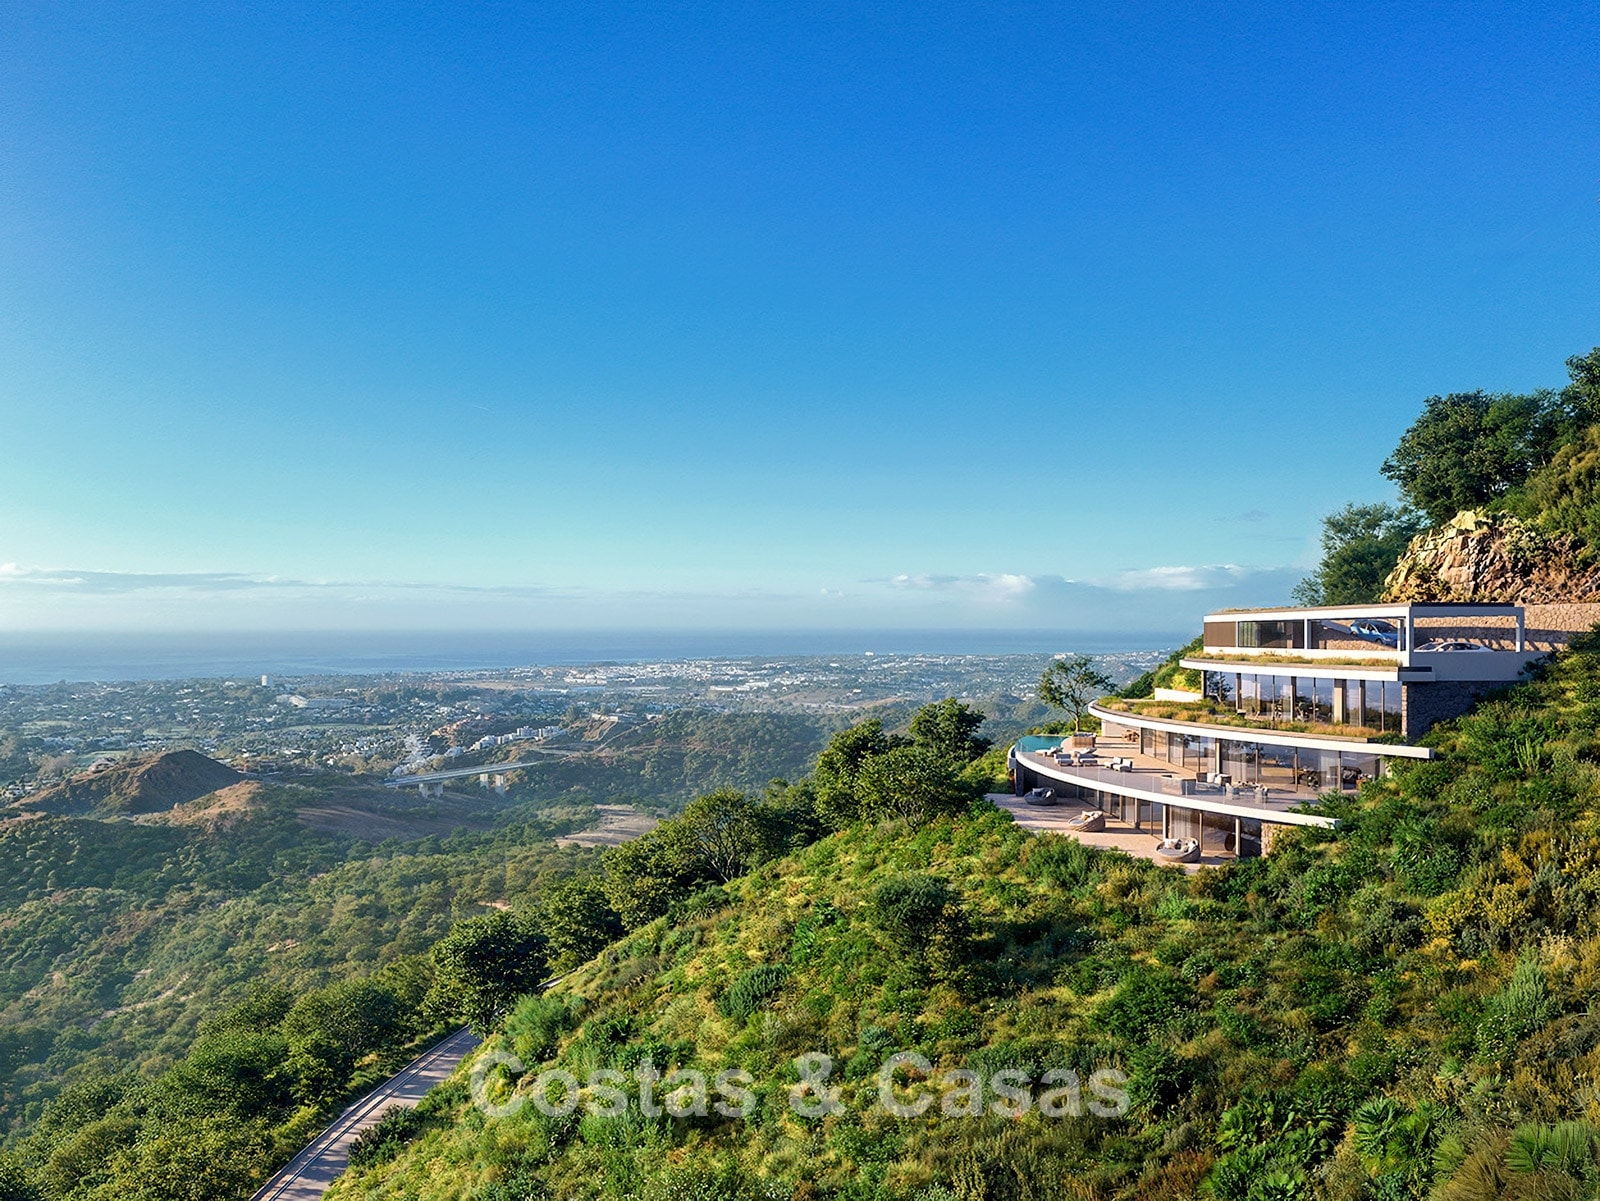
Panoramic, uninterrupted views of the sea and mountains.
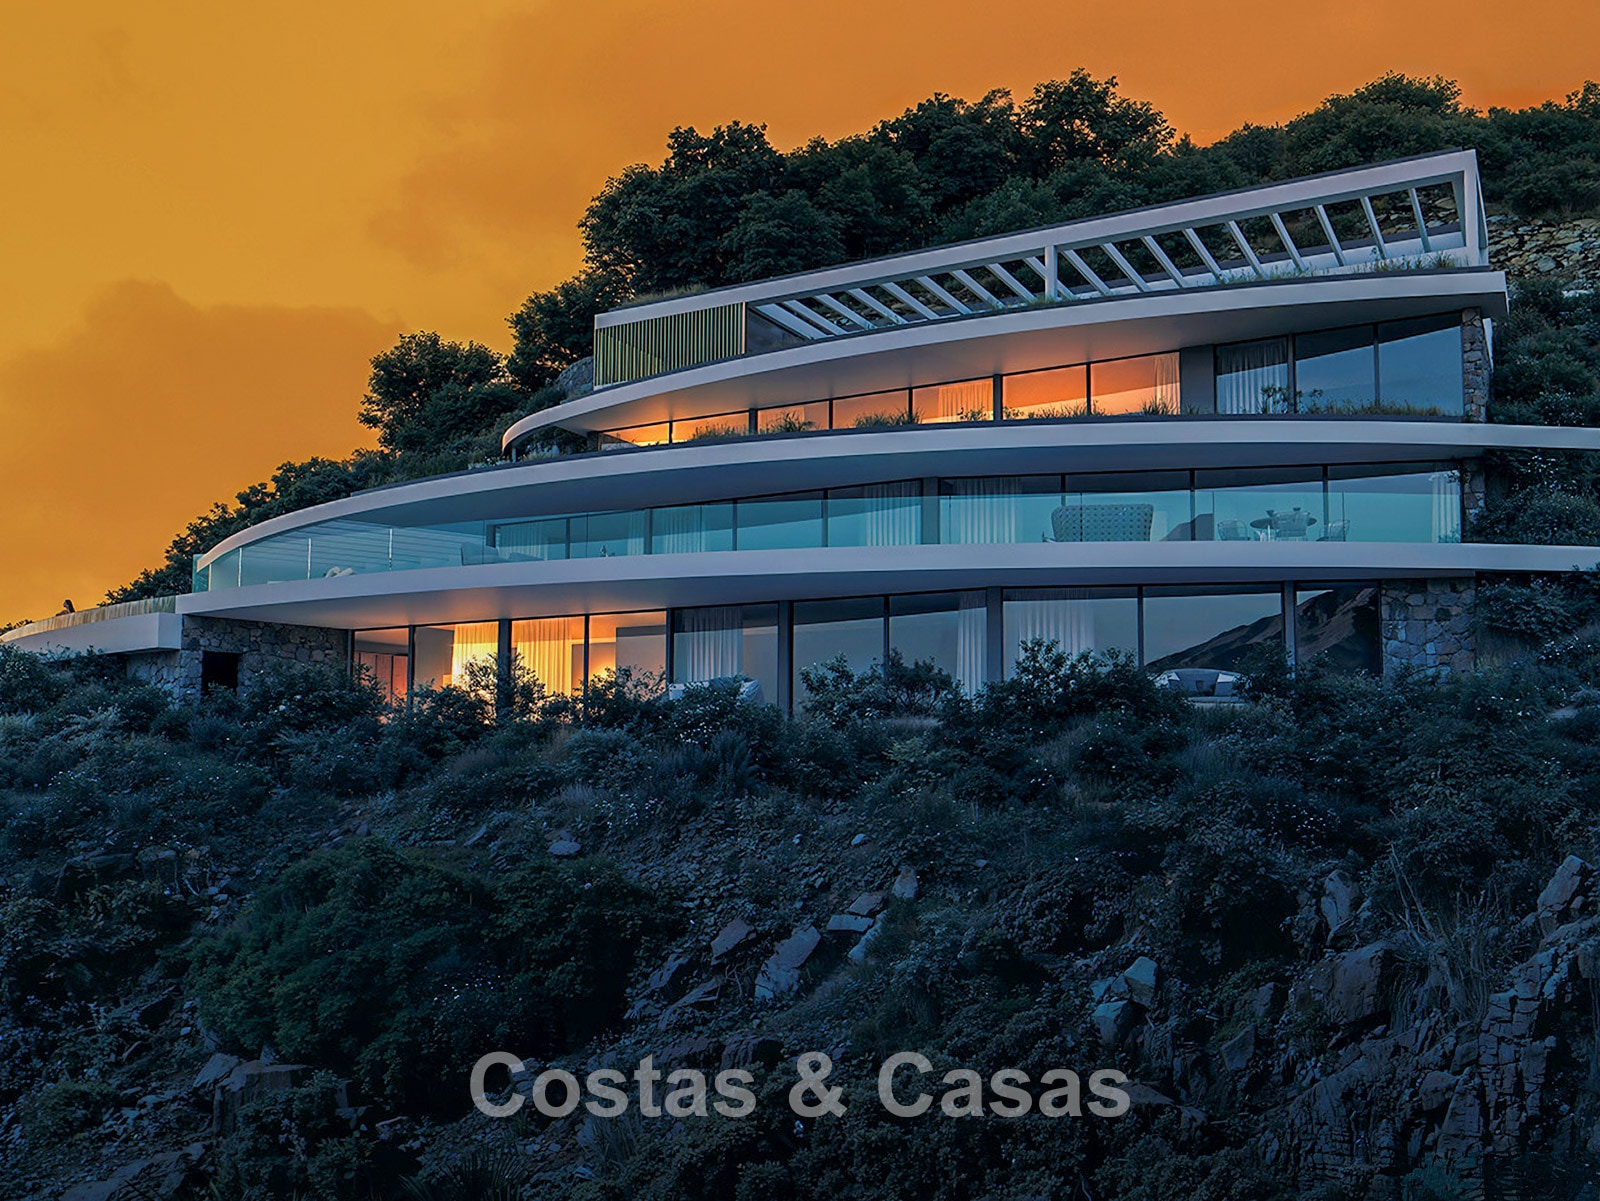
Bioclimatic and organic design.
5 bedrooms, 5 + 2 bathrooms.
Completion: summer 2027.
The location and resort
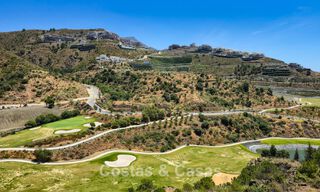
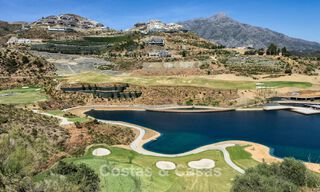
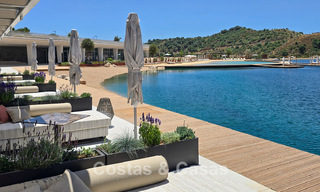
Set within an expansive 200-hectare estate, bordering the impressive mountain landscape of the Sierra de las Nieves, a protected UNESCO Biosphere Reserve. This gated and 24-hour secure residential resort combines a harmonious collection of stylish villas and elegant apartments, centred around a future luxury hotel offering an extensive range of amenities. Residents will enjoy a selection of restaurants, charming boutiques, a golf course with professional academy, a wellness centre with spa and fitness facilities, tennis courts, an equestrian centre, and beautifully landscaped orchards. The absolute centrepiece of the resort will be an exclusive private lake featuring a charming island, a landscaped sandy beach and a stylish beach club. Here, residents can experience the ultimate holiday lifestyle, with all the appeal of beachfront living right on their doorstep. From the resort, spectacular panoramic views extend across the iconic La Concha mountain, the Mediterranean Sea and, on clear days, the coastlines of Gibraltar and North Africa. Although the resort provides a complete range of facilities, the vibrant centres of Puerto Banús, Marbella, Nueva Andalucía and San Pedro de Alcántara, as well as several prestigious golf courses, are all located less than fifteen minutes away by car.
The villa
In figures:
Plot: 1,977 m² Interior built area: 632 m² Covered terraces: 235 m² Open terraces: 493 m² Bedrooms: 5 Bathrooms: 5 + 2
General:
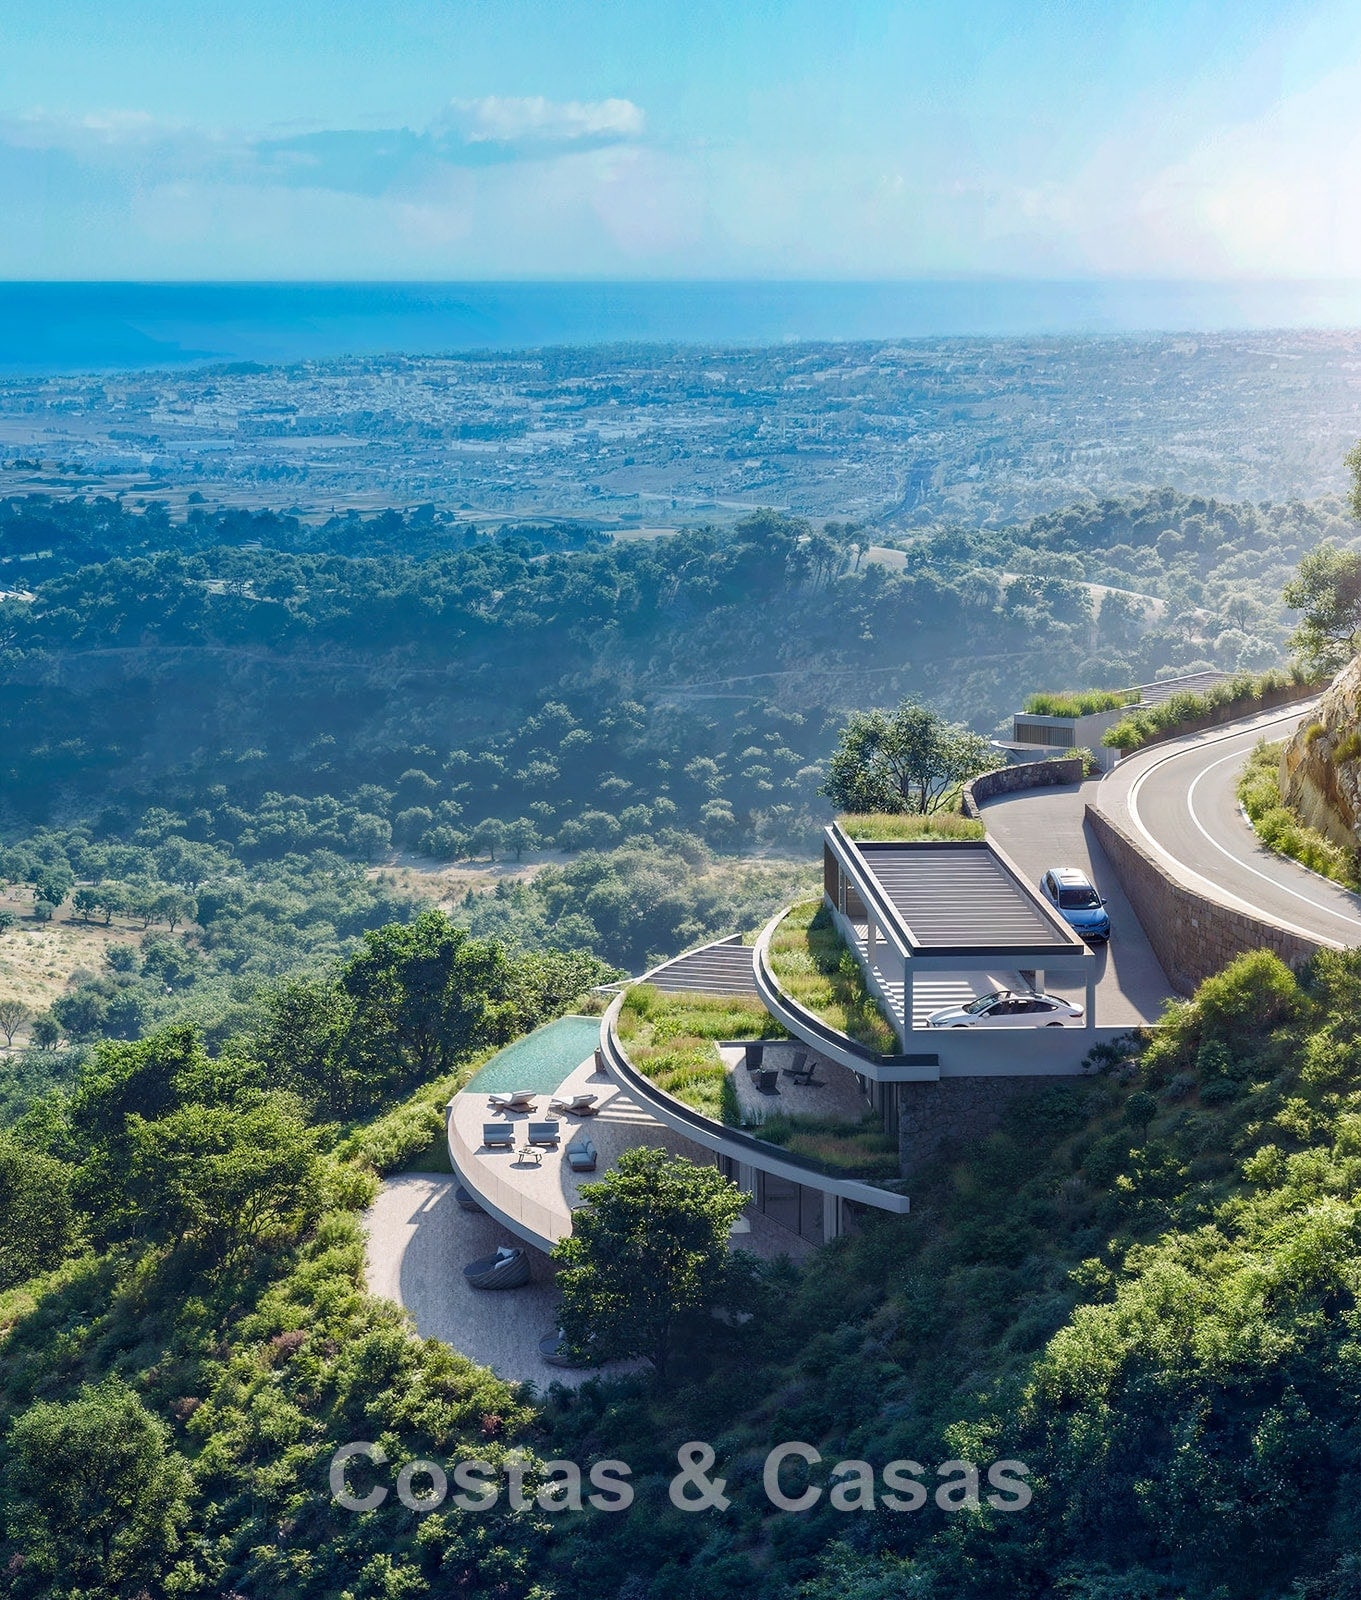
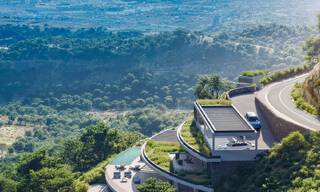

A generous, gently sloping 1,977 m² plot that blends harmoniously into the surrounding mountain landscape. Beautifully landscaped outdoor areas featuring native planting, a green roof and more than 720 m² of combined terraces, creating the ultimate outdoor living experience. A spectacular infinity swimming pool of over 65 m², seemingly merging with the horizon, complemented by a relaxing jacuzzi. South-facing orientation ensuring maximum sunlight throughout the year. The views are truly exceptional, offering uninterrupted panoramic vistas across the resort, the lake, the Mediterranean Sea and the surrounding mountain ranges.
Description:
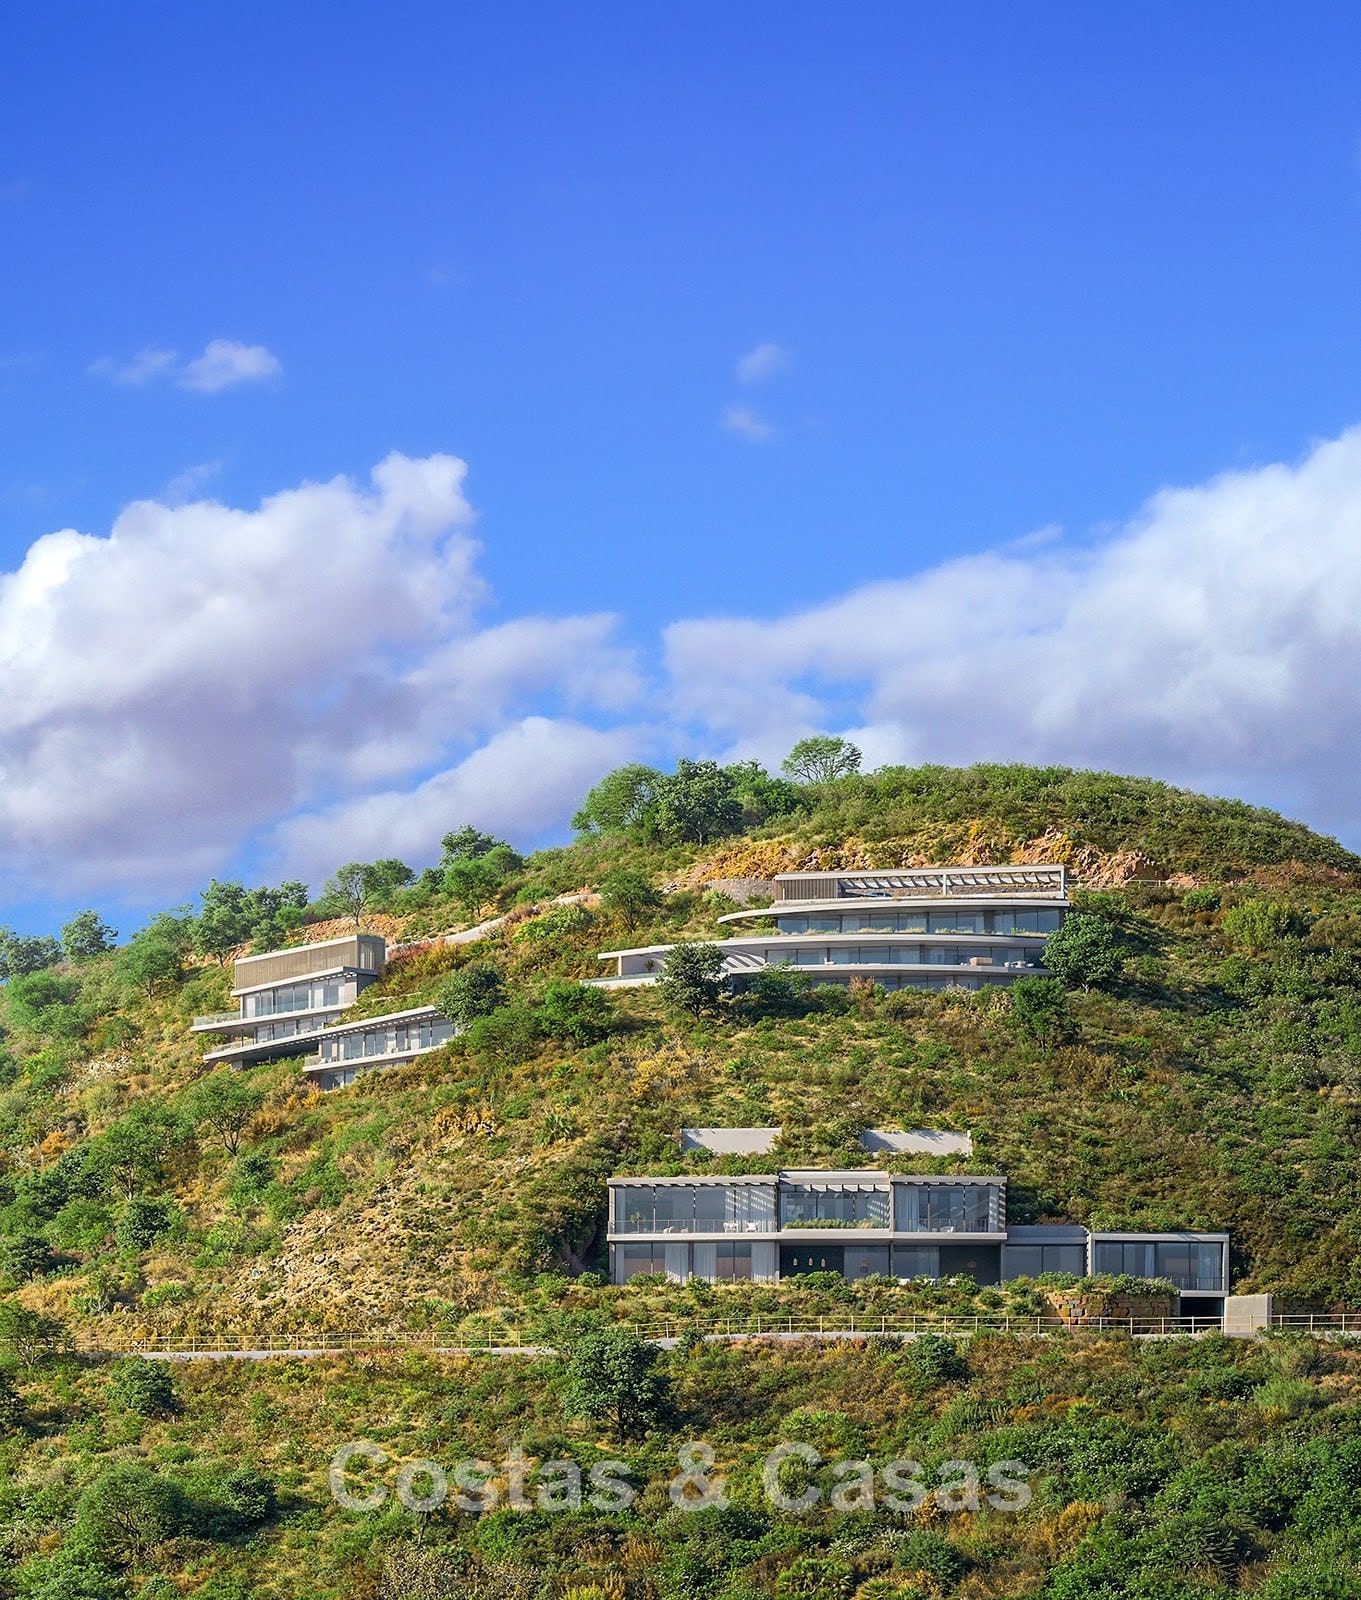
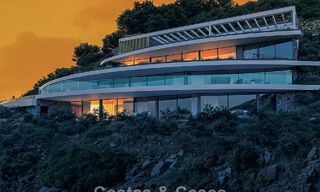
This contemporary new-build villa features a flowing design that beautifully follows the natural contours of the mountain. Only the highest-quality sustainable materials have been used, including local natural stone and warm timber finishes. The interior exudes tranquillity and Mediterranean elegance, with a seamless layout and spaces flooded with natural light. Large floor-to-ceiling glass windows blur the boundaries between indoor and outdoor living while ensuring optimal natural ventilation. The main living level offers a spacious lounge area that connects seamlessly with the covered terraces. The kitchen is a contemporary open-plan design with direct access to the dining area and the outdoor terrace featuring an outdoor kitchen. The villa comprises five luxurious suites, each with its own en-suite bathroom, including an impressive master suite with private dressing room. The floors are finished with premium natural materials that flow seamlessly from the interior spaces onto the terraces. The lower level offers a spectacular entertainment area, including a private cinema. Exclusive additional features include a fully equipped gym, sauna, Turkish bath, relaxation area, studio and laundry room. A spacious internal storage room and technical areas provide excellent functionality and storage capacity. Parking is provided via a double carport located at the entrance.
Additional features: Private lift. Air conditioning for cooling and heating. Solar energy integration and high energy efficiency. Fitted wardrobes. Double glazing. Glass balustrades. LED lighting throughout the interior and exterior. Alarm system.
Show all text
Additional costs for the buyer when purchasing a property in Andalucia area include: 7% I.T.P (Transfer Tax) for all resale properties or 10% VAT and 1.2% stamp duty for new properties bought from a developer. Additionally, the buyer pays the notary... Additional costs for the buyer when purchasing a property in Andalucia area include: 7% I.T.P (Transfer Tax) for all resale properties or 10% VAT and 1.2% stamp duty for new properties bought from a developer. Additionally, the buyer pays the notary fees and costs for the inscription of the title deeds in the land registry. In compliance with the Decree of the Junta de Andalucía 218/2005 of 11 October, a copy of the Information Sheet for this property is available in our office.
The descriptions and images provided on this website are intended to give a general overview of the listed properties and are believed to be accurate. However, the information may contain errors or omissions, and properties may be subject to price adjustments, prior sale, rental, or removal from the market. Changes can include, but are not limited to, updates in appliances, electronics, furnishings, décor, and other interior details. These variations may result from renovations, upgrades, or modifications made after the images were taken. While we strive for accuracy, we cannot guarantee that the visual content fully reflects the current state of the property. We highly recommend that prospective buyers visit the property in person to verify its condition and features before making any purchasing decision.Read more