Cutting-edge designer villa for sale with breathtaking views in the hills of Marbella - Benahavís
Highlights
Located within an exclusive, gated resort with 24-hour security.
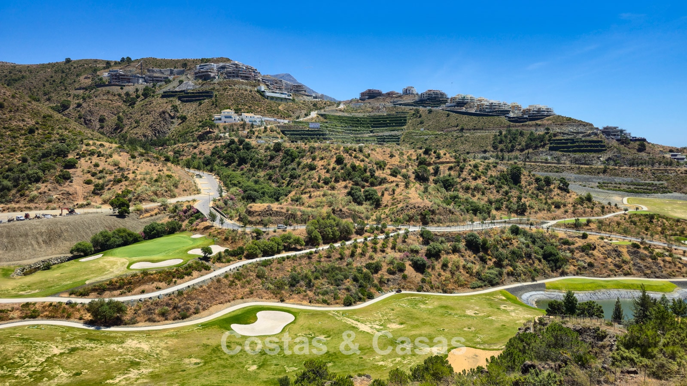
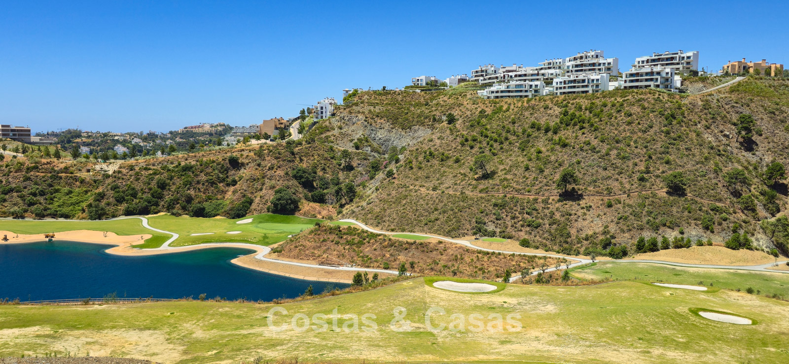
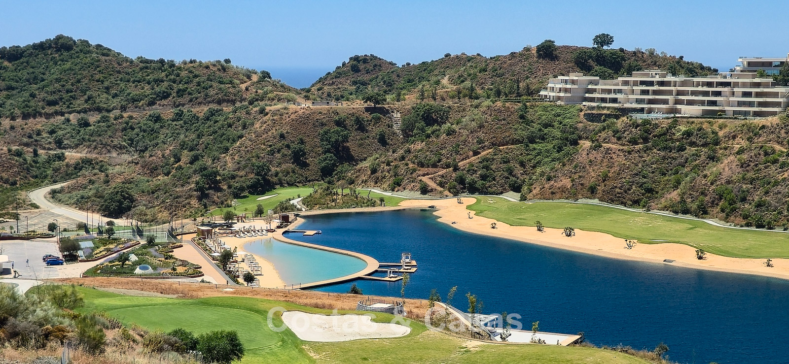
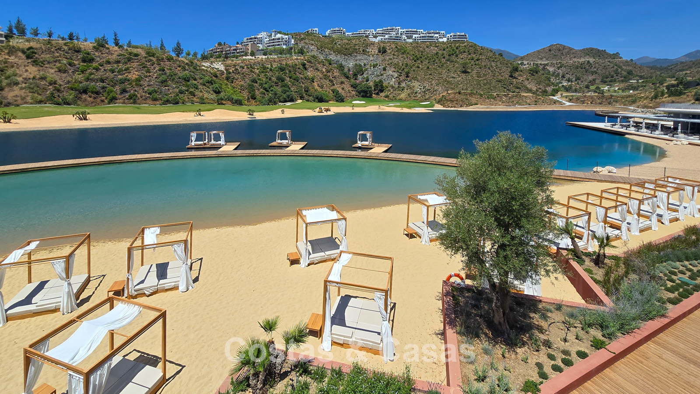
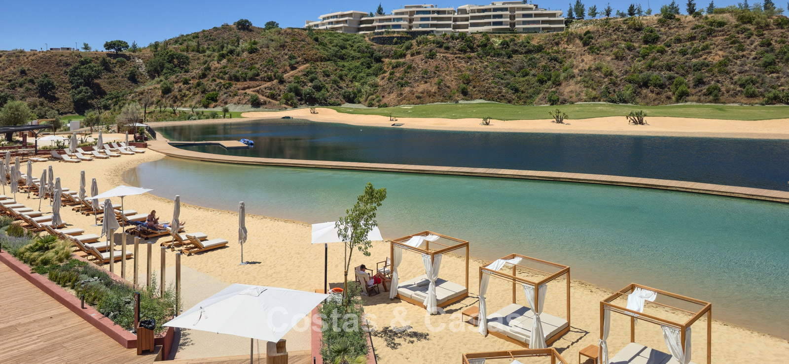
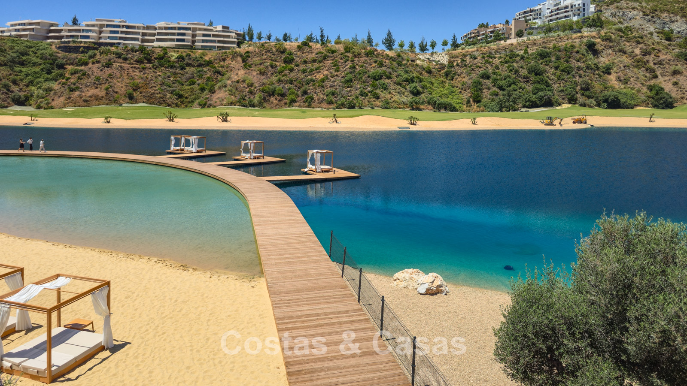
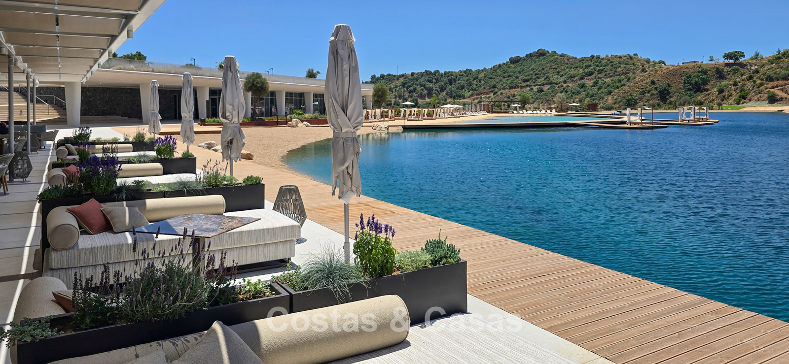
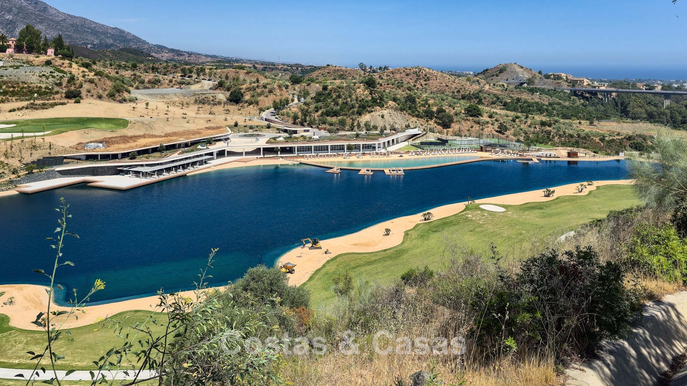
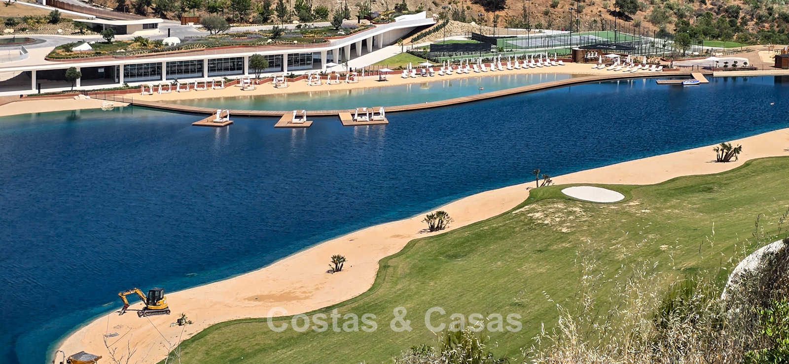
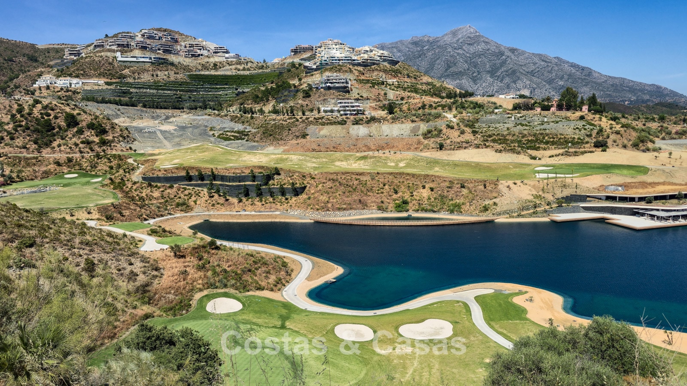
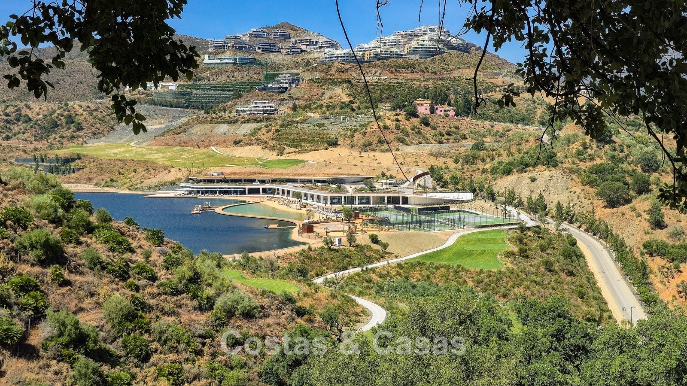
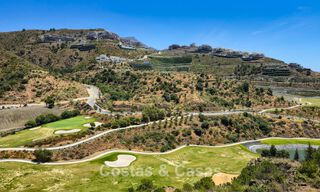
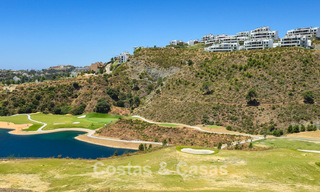
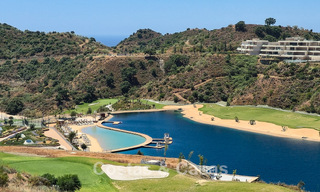
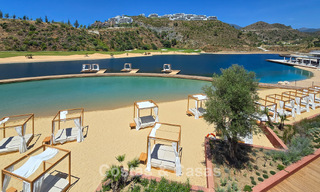
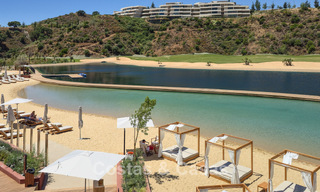
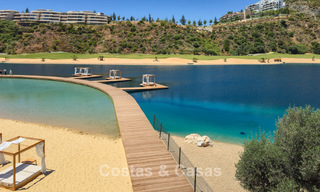
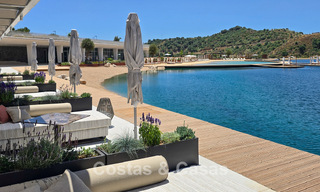
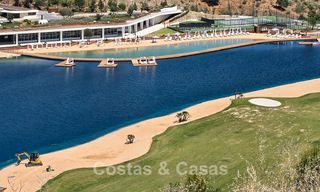
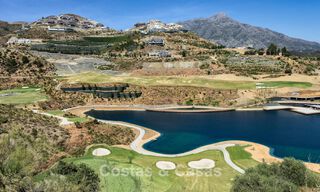
Part of an exclusive estate offering outstanding amenities, including a golf course, an idyllic lake with an island and a private beach.
Environmentally conscious design.
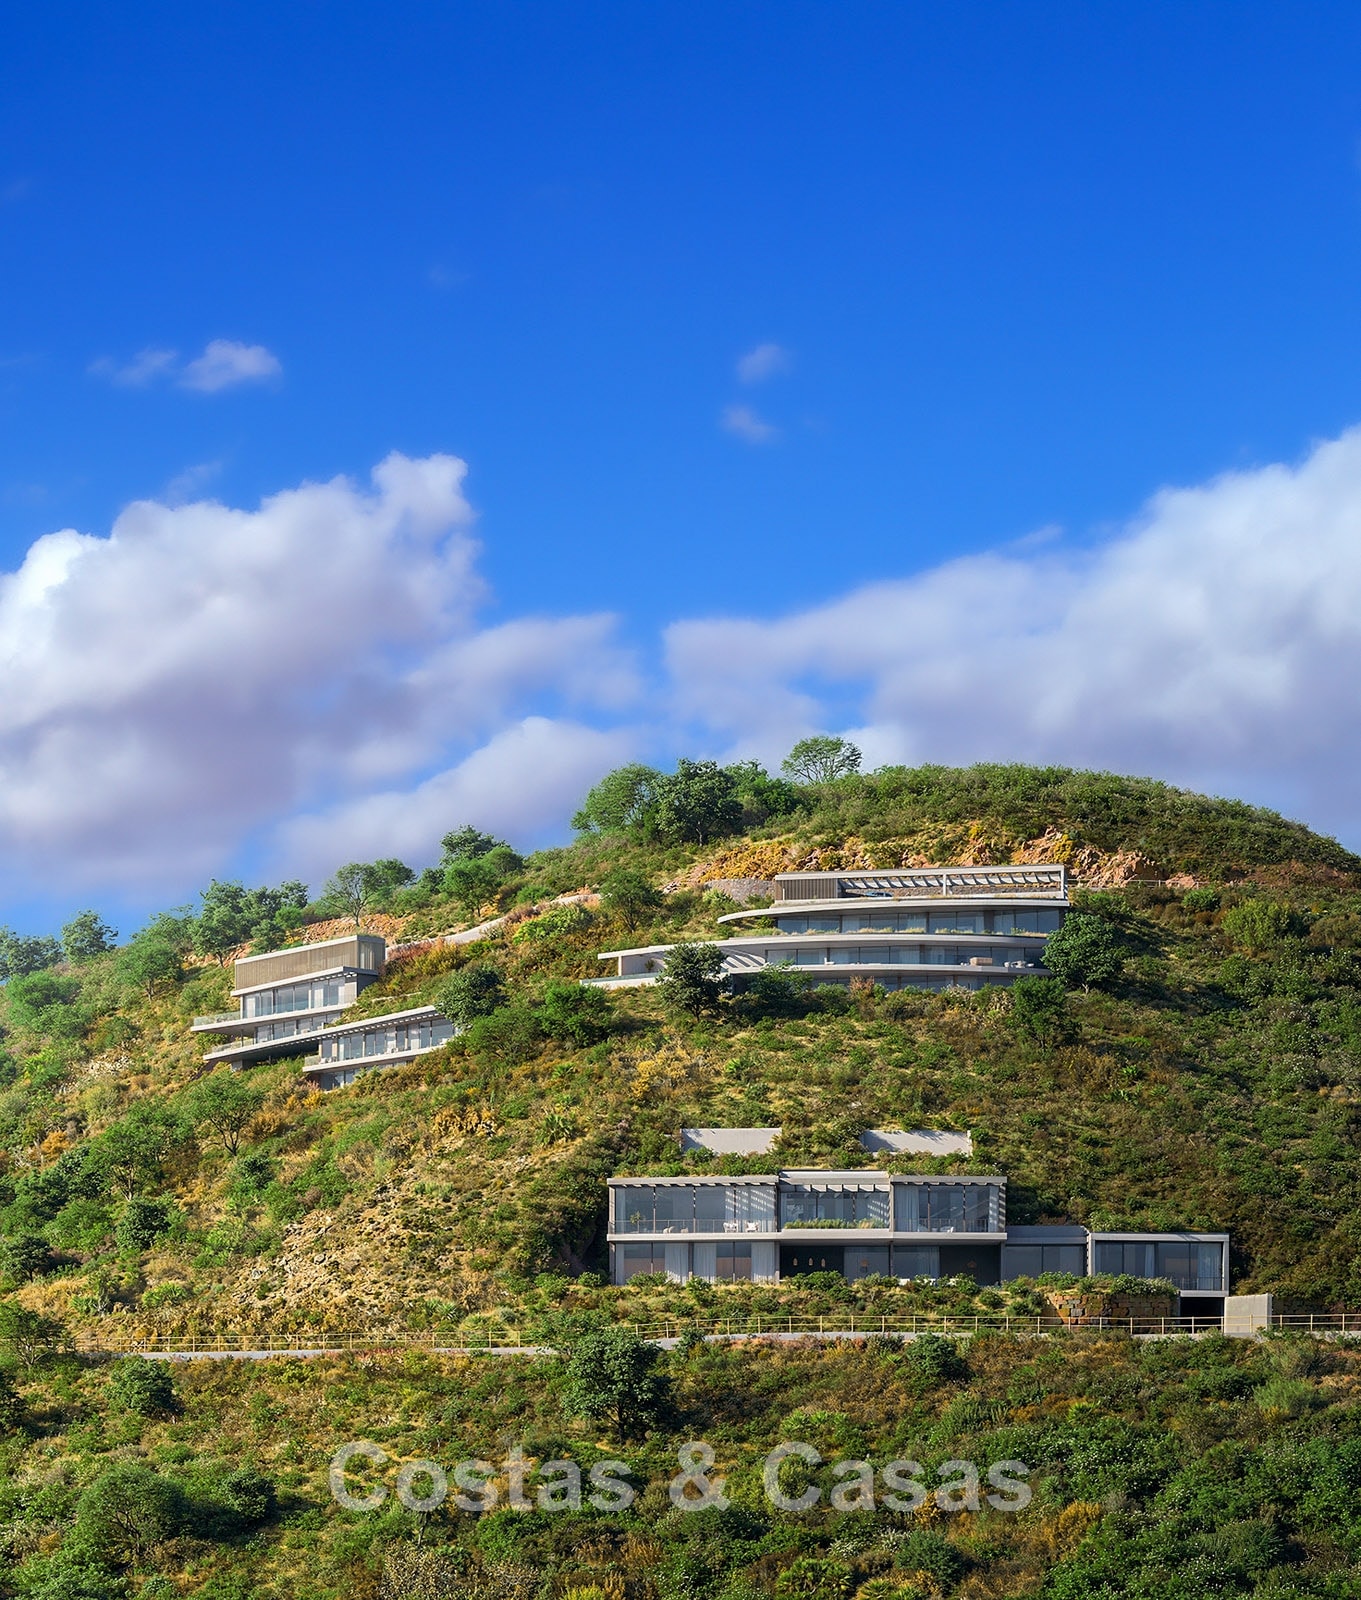
A generous, sloping plot that follows the natural contours of the mountain, offering complete privacy.
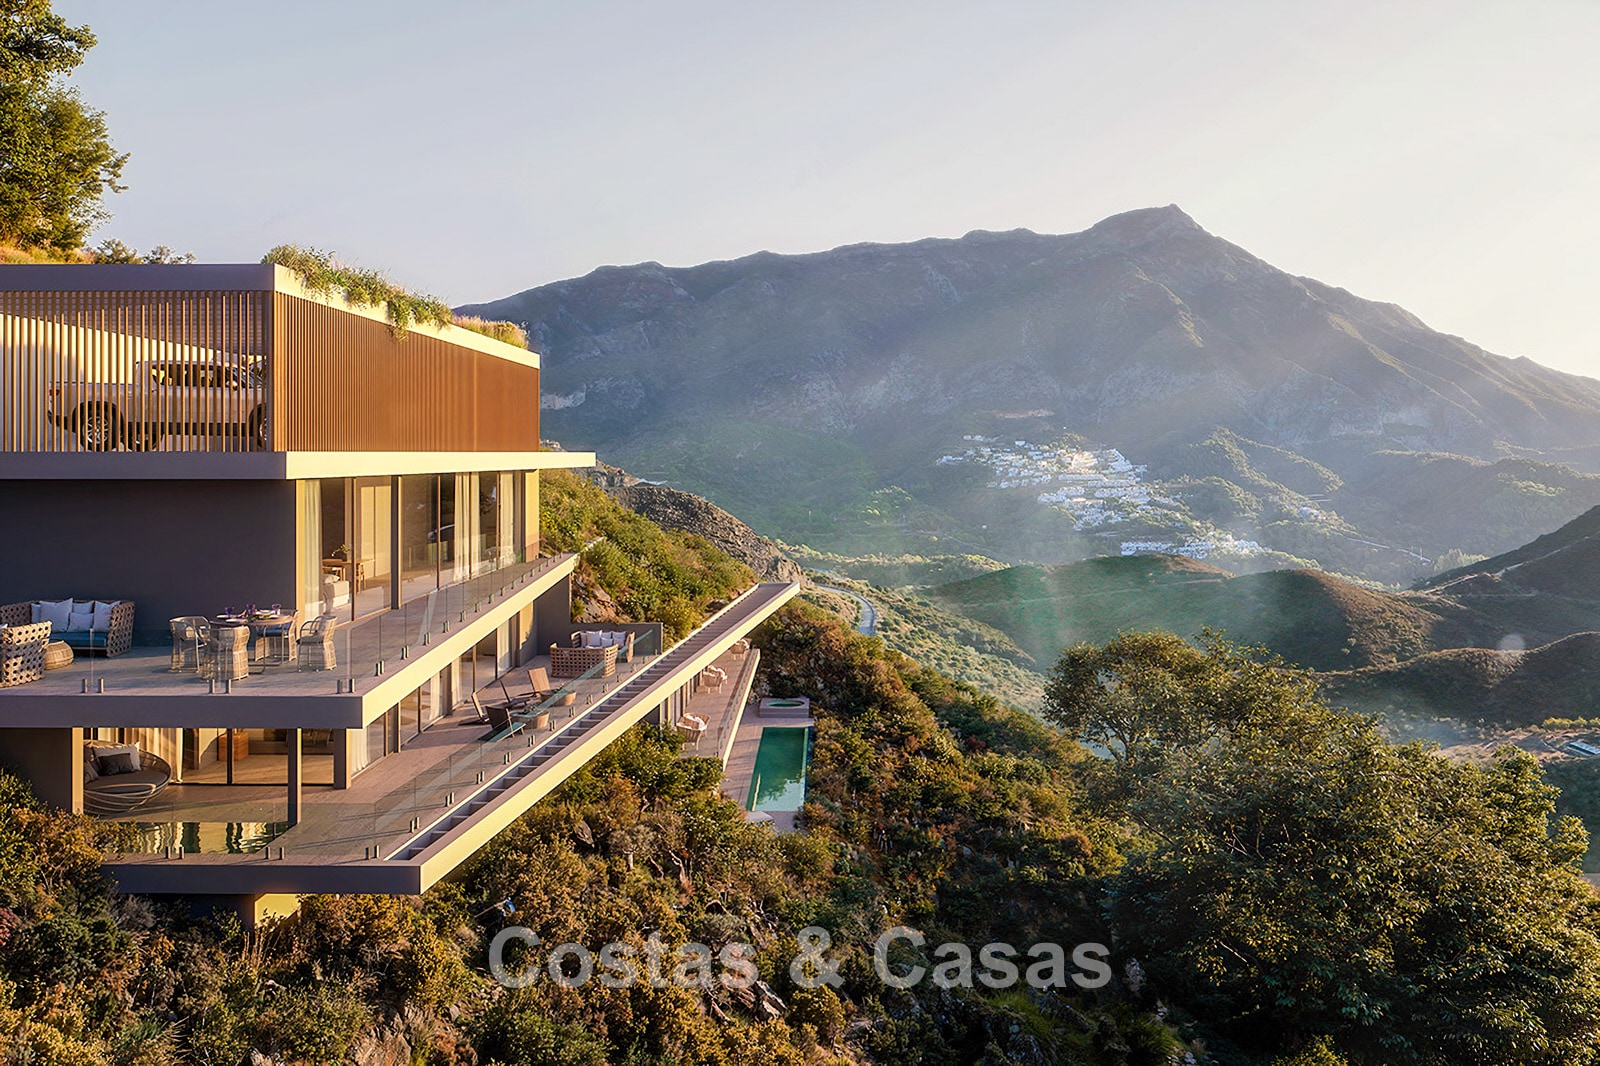
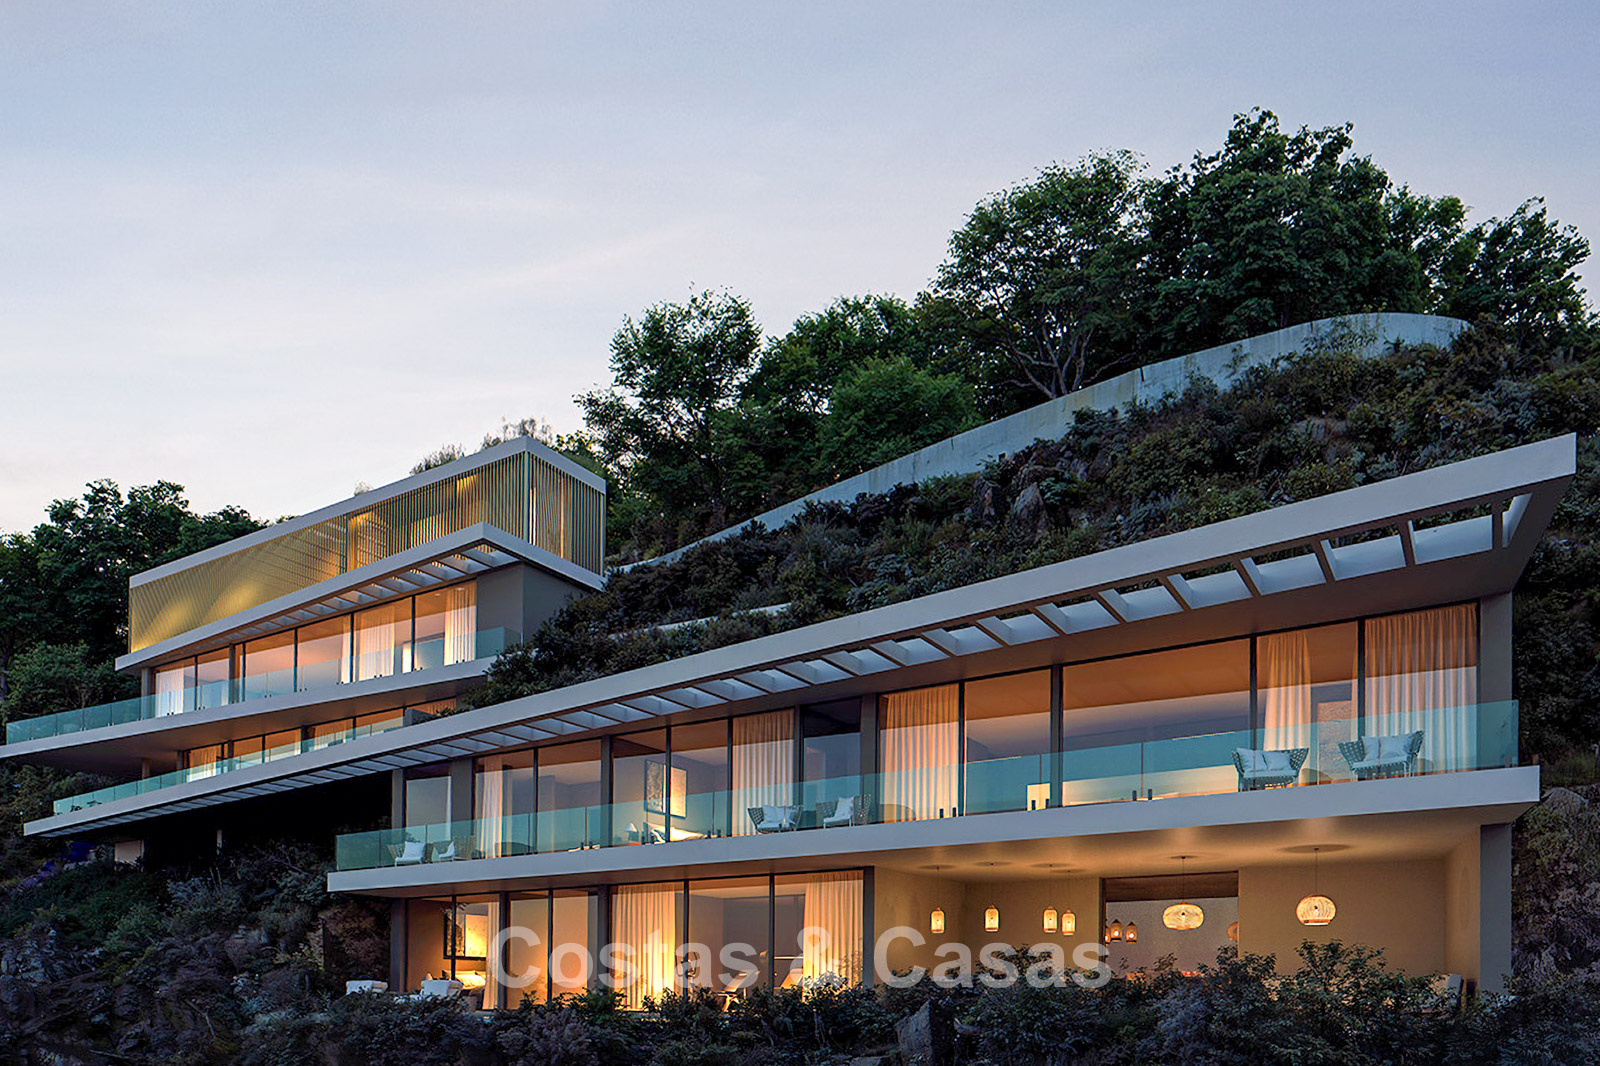
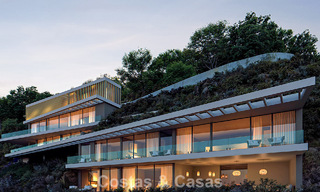
Beautifully tiered terraces with cantilevered sections that provide natural shade, complemented by lush rooftop gardens that blend seamlessly into the surrounding landscape.
5 bedrooms, 5+2 bathrooms, plus a versatile multifunctional floor.
Breathtaking panoramic views across the valley, lake, Mediterranean Sea and coastline, extending as far as Gibraltar and Africa.
Completion expected: summer 2027.
The location
Set within a spectacular estate of approximately 200 hectares, directly bordering the magnificent Sierra de las Nieves nature reserve, a UNESCO Biosphere Reserve, this unique residential resort offers an exceptional living environment where tranquillity, nature and luxury come together in perfect harmony. The exclusive, fully gated estate benefits from permanent 24-hour security and comprises a carefully selected collection of elegant villas and contemporary apartments. The residences are set around a five-star resort, giving residents access to an extensive range of luxury amenities and first-class services. Within the resort, residents can enjoy a selection of fine-dining restaurants, charming boutiques, a golf course with a professional golf academy, a luxurious wellness and spa centre, a fully equipped fitness club, tennis facilities, an equestrian centre and beautifully landscaped orchards, all contributing to the estate's exclusive atmosphere. One of the project's most exceptional features is its exclusive private lake, complete with a picturesque island, landscaped sandy beach and stylish beach club. This unique amenity creates the ultimate holiday atmosphere, allowing residents to enjoy a relaxed beach lifestyle without ever leaving the resort. The resort also offers spectacular views of the iconic La Concha mountain, the glistening Mediterranean Sea and, on clear days, even the coastline of Gibraltar and North Africa. Despite enjoying maximum privacy and a peaceful setting, the vibrant hotspots of Puerto Banús, Marbella, Nueva Andalucía and San Pedro de Alcántara are all just a 15-minute drive away. Several prestigious golf courses are also within easy reach.
The villa
In figures:
Plot: 1,914 m² Built area: 562 m² Terrace area: 424 m² Bedrooms: 5 Bathrooms: 5+2
General:

A generous 1,914 m² sloping plot that follows the natural contours of the mountain and offers complete privacy. Beautifully tiered terraces with cantilevered sections that act as natural sunshades, complemented by lush rooftop gardens that blend seamlessly into the landscape. An impressive infinity swimming pool of more than 47 m² on the lowest level, appearing to float above the landscape, complemented by a jacuzzi on the main level. Fully south-facing to maximise sunlight from morning until evening. Breathtaking, unobstructed views of the Mediterranean Sea, coastline, mountains and surrounding greenery.
Description:
This brand-new luxury villa features contemporary architecture that rises discreetly from the road before majestically unfolding downwards across three levels. High-quality, natural materials such as local stone and timber have been used to create a harmonious balance between modern, clean-lined elements and the natural surroundings. The interior has been designed around an open-plan layout with an abundance of natural light, a strong sense of spatial continuity and a seamless connection between indoor and outdoor living. Large, floor-to-ceiling glass sliding doors provide uninterrupted views of the horizon while allowing for optimum ventilation. The living area is a generous, light-filled space that opens directly onto the covered terraces and embraces the panoramic views. There is a sleek, fully equipped designer kitchen with high-quality finishes, complemented by an additional outdoor kitchen. The villa features five spacious bedroom suites, each with its own en-suite bathroom and fitted wardrobes, as well as two separate guest cloakrooms. The lower floors offer an extensive range of additional spaces, including a professional fitness room and a stylish covered lounge. The property also offers the possibility of adding bespoke features such as a home cinema, spa or wine cellar. A spacious technical room and additional storage space are also provided. Covered private parking on the plot offers space for two vehicles.
Additional features: Private lift. Air conditioning for cooling and heating. Underfloor heating. Rooftop gardens providing natural insulation. Bespoke built-in cupboards and wardrobes. Double glazing. Glass balustrades on the terraces for uninterrupted views. LED lighting throughout the interior and exterior. Alarm system and pre-installation for home automation.
Expected completion: summer 2027.
Show all text
Additional costs for the buyer when purchasing a property in Andalucia area include: 7% I.T.P (Transfer Tax) for all resale properties or 10% VAT and 1.2% stamp duty for new properties bought from a developer. Additionally, the buyer pays the notary... Additional costs for the buyer when purchasing a property in Andalucia area include: 7% I.T.P (Transfer Tax) for all resale properties or 10% VAT and 1.2% stamp duty for new properties bought from a developer. Additionally, the buyer pays the notary fees and costs for the inscription of the title deeds in the land registry. In compliance with the Decree of the Junta de Andalucía 218/2005 of 11 October, a copy of the Information Sheet for this property is available in our office.
The descriptions and images provided on this website are intended to give a general overview of the listed properties and are believed to be accurate. However, the information may contain errors or omissions, and properties may be subject to price adjustments, prior sale, rental, or removal from the market. Changes can include, but are not limited to, updates in appliances, electronics, furnishings, décor, and other interior details. These variations may result from renovations, upgrades, or modifications made after the images were taken. While we strive for accuracy, we cannot guarantee that the visual content fully reflects the current state of the property. We highly recommend that prospective buyers visit the property in person to verify its condition and features before making any purchasing decision.Read more