Luxury villa with Japanese and Balinese influences for sale in Marbella - Benahavís
Highlights
Just minutes away from local amenities.
Sustainable, energy-efficient design.
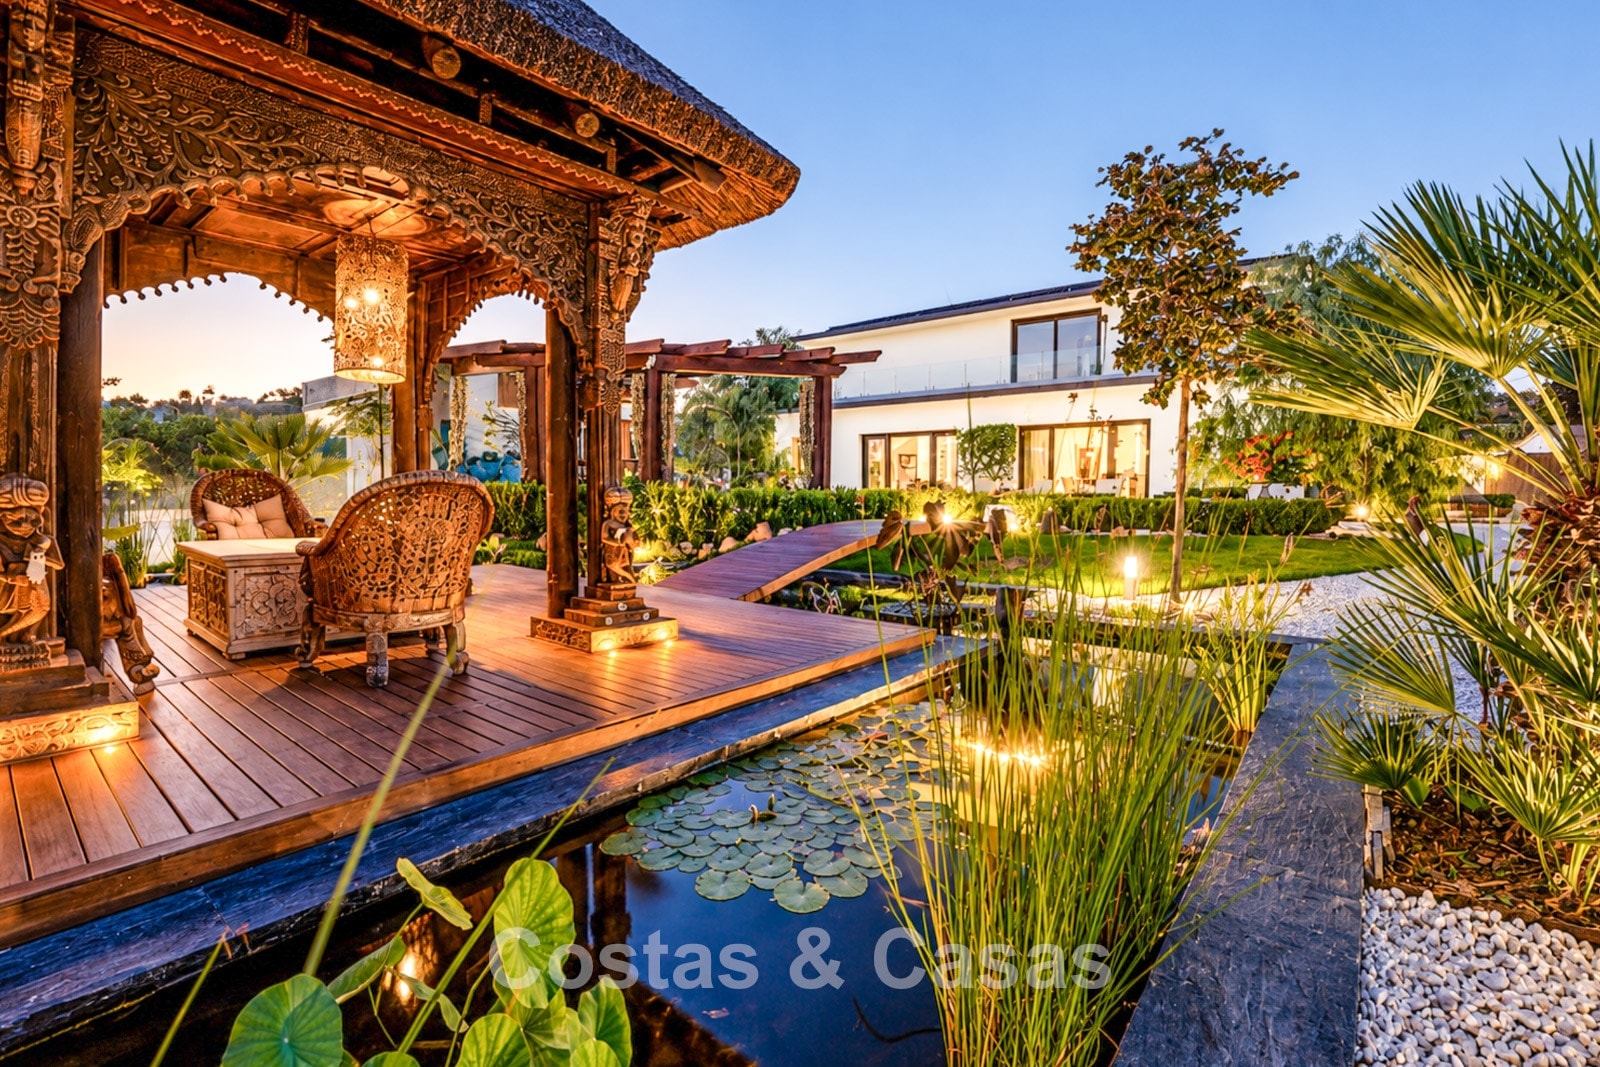
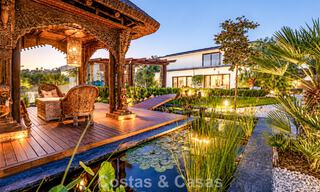
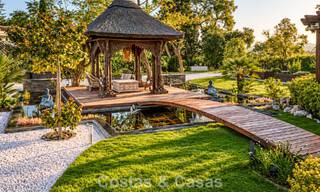
Outdoor spaces inspired by Japanese and Balinese styles.
Hidden bunker with capacity for 12 people.
Ready to move in.
The location
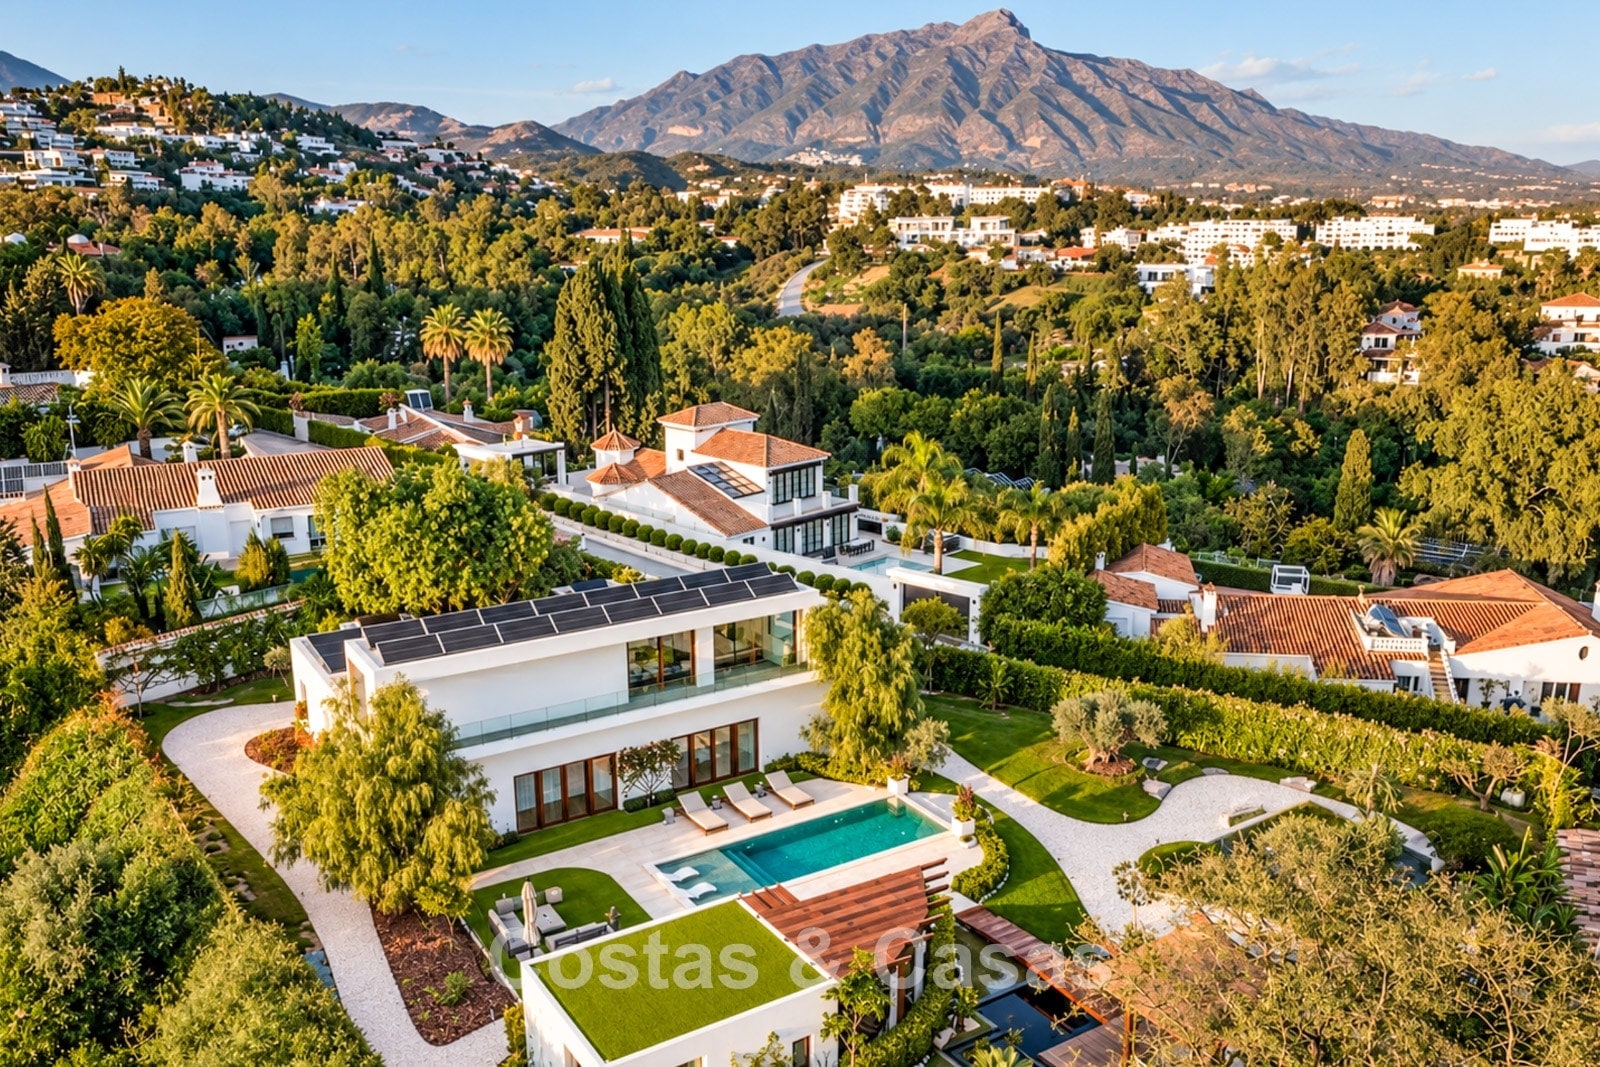
Nestled in a sought-after elevated area within the municipality of Benahavís, this exceptional villa enjoys a privileged setting. Residents benefit from breathtaking surroundings and convenient access to exclusive golf courses, renowned restaurants and a wide range of amenities. The iconic Puerto Banús marina and the beautiful beachfront promenade of Marbella’s Golden Mile are just a 10-minute drive away. All essential amenities, including supermarkets, restaurants, bars and banks, are only a few minutes away by car.
The villa
In figures:
Plot: 2,473 m² Built area: 570 m² Bedrooms: 6 Bathrooms: 6
General:
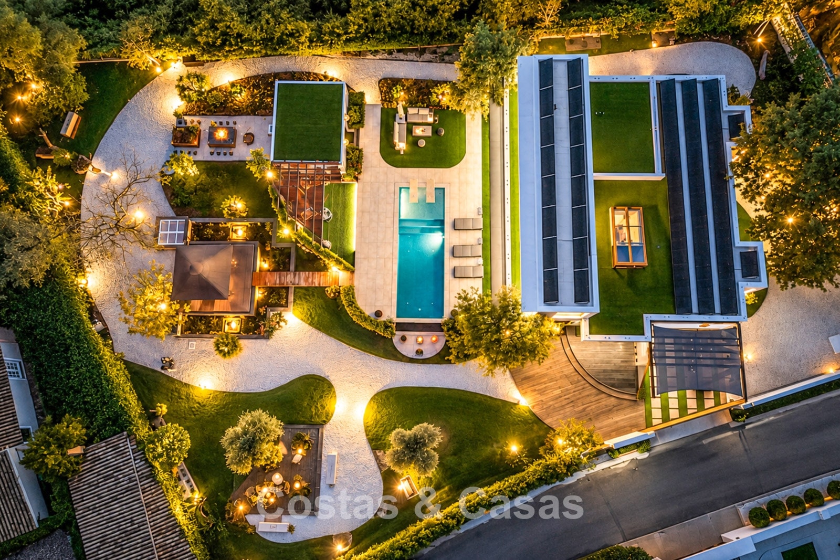
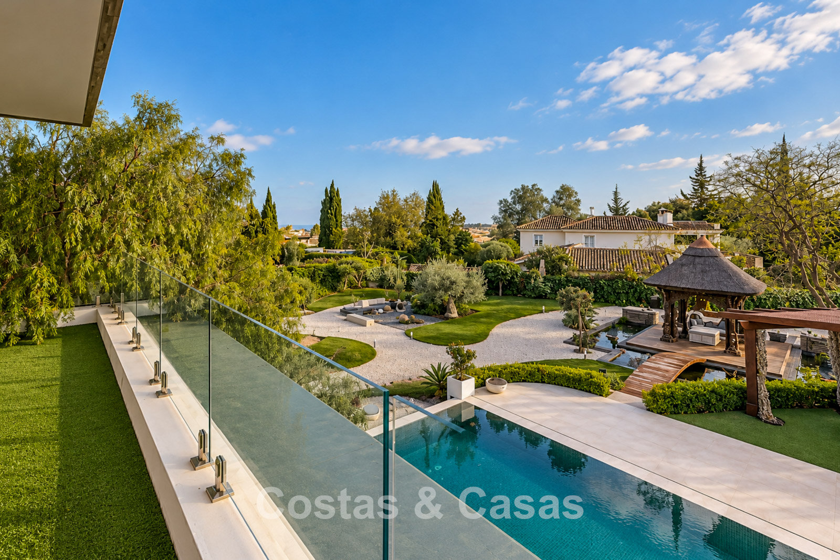
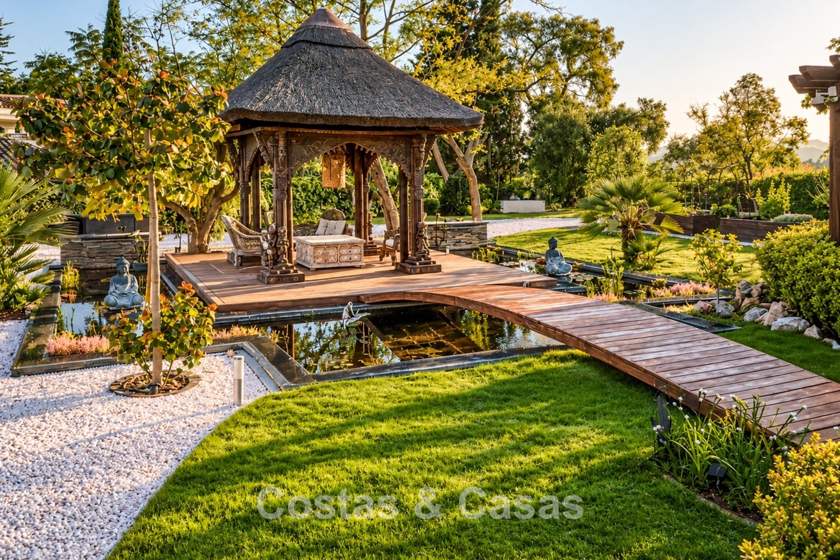
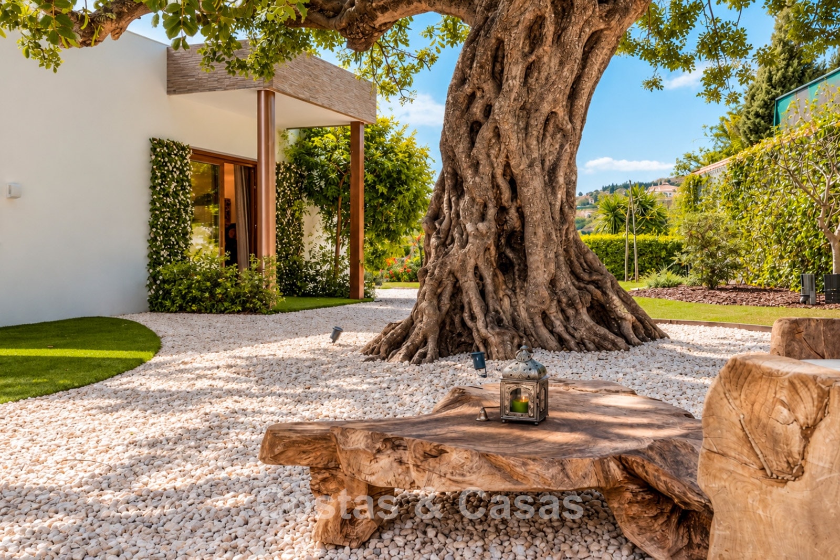
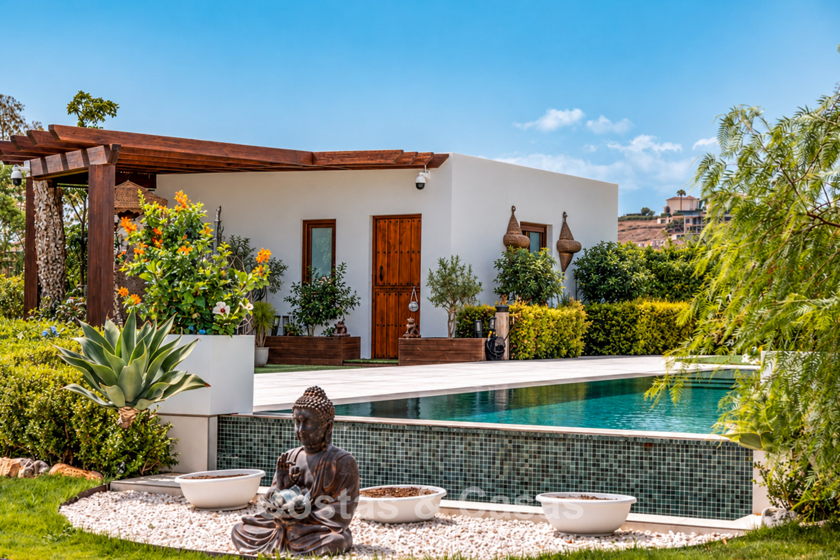
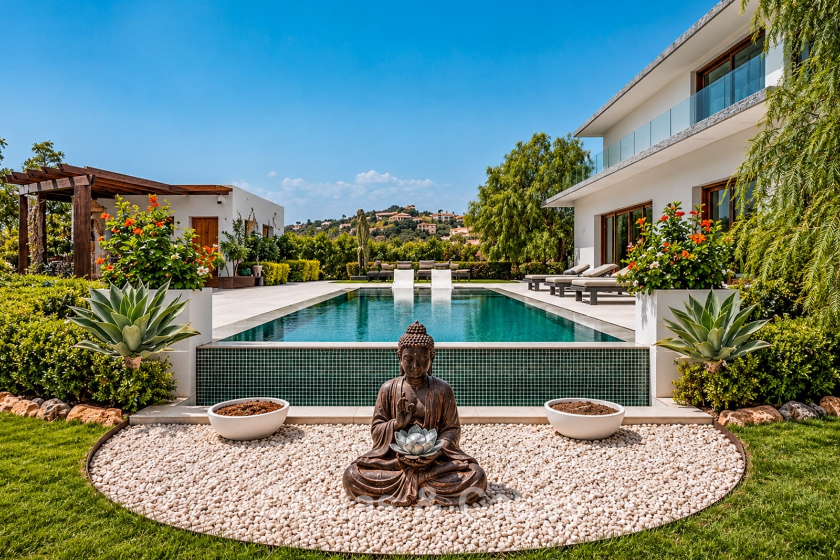
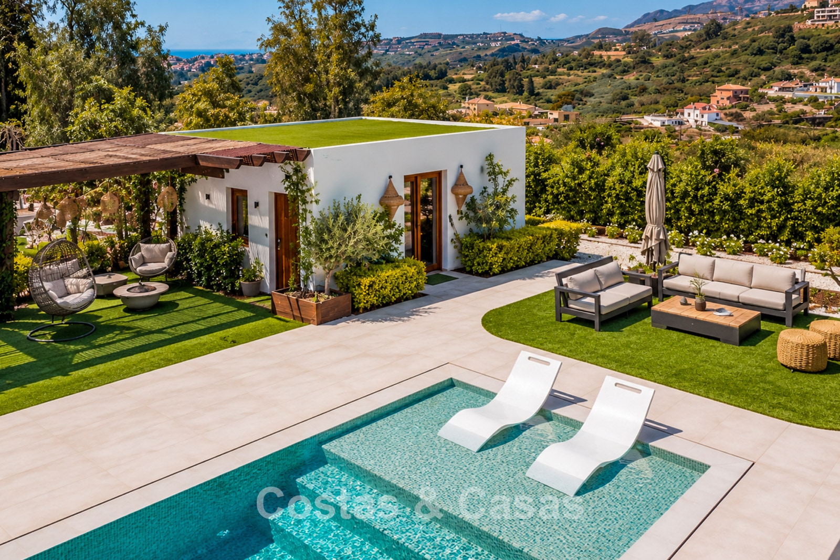
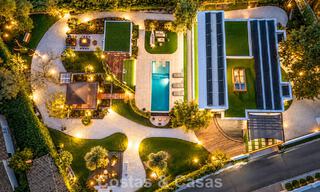
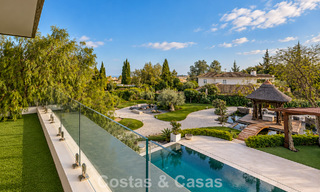
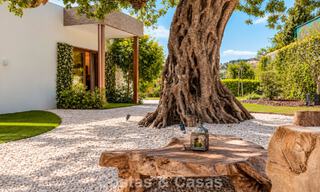
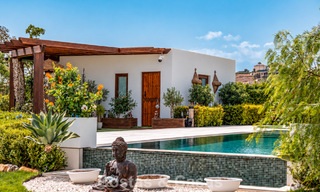
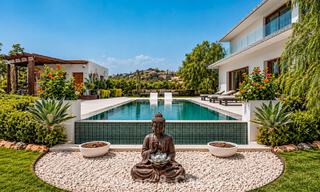
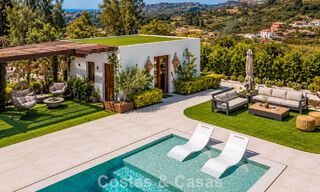
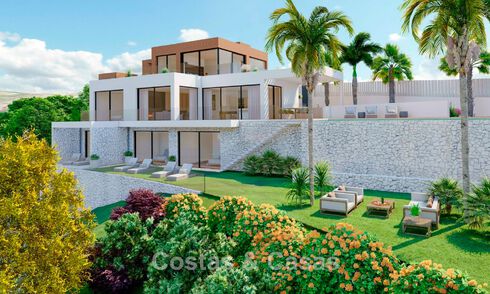
A generous plot of almost 2,500 m², fully enclosed and surrounded by lush greenery. The park-like gardens have been designed as an Eastern-inspired oasis, featuring winding gravel pathways, ponds with wooden bridges, and atmospheric covered wooden pavilions and pergolas, creating inviting spaces in which to relax and unwind outdoors. A saltwater swimming pool with built-in sun loungers completes the outdoor setting. The villa enjoys an ideal south-facing orientation, allowing residents to make the most of natural light throughout the day. Exceptional, far-reaching views across the picturesque surrounding landscape.
Description:
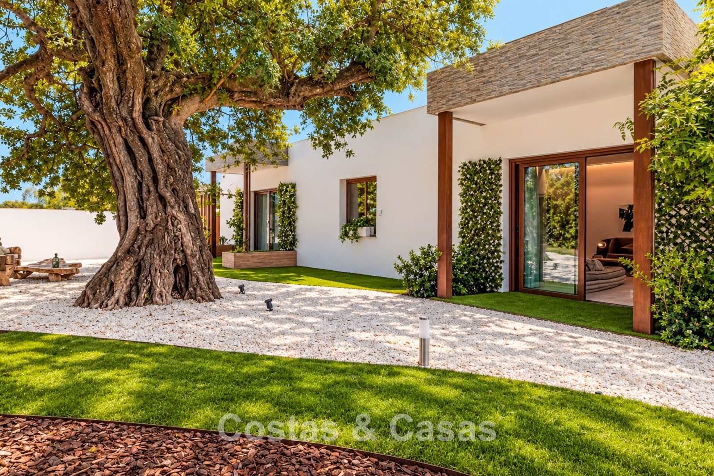
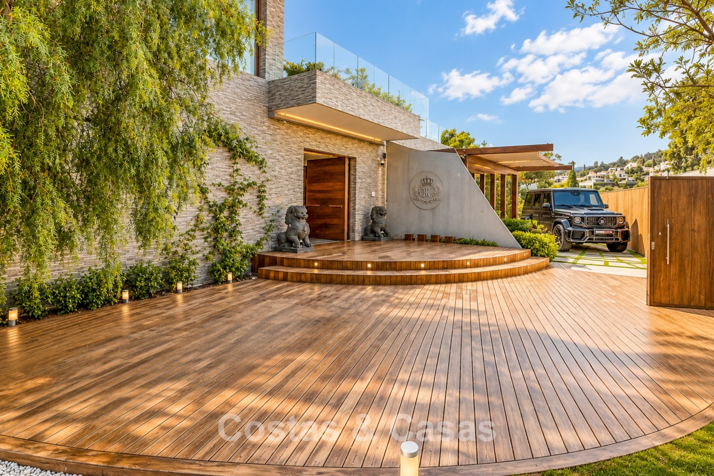
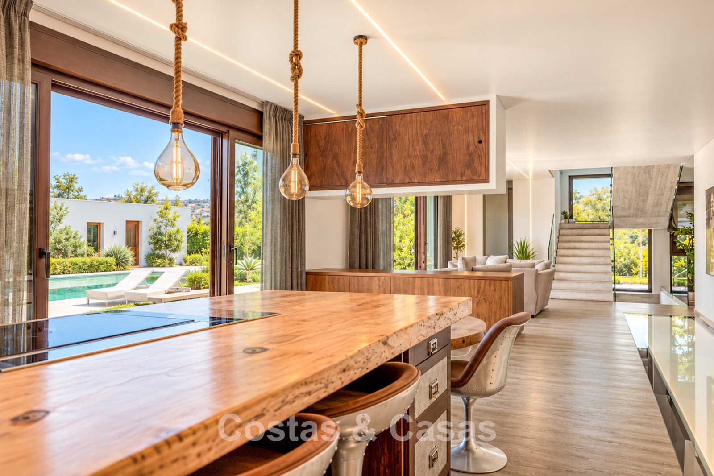
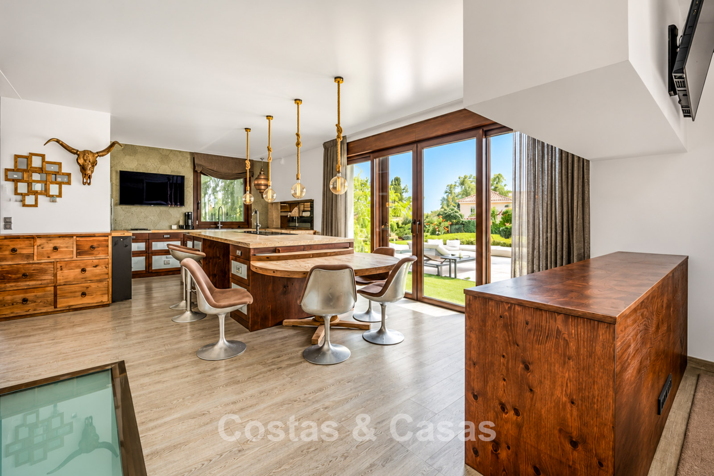
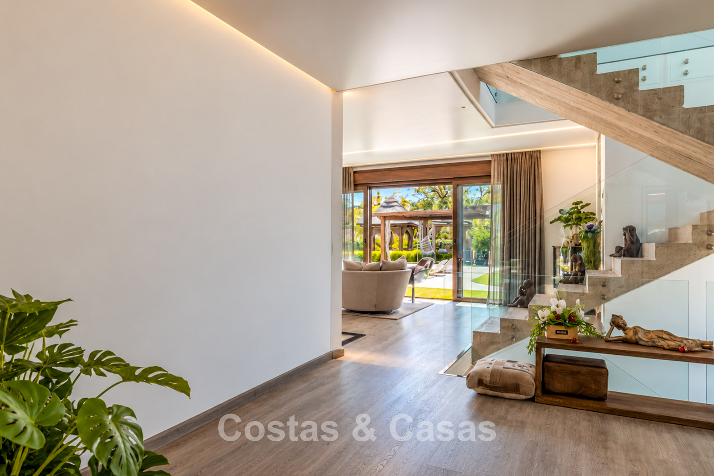
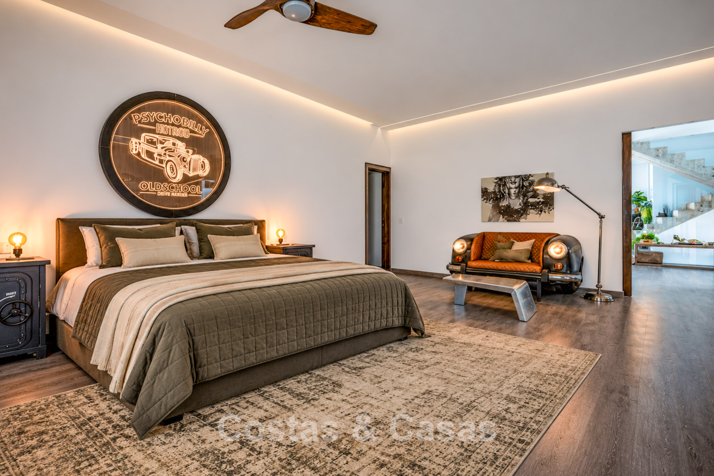
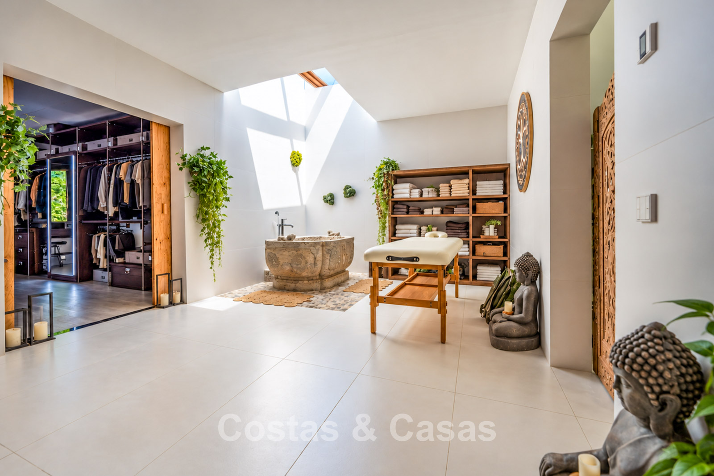
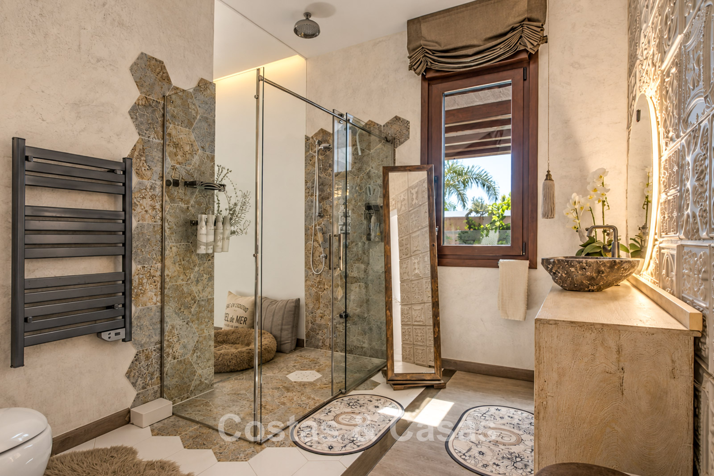
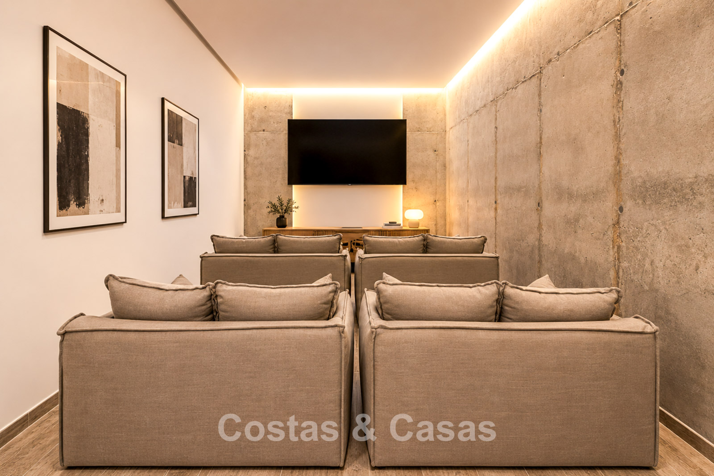
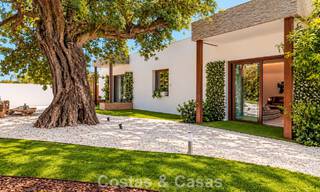
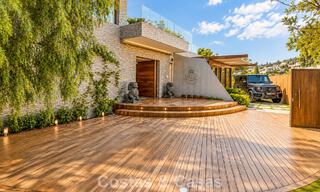
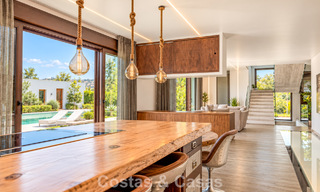
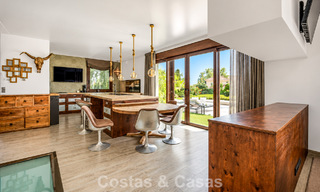
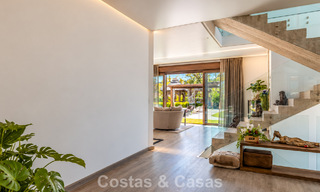
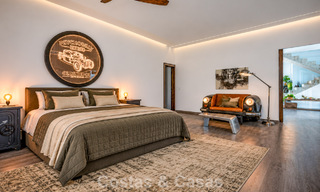
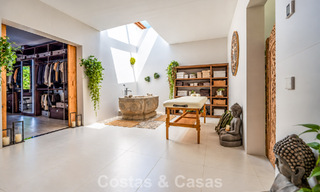
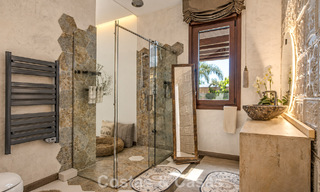
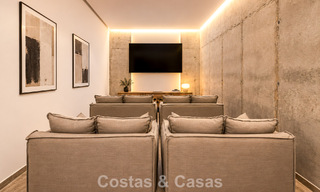
The villa has been built in a contemporary minimalist style, characterised by clean geometric lines, white-rendered walls and wooden accents. Japanese aesthetics are subtly reflected in the serene design, with Zen-inspired elements such as Eastern Buddha statues, Asian guardian lions at the entrance, and the harmonious use of gravel, wood and water. High-quality materials have been carefully selected, with particular attention to premium finishes throughout. Large, floor-to-ceiling sliding windows with wooden frames allow abundant natural light to flood the interiors. An open-plan living area creates a sense of space and flow. The modern kitchen combines contemporary design with rustic, country-style touches. It features a large central island with an integrated dining table, wooden cabinetry and expansive sliding doors opening onto views of the garden. A spacious massage room with a stone bathtub beneath a skylight provides the perfect setting for relaxation and rejuvenation. A modern, atmospheric TV lounge features a sleek concrete wall, warm indirect LED lighting and comfortable grey-beige sofas arranged in a cinema-style layout. A fully equipped gym, complete with a sauna, offers an excellent space for fitness and wellbeing. An exceptional feature of the villa is its hidden bunker, with capacity for up to 12 people. Excellent and secure on-site parking is also available.
Additional features: Air conditioning for cooling and heating. Aerothermal heating system. Fitted wardrobes. Double glazing. Glass balustrades. Advanced home automation system. 43 solar panels. Private water storage tank with an impressive capacity of 70,000 litres. Indoor and outdoor LED lighting.
Show all text
Additional costs for the buyer when purchasing a property in Andalucia area include: 7% I.T.P (Transfer Tax) for all resale properties or 10% VAT and 1.2% stamp duty for new properties bought from a developer. Additionally, the buyer pays the notary... Additional costs for the buyer when purchasing a property in Andalucia area include: 7% I.T.P (Transfer Tax) for all resale properties or 10% VAT and 1.2% stamp duty for new properties bought from a developer. Additionally, the buyer pays the notary fees and costs for the inscription of the title deeds in the land registry. In compliance with the Decree of the Junta de Andalucía 218/2005 of 11 October, a copy of the Information Sheet for this property is available in our office.
The descriptions and images provided on this website are intended to give a general overview of the listed properties and are believed to be accurate. However, the information may contain errors or omissions, and properties may be subject to price adjustments, prior sale, rental, or removal from the market. Changes can include, but are not limited to, updates in appliances, electronics, furnishings, décor, and other interior details. These variations may result from renovations, upgrades, or modifications made after the images were taken. While we strive for accuracy, we cannot guarantee that the visual content fully reflects the current state of the property. We highly recommend that prospective buyers visit the property in person to verify its condition and features before making any purchasing decision.Read more