We use cookies to enhance your experience. If you continue to use this site we will assume that you agree our police of cookies.
Close this message

Architectural designer villa with panoramic mountain and sea views for sale in Marbella - Benahavís

  • ReferenceRef.214888-09
  • LocationBenahavis
  • HouseHouse
  • Bedrooms5
  • Bathrooms5
  • PlotPlot 2026 m2
  • BuildBuilt 1312 m2
  • TerraceTerrace 469 m2
  • Price
    7.250.000
  • Details More Details
Distances
Approximative distance to (in km)
Beach: 8
Golf: 1
Shops: 3
Airport: 65
Public transp.: 3
School: 7
Pending
Location
Golf ResortGolf Resort
Condition
Under constructionUnder construction
Views
SeaSea
GolfGolf
MountainsMountains
Valley/WoodsValley/Woods
PanoramicPanoramic
Orientation
SouthSouth
Plot
Garden
PrivatePrivate
Garden
MatureMature
Garden
Garden IlluminationGarden Illumination
Pool
PrivatePrivate
Building
Terraces
CoveredCovered
Terraces
OpenOpen
Terraces
PergolaPergola
Terraces
Barbecue areaBarbecue area
Terraces
PatioPatio
Living
Open planOpen plan
Kitchen
Open planOpen plan
Kitchen
IslandIsland
Kitchen
Breakfast areaBreakfast area
Other rooms
LaundryLaundry
Other rooms
StorageStorage
Other rooms
Home cinemaHome cinema
Other rooms
GymGym
Other rooms
Wine cellarWine cellar
Garage
IndoorIndoor
Garage
ParkingParking
Other Features
Heating
UFH TroughoutUFH Troughout
Heating
Air conditioningAir conditioning
Flooring Living/Beds
TilesTiles
Windows
Double glassDouble glass
Other
Lift (private)Lift (private)
Community only
Complex
GatedGated
Complex
24h.Security24h.Security
Condition
ExcellentExcellent
Facilities
GardensGardens
Facilities
Pool(s)Pool(s)
Facilities
GymGym
Facilities
Clubhouse/RestaurantClubhouse/Restaurant
Facilities
BeachclubBeachclub
Special categories
New ProjectsNew Projects
Golf propertiesGolf properties
Sea view propertiesSea view properties
Modern styleModern style
Enquire about this property

Sophisticated luxury villa with 180° views for sale in the hills of Marbella - Benahavís

Highlights

  • Located within a gated resort with 24/7 security.
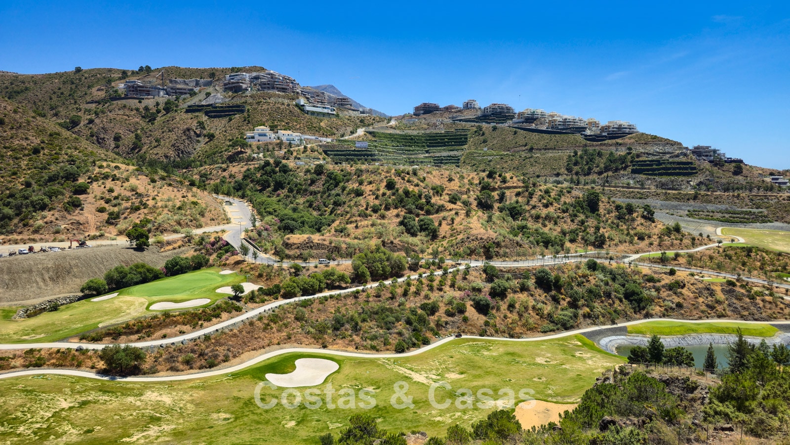
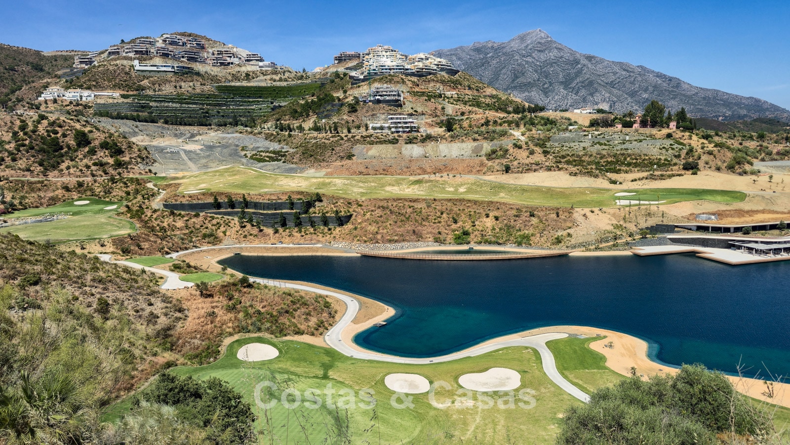
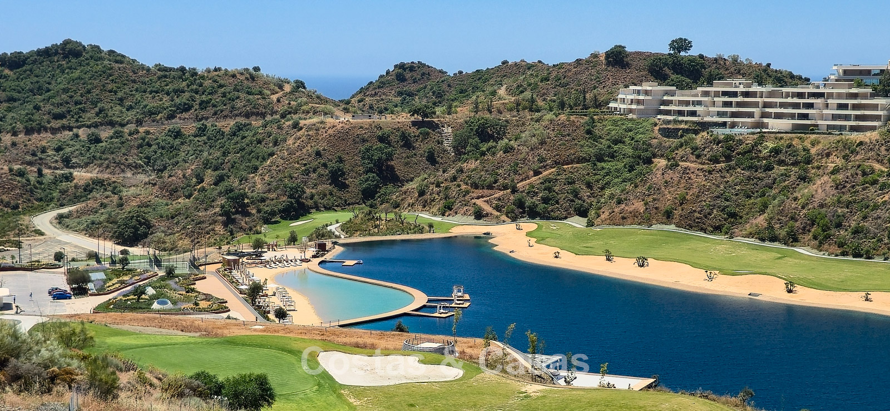
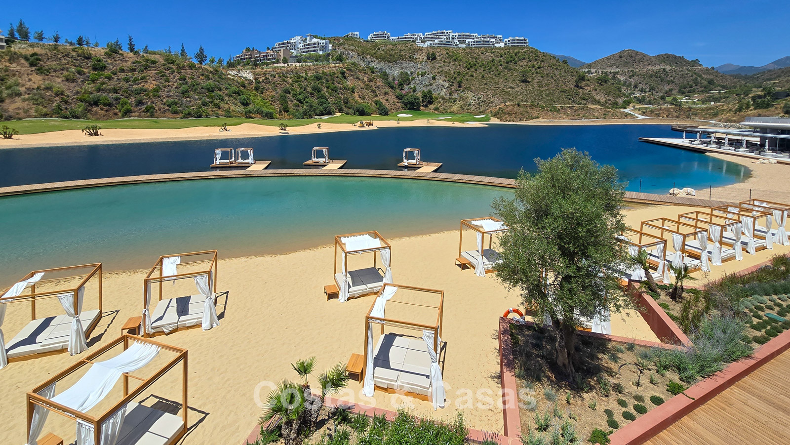
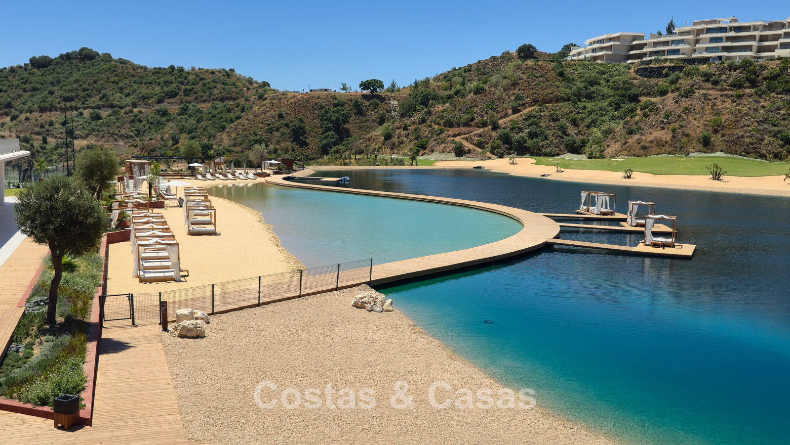
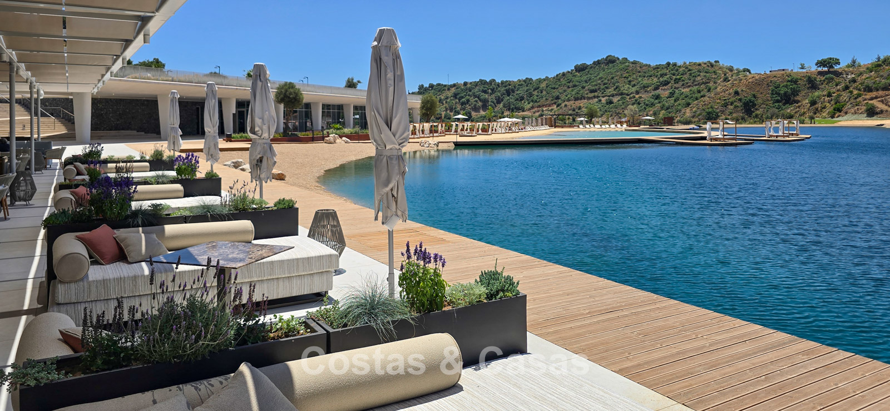
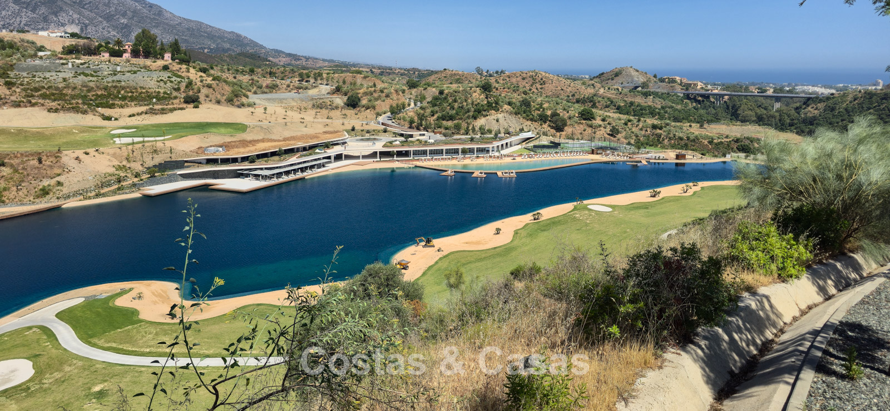
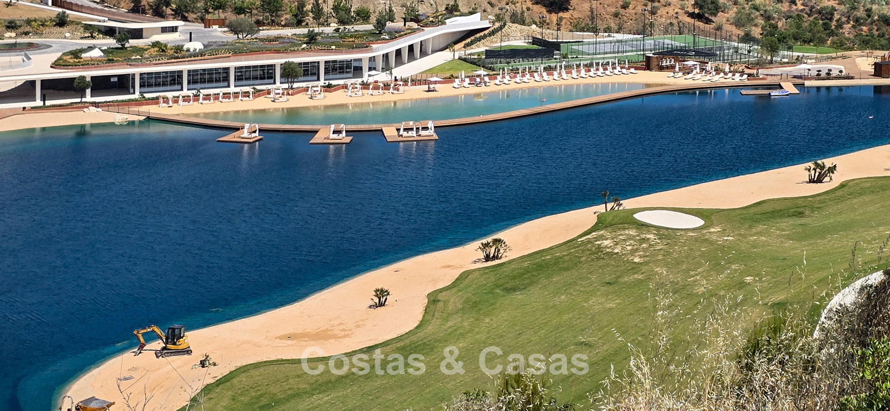
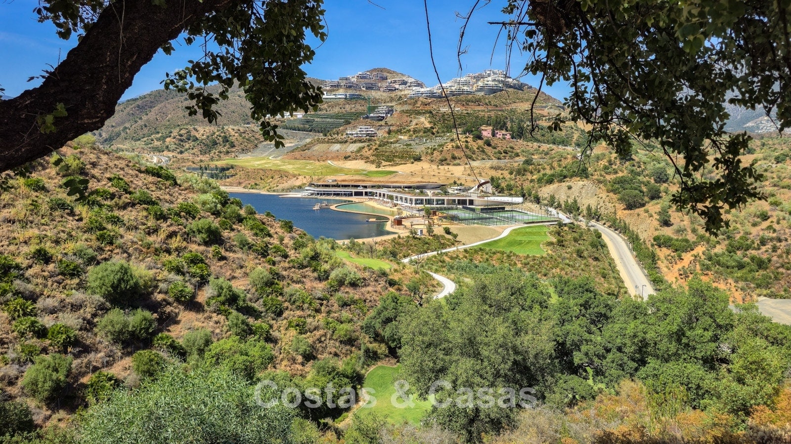
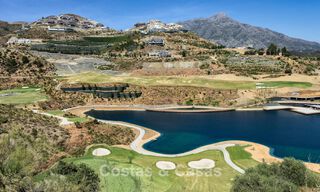
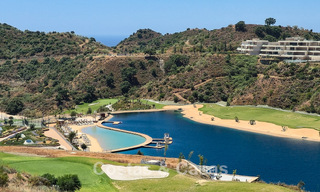
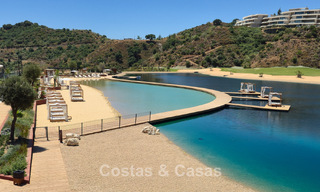
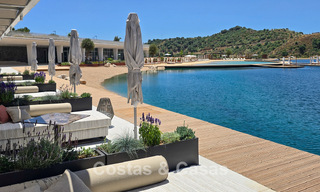
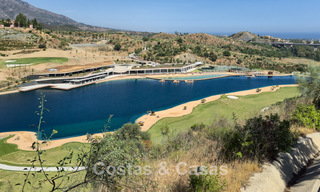
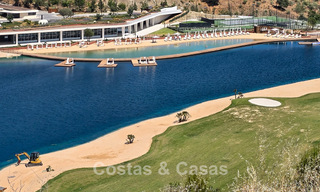
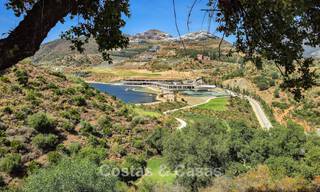
  • Set within an exclusive estate offering extensive facilities, including a golf course, beautifully landscaped lake with island and private beach.
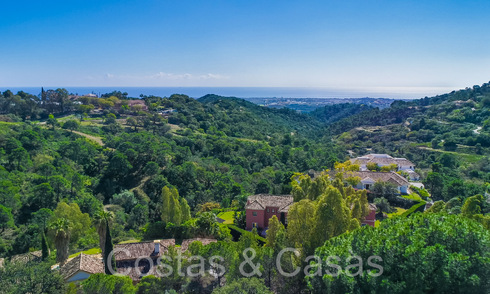
  • 180° views across the mountains, valley and sea.
  • Newly built villa designed in a bold, avant-garde style.
  • 5 bedrooms, 5+2 bathrooms, plus a versatile additional level.
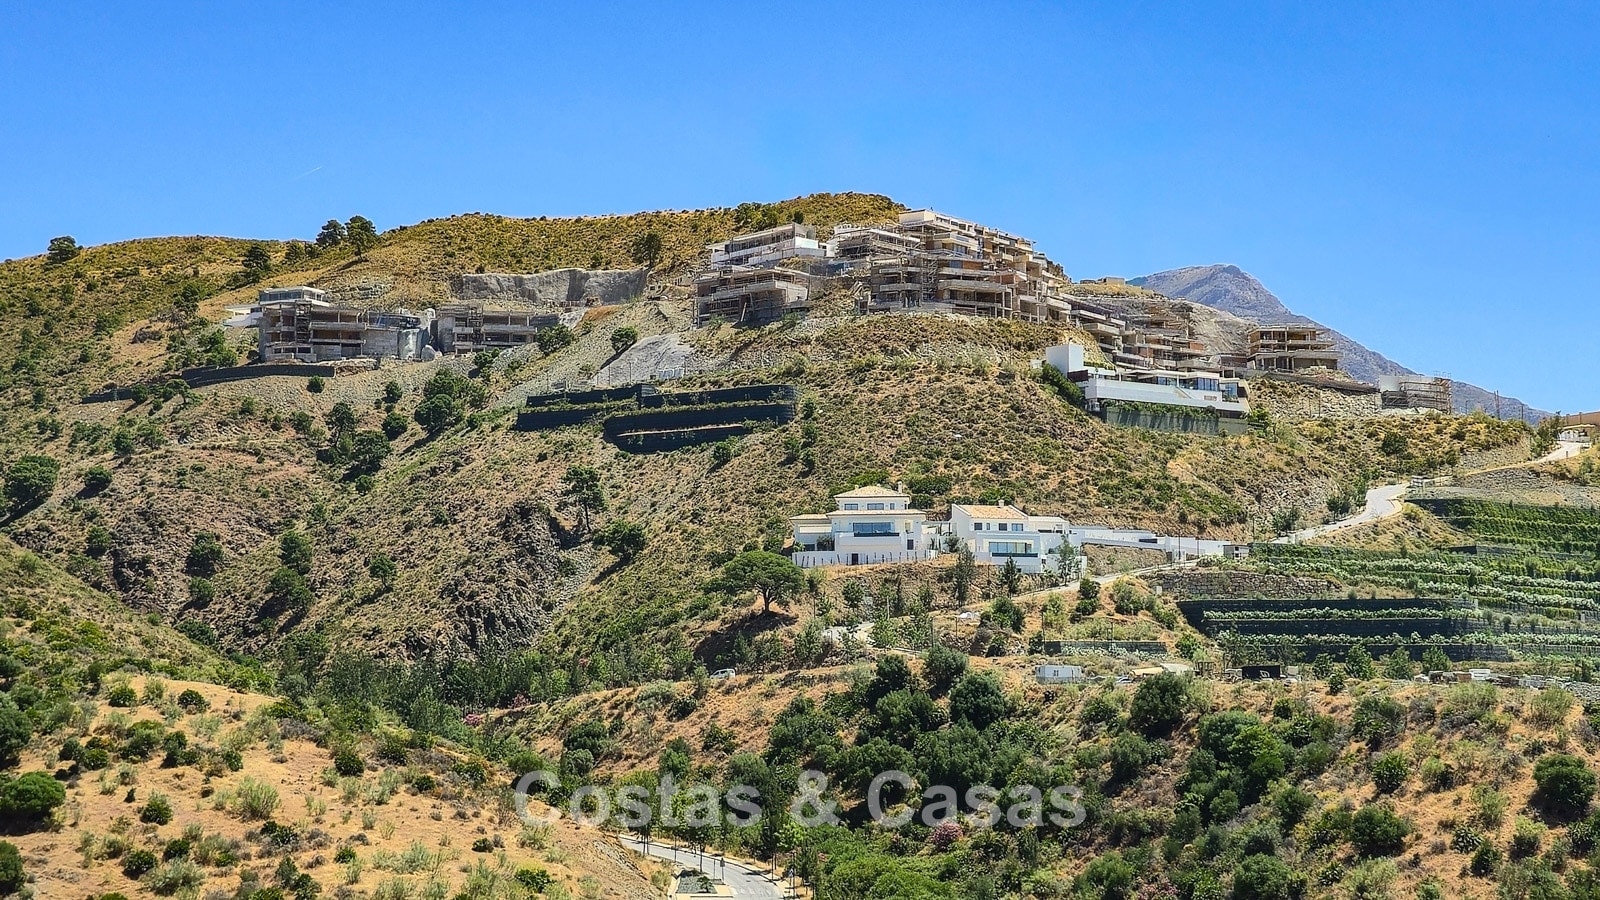
  • Completion: summer 2027.

The location

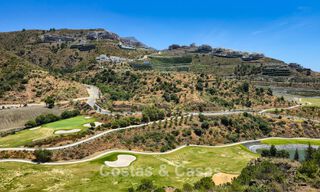
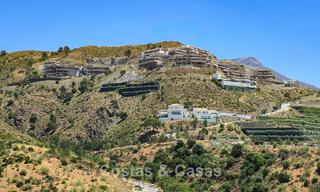
Set within an impressive estate spanning approximately 200 hectares, bordering the breathtaking Sierra de las Nieves nature reserve, a UNESCO-designated Biosphere Reserve.
This exclusive, fully gated residential resort benefits from permanent 24/7 security and offers a sophisticated blend of luxurious villas and stylish apartments. The properties are arranged around a future five-star hotel, which will provide an extensive range of high-end facilities and services.
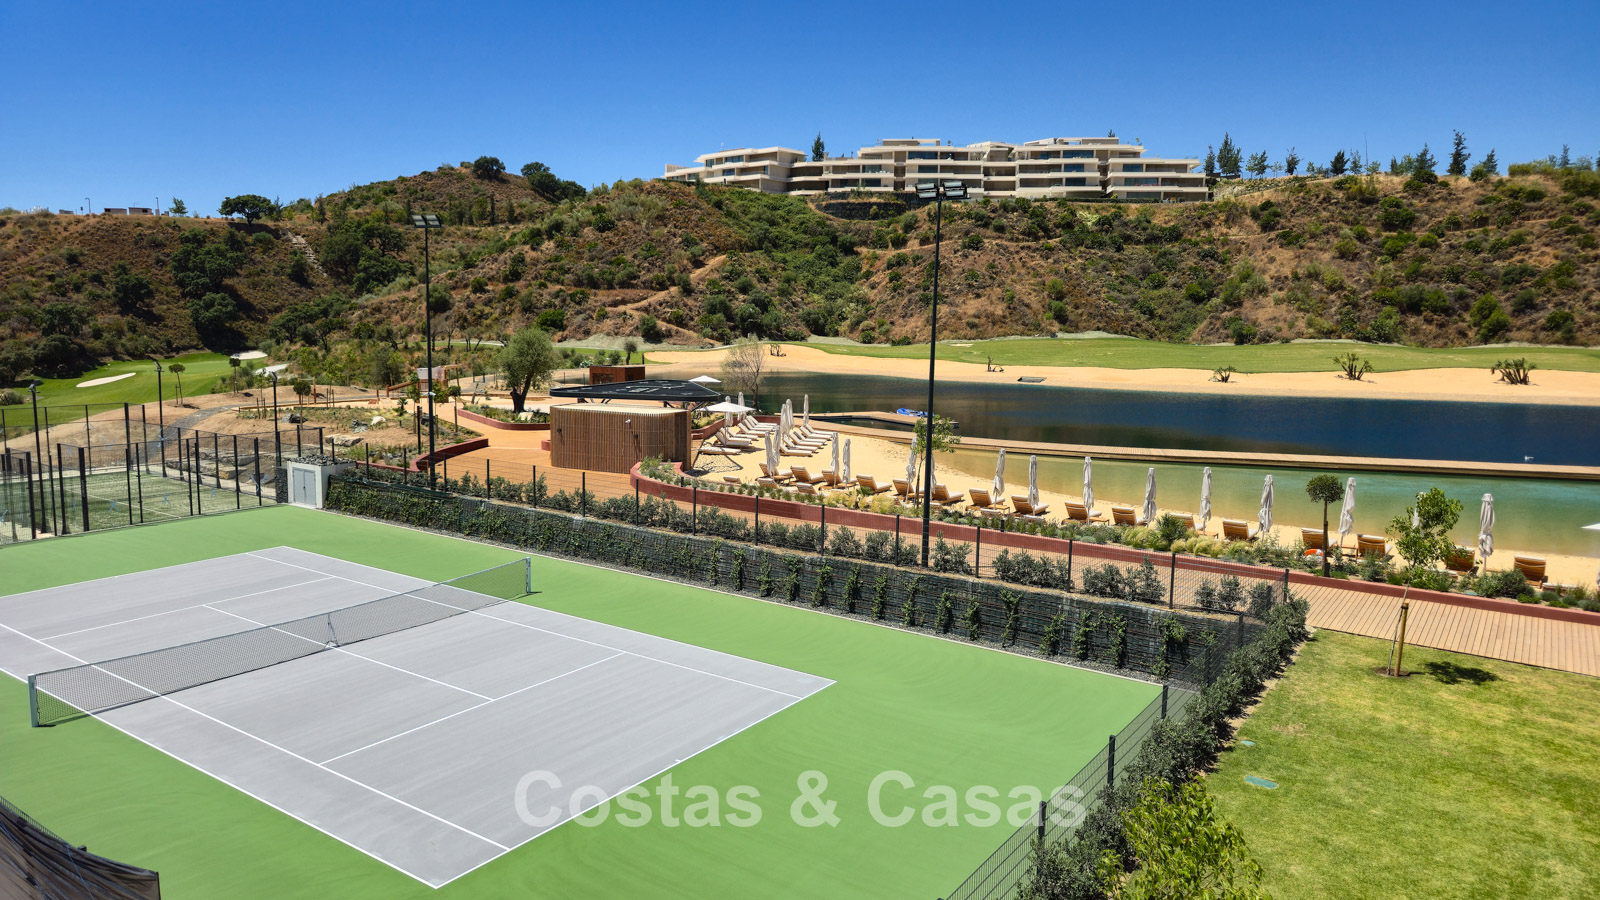
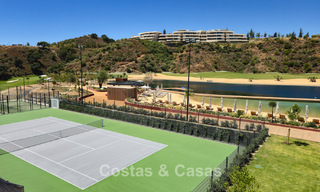
Residents will have access to fine dining restaurants, elegant boutiques, a golf course with professional golf academy, a state-of-the-art wellness and spa complex, fully equipped fitness facilities, tennis courts, an equestrian centre and beautifully landscaped orchards, all contributing to the unique character of the estate.
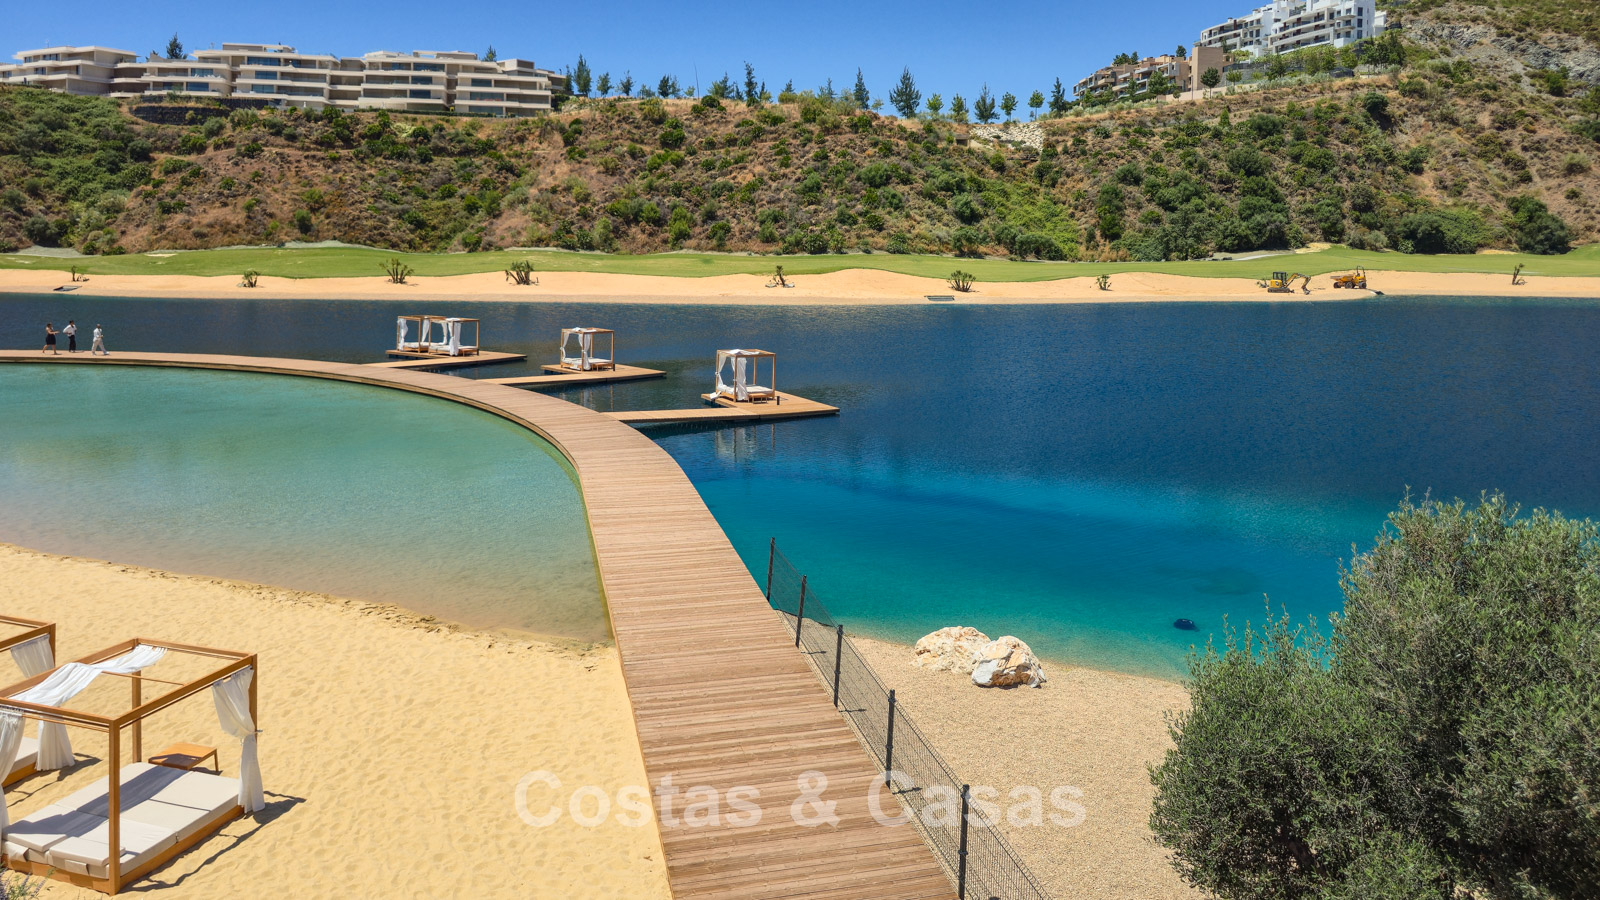
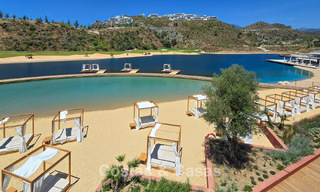
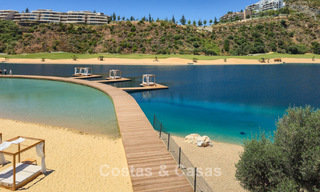
The centrepiece of the resort will be an exclusive private lake featuring an idyllic island, landscaped sandy beach and stylish beach club. This creates the relaxed atmosphere of a luxury beach resort, with all amenities conveniently located within the estate.
The resort also enjoys breathtaking panoramic views towards the iconic La Concha mountain, the azure waters of the Mediterranean Sea and, on clear days, the coastlines of Gibraltar and North Africa.
Despite its peaceful and exclusive setting, the vibrant centres of Puerto Banús, Marbella, Nueva Andalucía and San Pedro de Alcántara are all less than a 15-minute drive away. Several prestigious golf courses are also within easy and convenient reach.

The villa

In figures:

Plot: 2,026 m²
Built area: 1,312 m²
Terrace area: 469 m²
Bedrooms: 5
Bathrooms: 5 + 2

General:

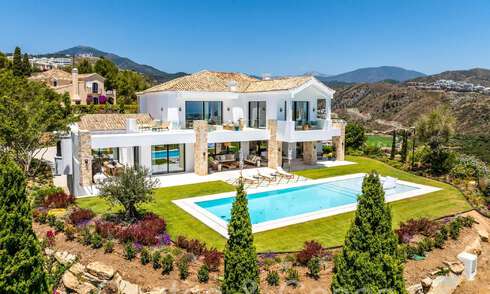
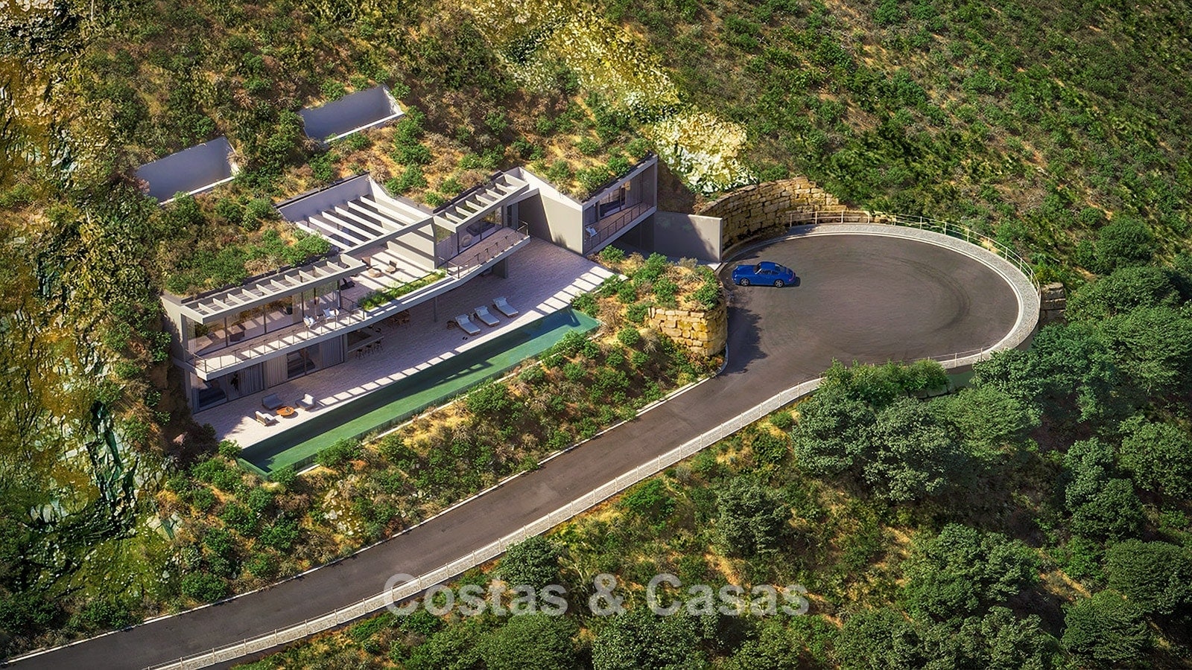
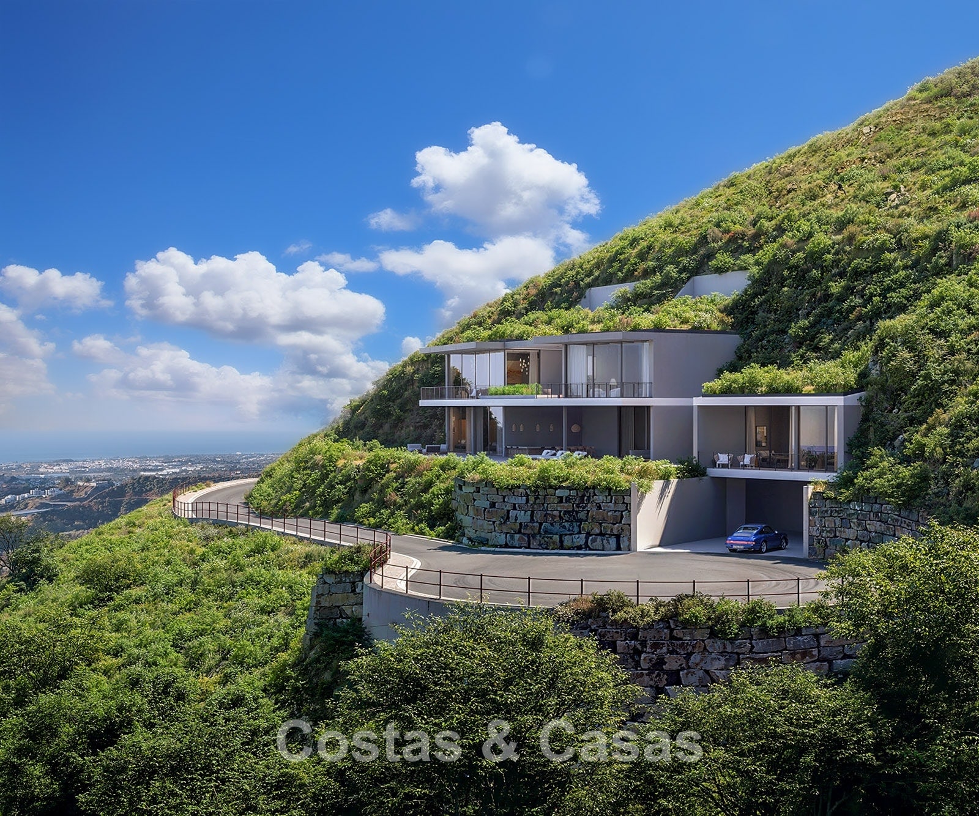
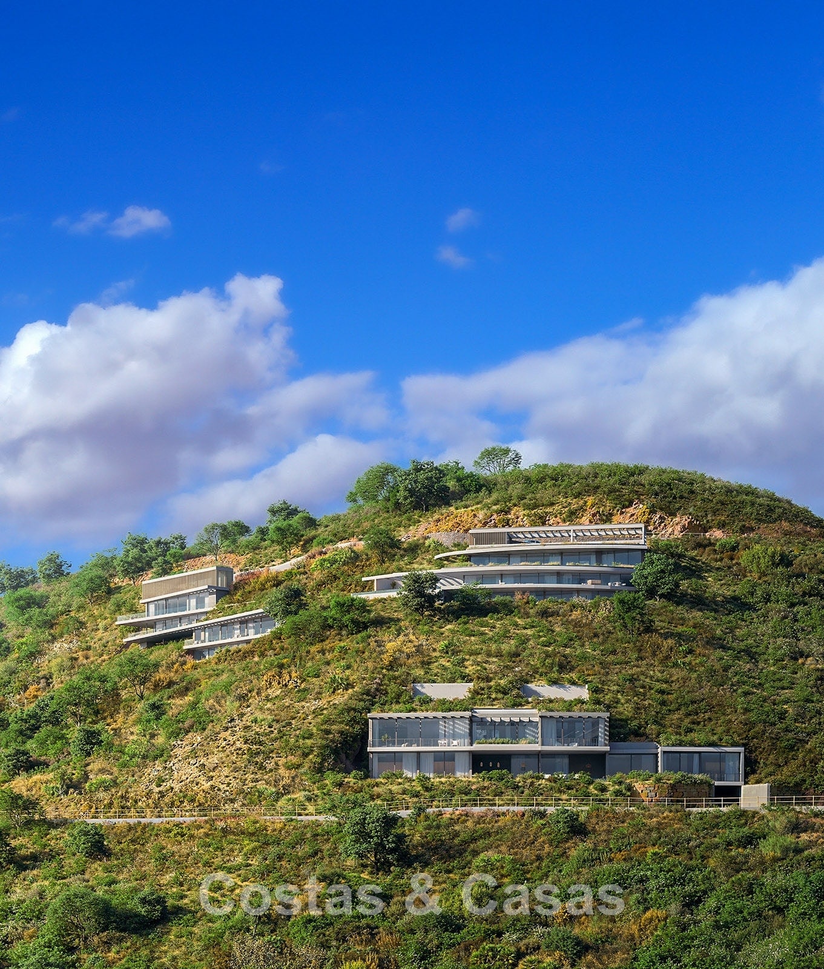
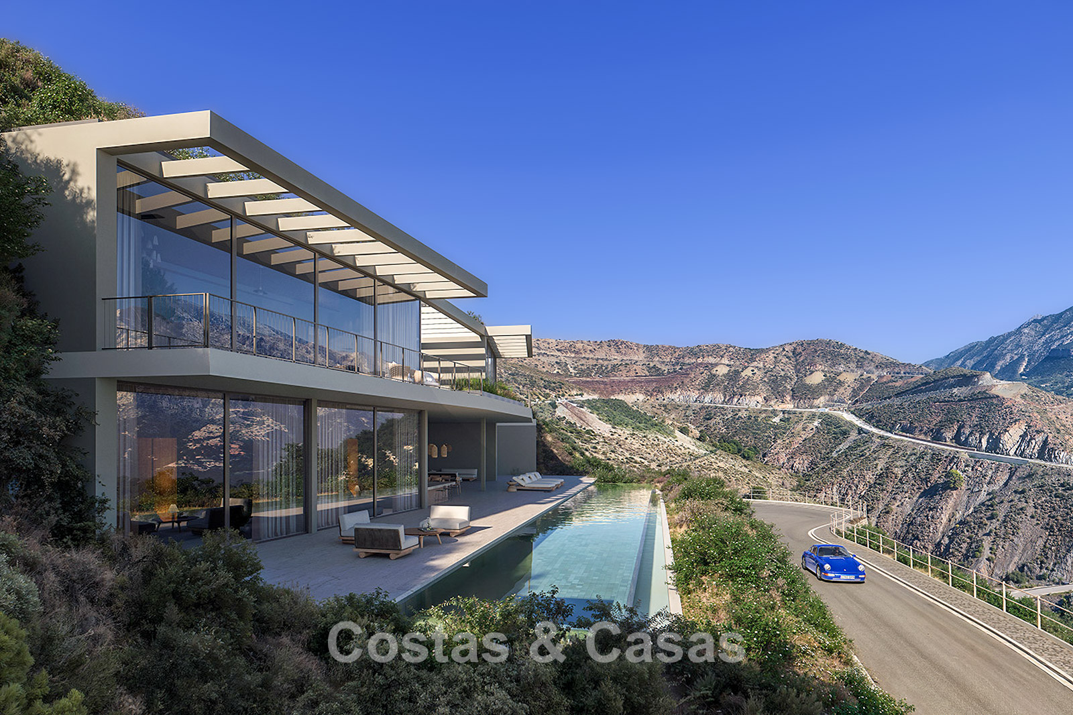
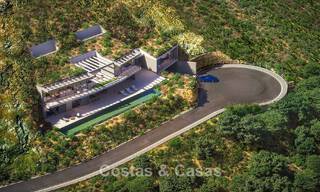
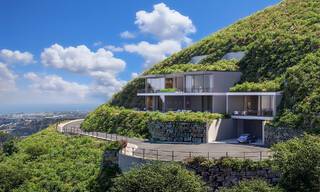
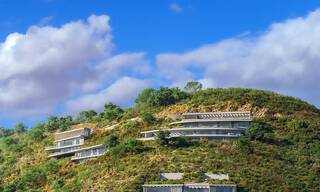
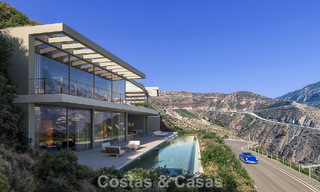
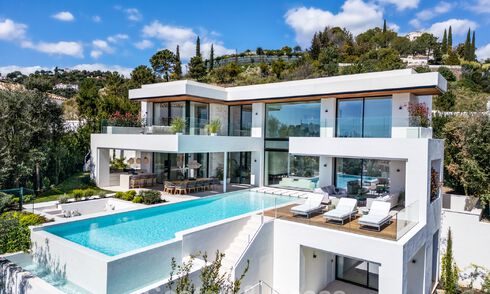
The 2,026 m² plot makes the most of the natural slope of the land, allowing each level of the villa to enjoy a unique perspective.
Generous layered open and covered terraces wrap around the property, creating a seamless connection between the indoor and outdoor spaces.
Internal courtyards bring natural light, ventilation and lush greenery directly into the heart of the villa.
A sleek, elongated infinity pool appears to float above the valley, seamlessly merging with the horizon.
South-facing to maximise sunlight throughout the year.
Spectacular, uninterrupted panoramic views stretching from the mountains of Benahavís across the valley to the sparkling Mediterranean Sea.

Description:

Newly built villa designed in a bold, avant-garde architectural style.
Constructed using high-quality natural materials and finished to the highest standards.
The interior features an exceptionally bright, open-plan design with a seamless flow between the different living spaces.
Floor-to-ceiling glazed walls transform every room into a private viewpoint overlooking the spectacular surroundings.
An impressive living room with clean horizontal lines enjoys direct views across the terraces and valley.
A state-of-the-art open-plan kitchen flows seamlessly into the dining area and outdoor living spaces.
Five luxurious bedrooms, each with its own en-suite bathroom, plus two separate guest cloakrooms.
An extensive lower level, located two floors below the main living level, is dedicated to additional living and leisure spaces.
Flexible additional rooms suitable for a private gym, cinema room, wine cellar or other bespoke uses.
Generous internal storage and technical areas are discreetly integrated into the design.
Private garage with ample parking for several vehicles on the property.
 
Expected completion: summer 2027.
 
Additional features:
Private lift.
Air conditioning for cooling and heating.
Underfloor heating combined with passive solar energy through carefully designed roof overhangs.
Sustainable green roof providing natural insulation and rainwater management.

Fitted wardrobes.
Double glazing.
LED lighting throughout the interior and exterior.
Show all text
Additional costs for the buyer when purchasing a property in Andalucia area include: 7% I.T.P (Transfer Tax) for all resale properties or 10% VAT and 1.2% stamp duty for new properties bought from a developer. Additionally, the buyer pays the notary... Read more
Close

Send to a friend


Enter your info*


Share this link with a friend
Architectural designer villa with panoramic mountain and sea views for sale in Marbella - Benahavís

Info of your friend*

Close

Suggest a price


Enter your info*


Architectural designer villa with panoramic mountain and sea views for sale in Marbella - Benahavís 804107
Architectural designer villa with panoramic mountain and sea views for sale in Marbella - Benahavís
Current price: 7.250.000 €

Suggest your price*

Close

Let me know if...


Enter your info*


Architectural designer villa with panoramic mountain and sea views for sale in Marbella - Benahavís 804107
Architectural designer villa with panoramic mountain and sea views for sale in Marbella - Benahavís
Current price: 7.250.000 €