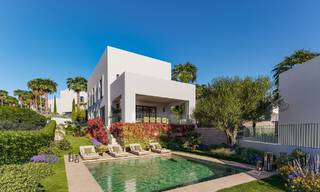
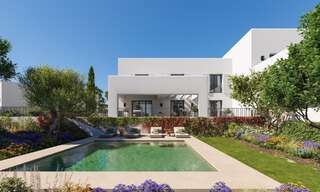
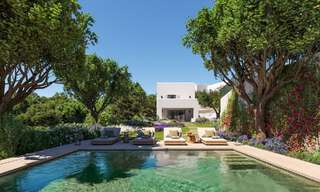
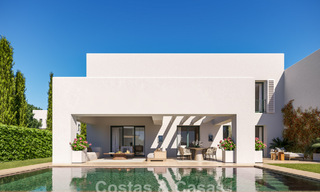
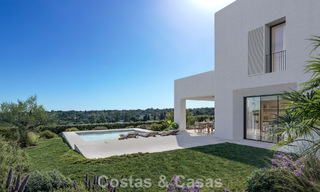
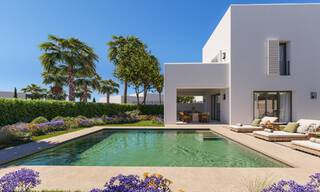
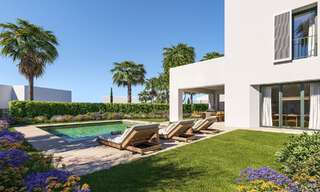
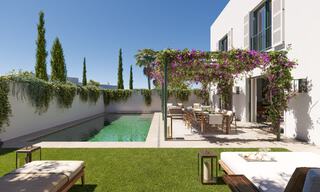
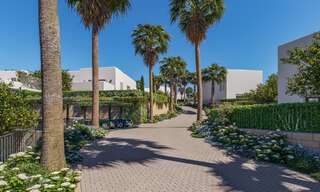
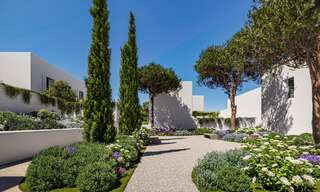
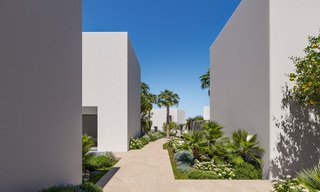
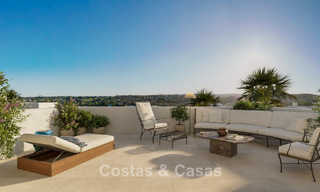
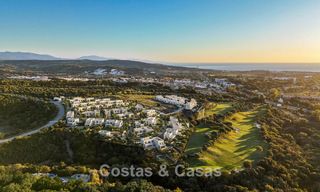
Stunning new-build villas for sale in an exclusive golf resort in Sotogrande, Costa del Sol
Highlights
Situated within a prestigious golf resort with 24-hour security.
Located in an exclusive gated community.
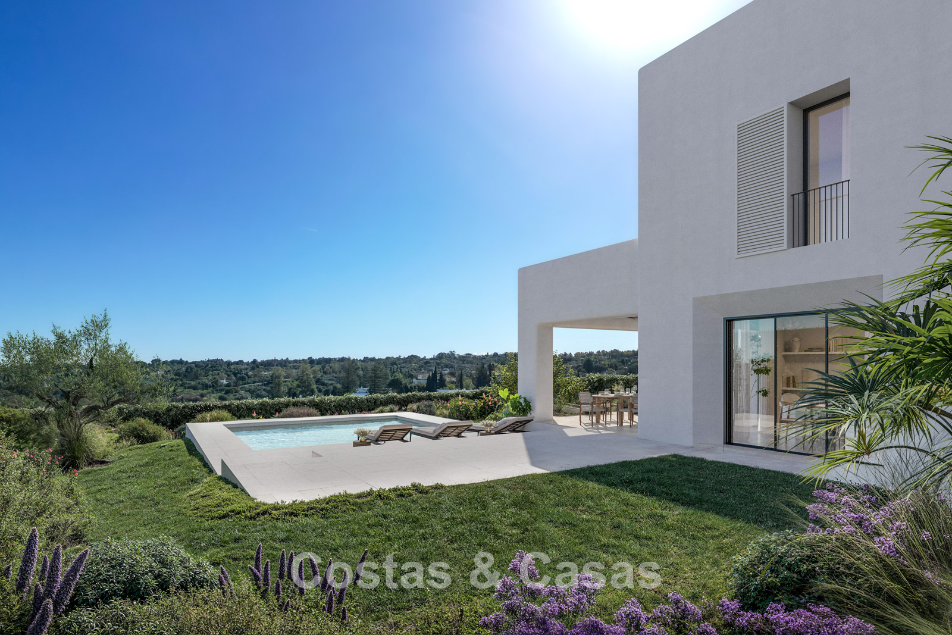
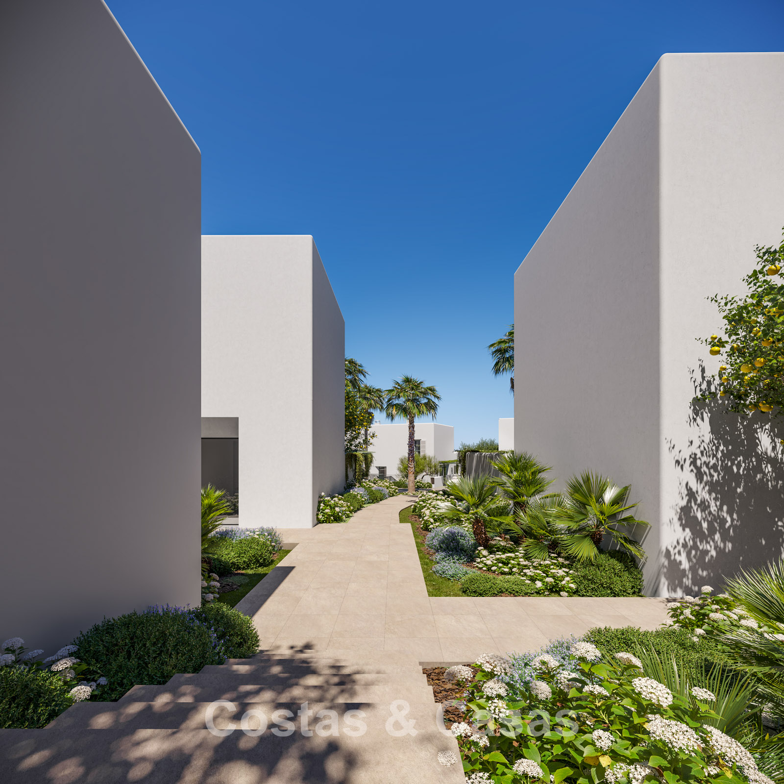
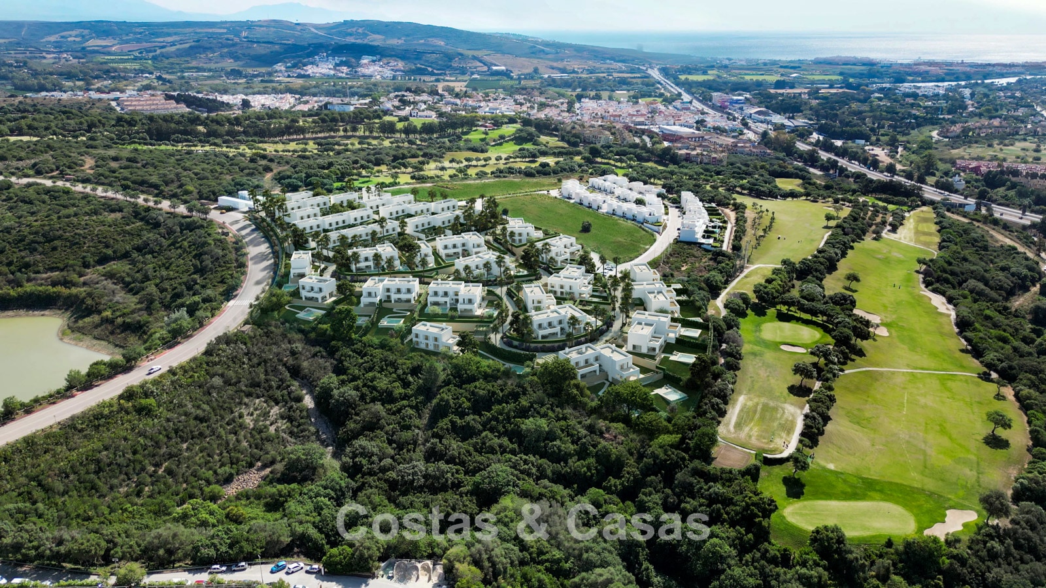
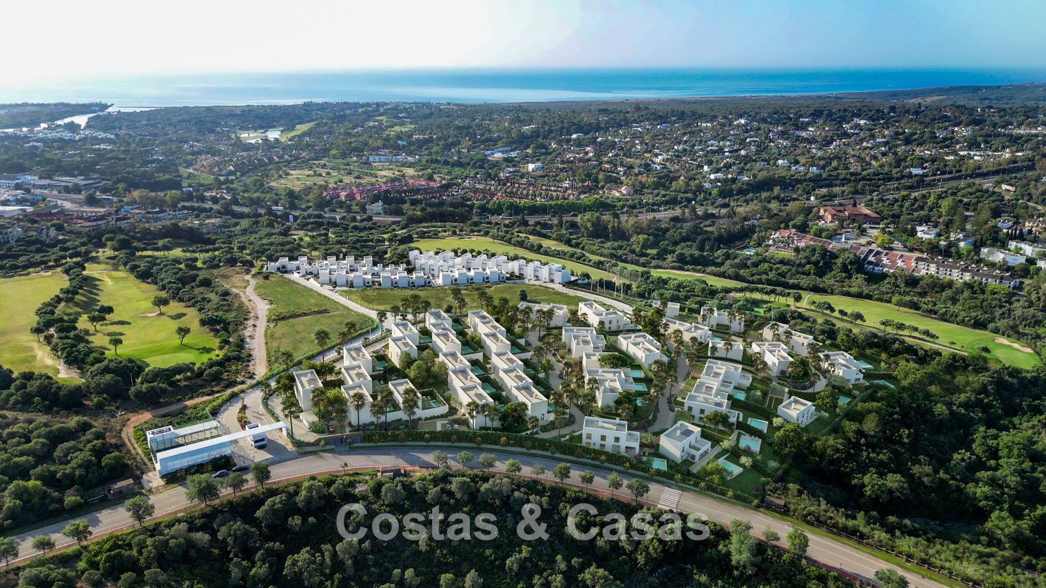
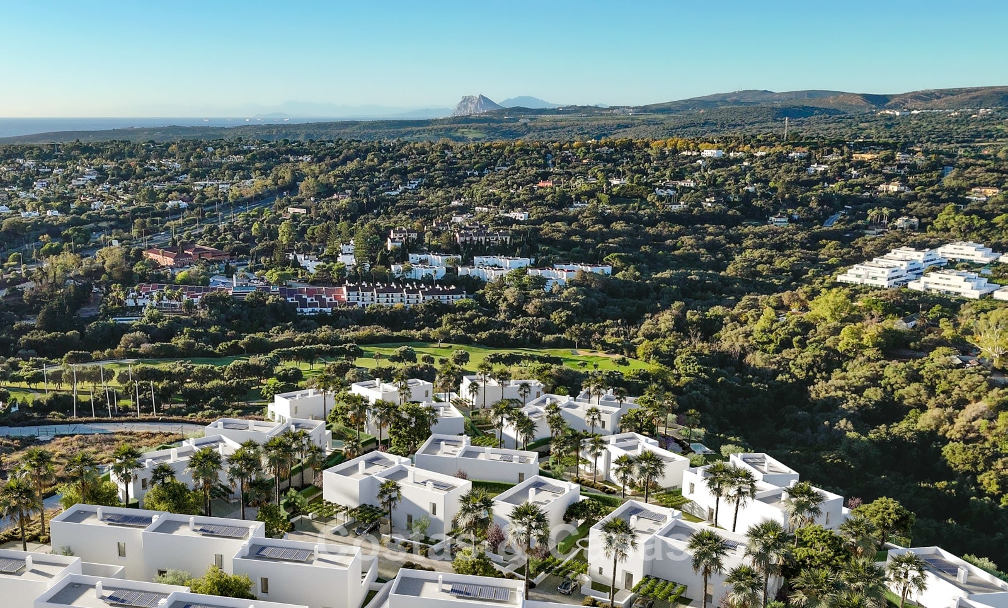
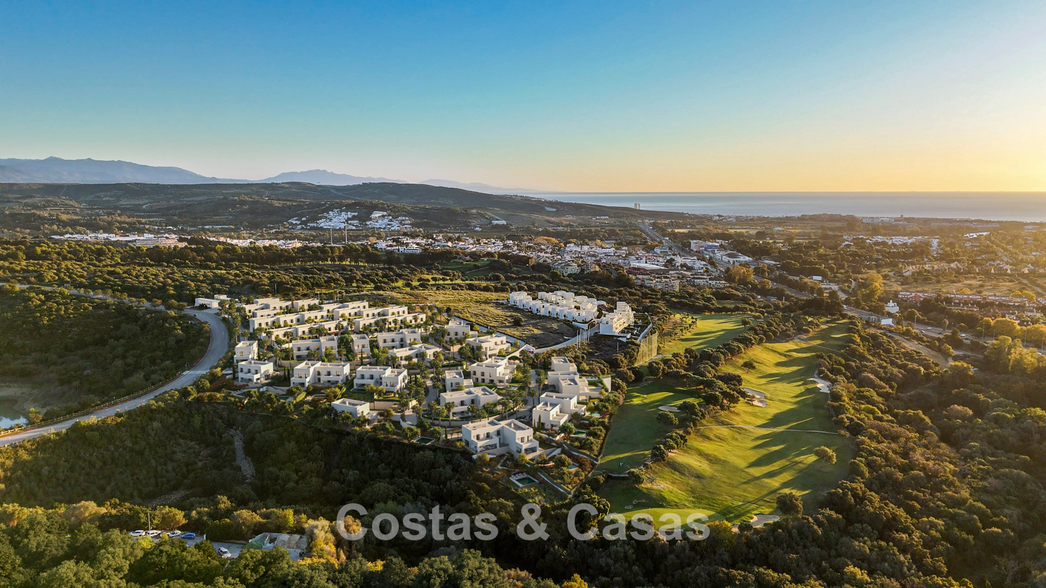
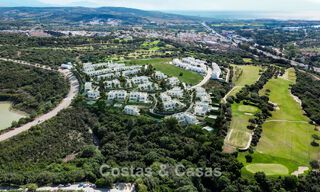
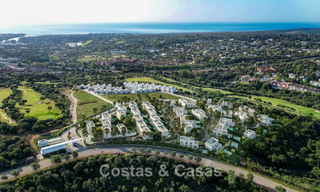
Peacefully positioned alongside the golf course and surrounded by lush greenery.
Designed with energy efficiency in mind.
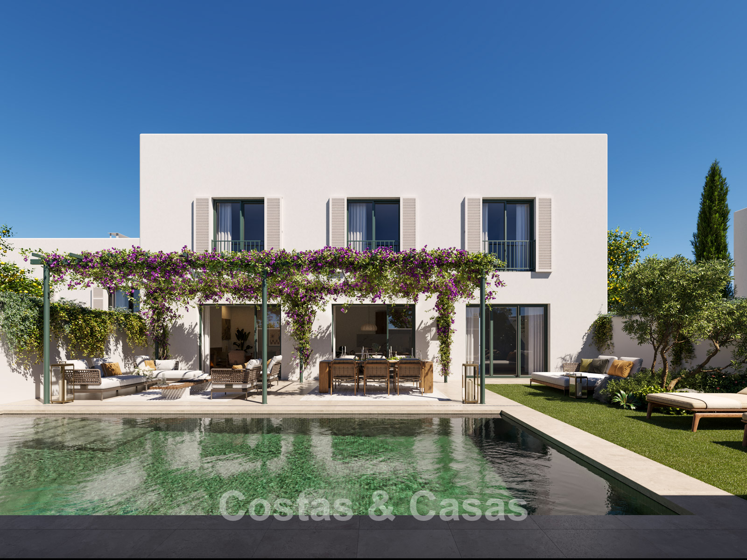
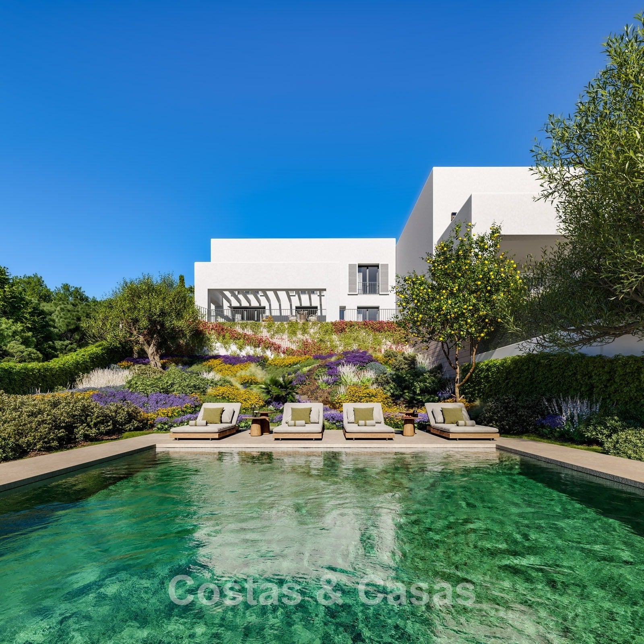
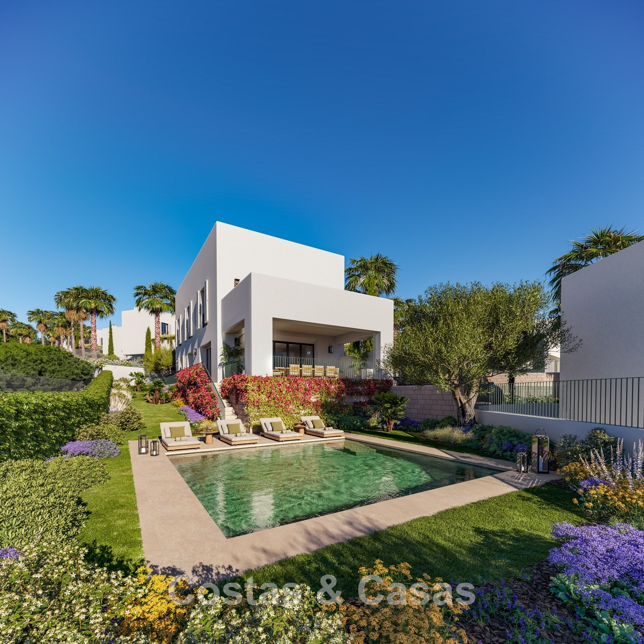
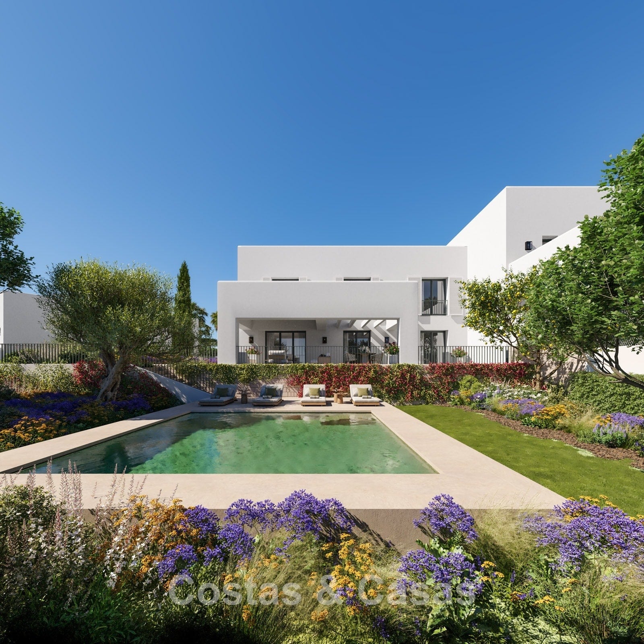
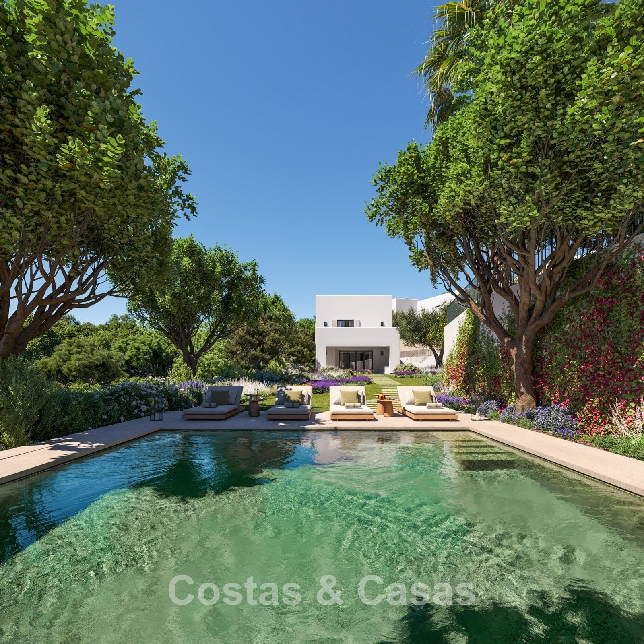
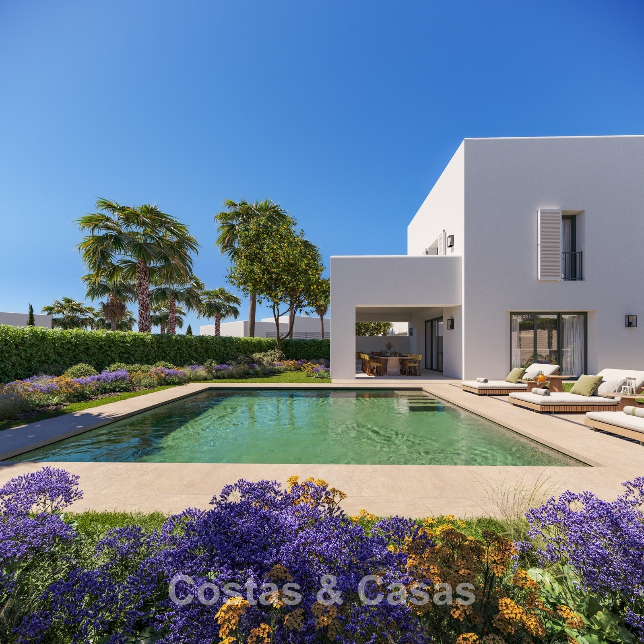
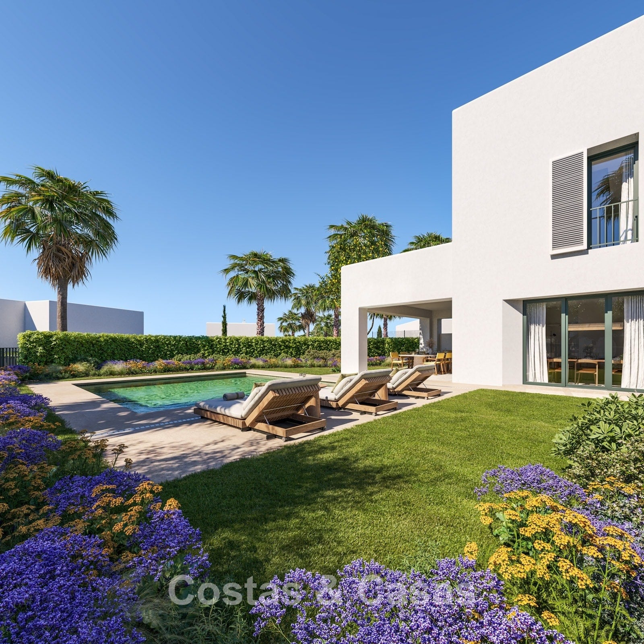
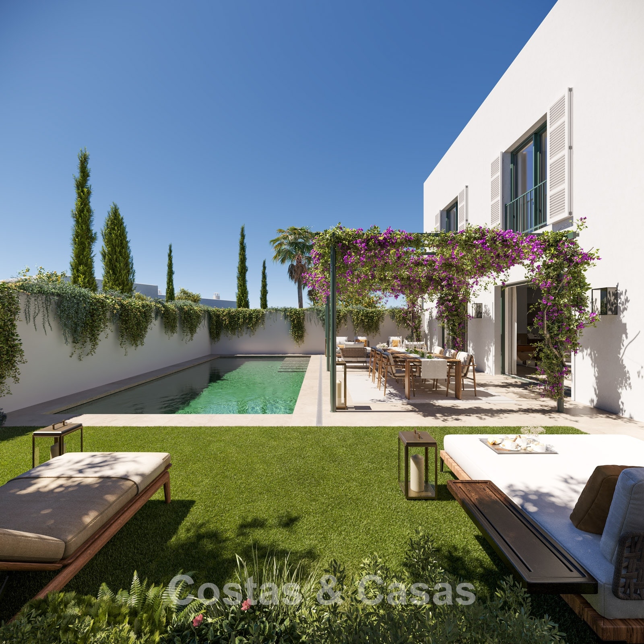
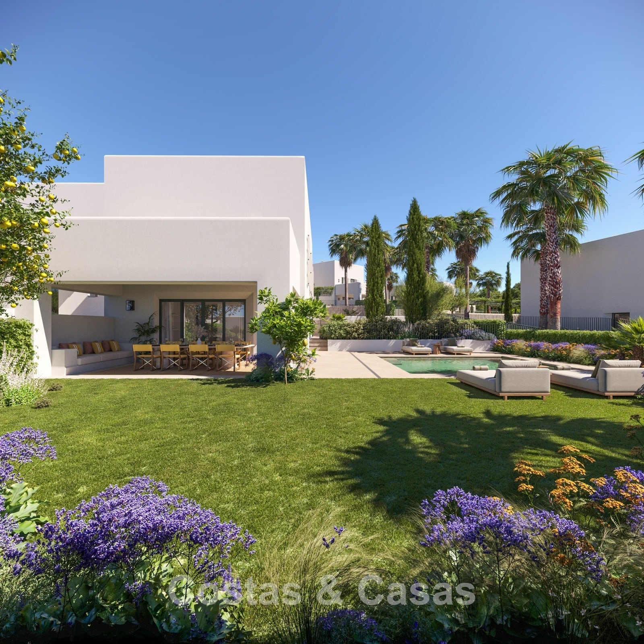
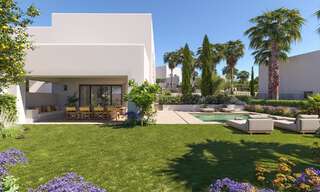
Private landscaped garden with swimming pool.
Currently under construction.
Early viewings highly recommended.
The location
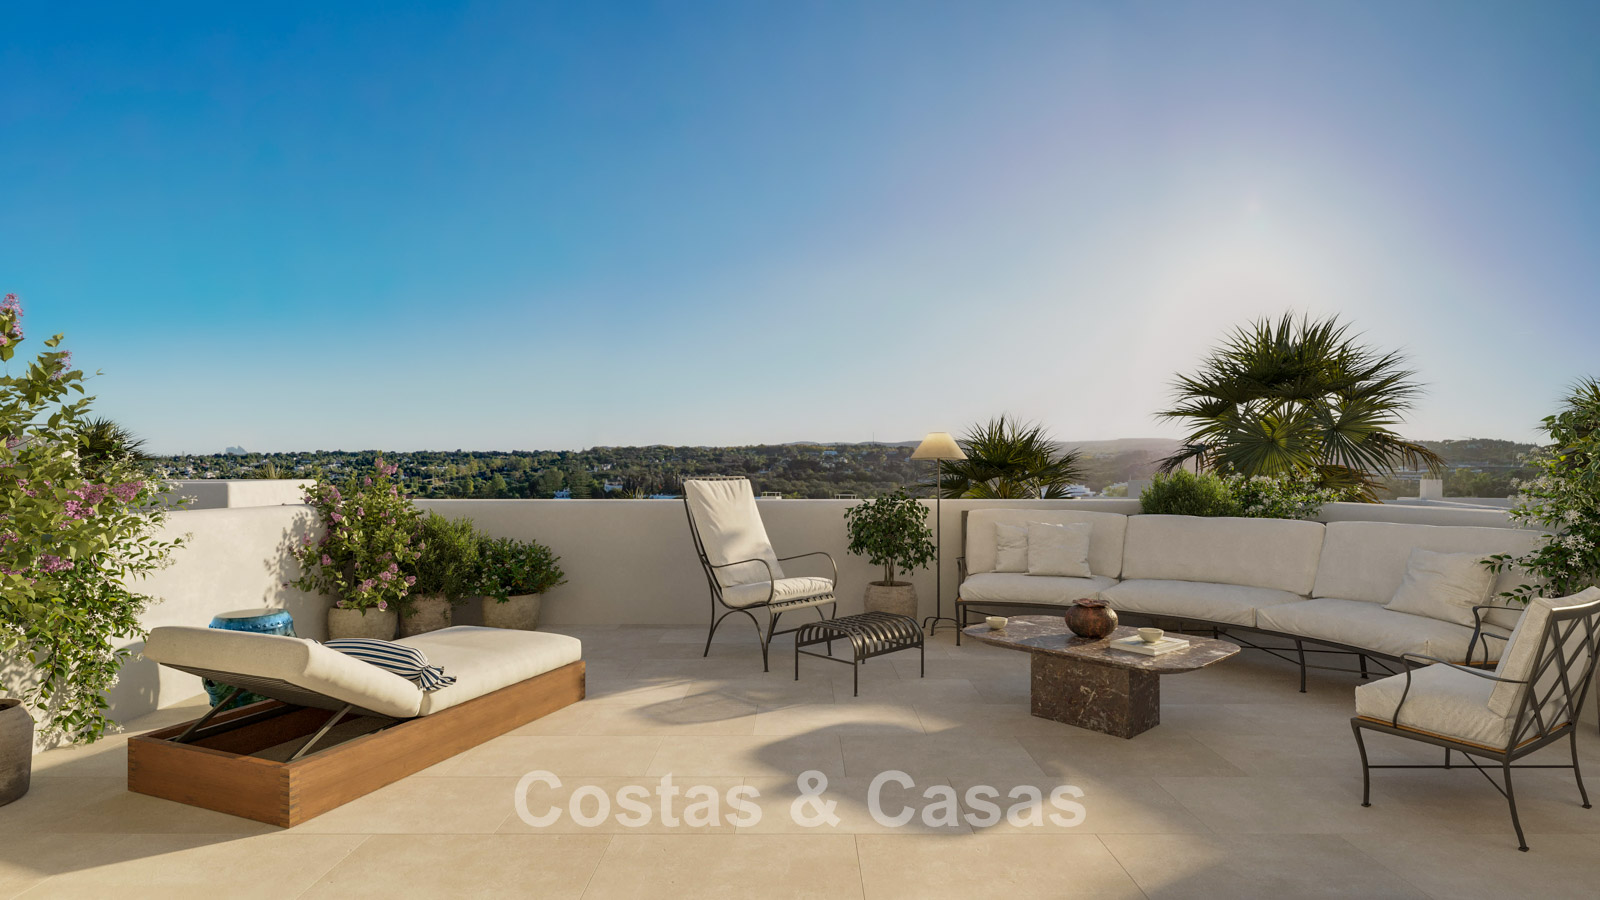
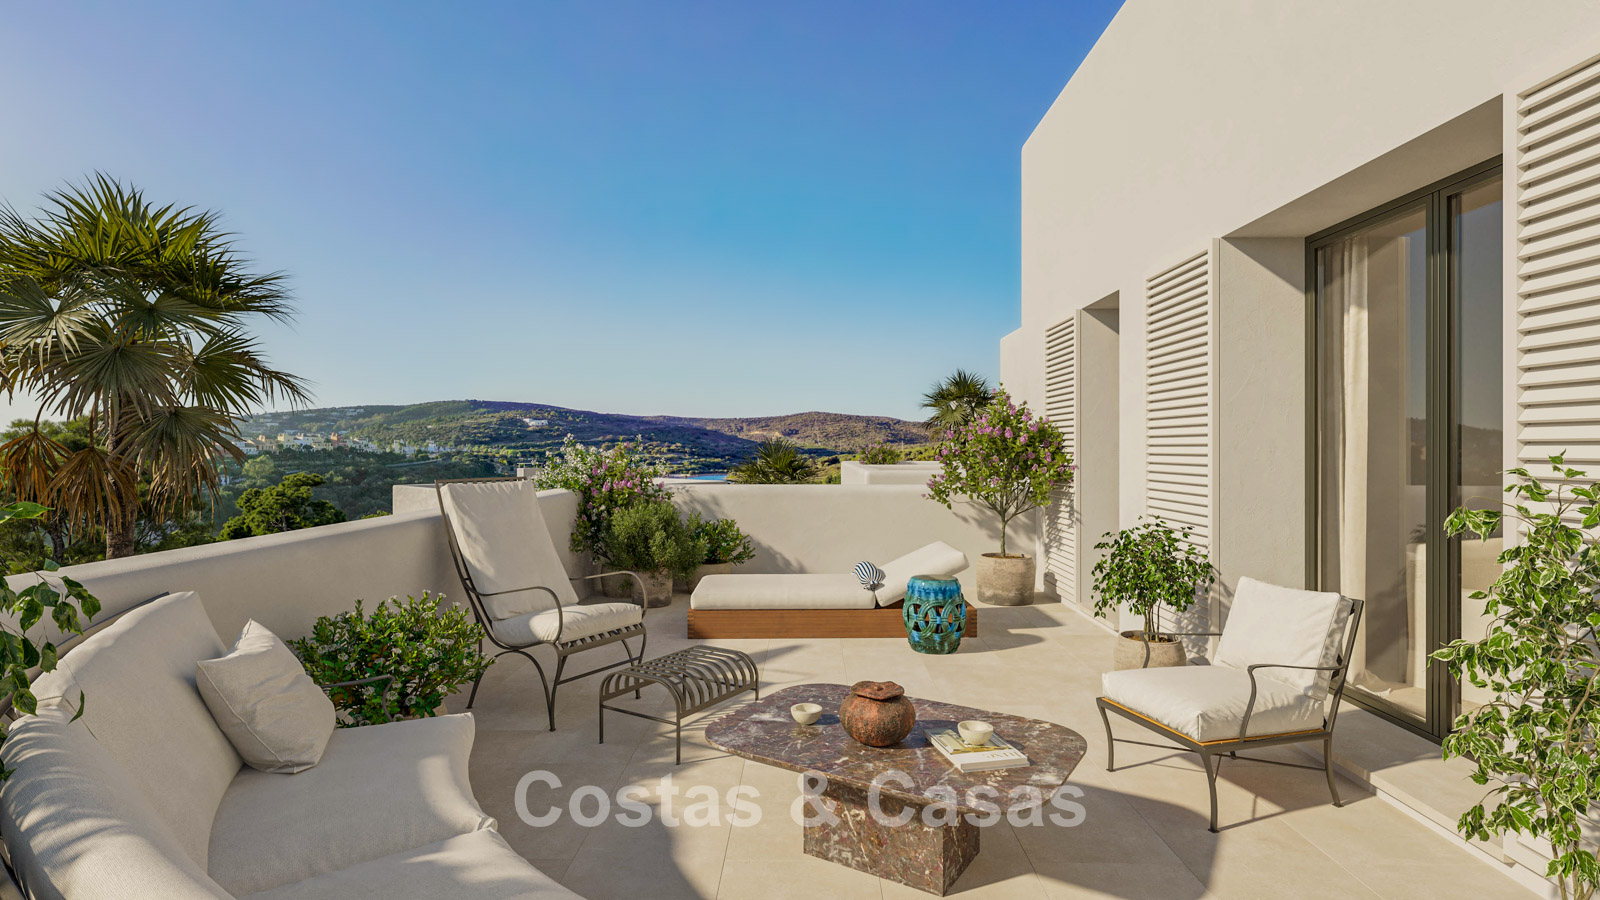
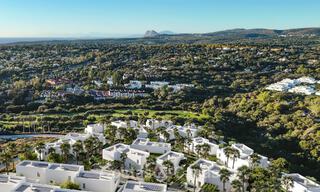
The properties are situated within a peaceful, gated community in an exceptional residential setting, where tranquillity, discretion and privacy take centre stage. This protected natural environment is characterised by an oasis of lush greenery, stunning sea views and vistas of the iconic Rock of Gibraltar, all situated alongside a prestigious golf club. Just 5 to 10 minutes away by car, you will find the vibrant marina, stylish beach clubs, an international school, the Polo Club, equestrian centre, tennis and padel club, as well as some of Spain's most renowned golf courses, including Valderrama and Real Club de Golf Sotogrande. The surrounding area is characterised by elegant tree-lined avenues, extensive cork oak forests and the proximity of the Mediterranean Sea. A unique combination that creates an exceptionally pleasant lifestyle. Gibraltar Airport is approximately 30 minutes away, whilst Jerez Airport and Málaga International Airport can both be reached within around 75 minutes by car. Thanks to excellent connections to major roads such as the A-7 and E-15, other popular destinations including Marbella and Tarifa are accessible within 45 minutes. Beautiful historic cities such as Cádiz, Jerez and Málaga are also within comfortable driving distance. The surrounding region is an unrivalled playground for outdoor enthusiasts and is home to some of Europe's most prestigious golf courses and polo grounds. Highlights include the world-famous Real Club Valderrama, La Reserva Club, Real Club de Golf Sotogrande and Santa María Polo Club. In addition, the immediate area offers a spectacular marina, exclusive beach clubs, equestrian facilities and state-of-the-art amenities for tennis, padel and water sports. The region also provides a safe and attractive environment for families, with leading international schools and educational facilities nearby, including Sotogrande International Boarding House.
The properties
The development offers a choice of: Semi-detached houses and a limited number of terraced houses with 3 bedrooms. Semi-detached villas and a limited number of detached villas with 4 bedrooms.
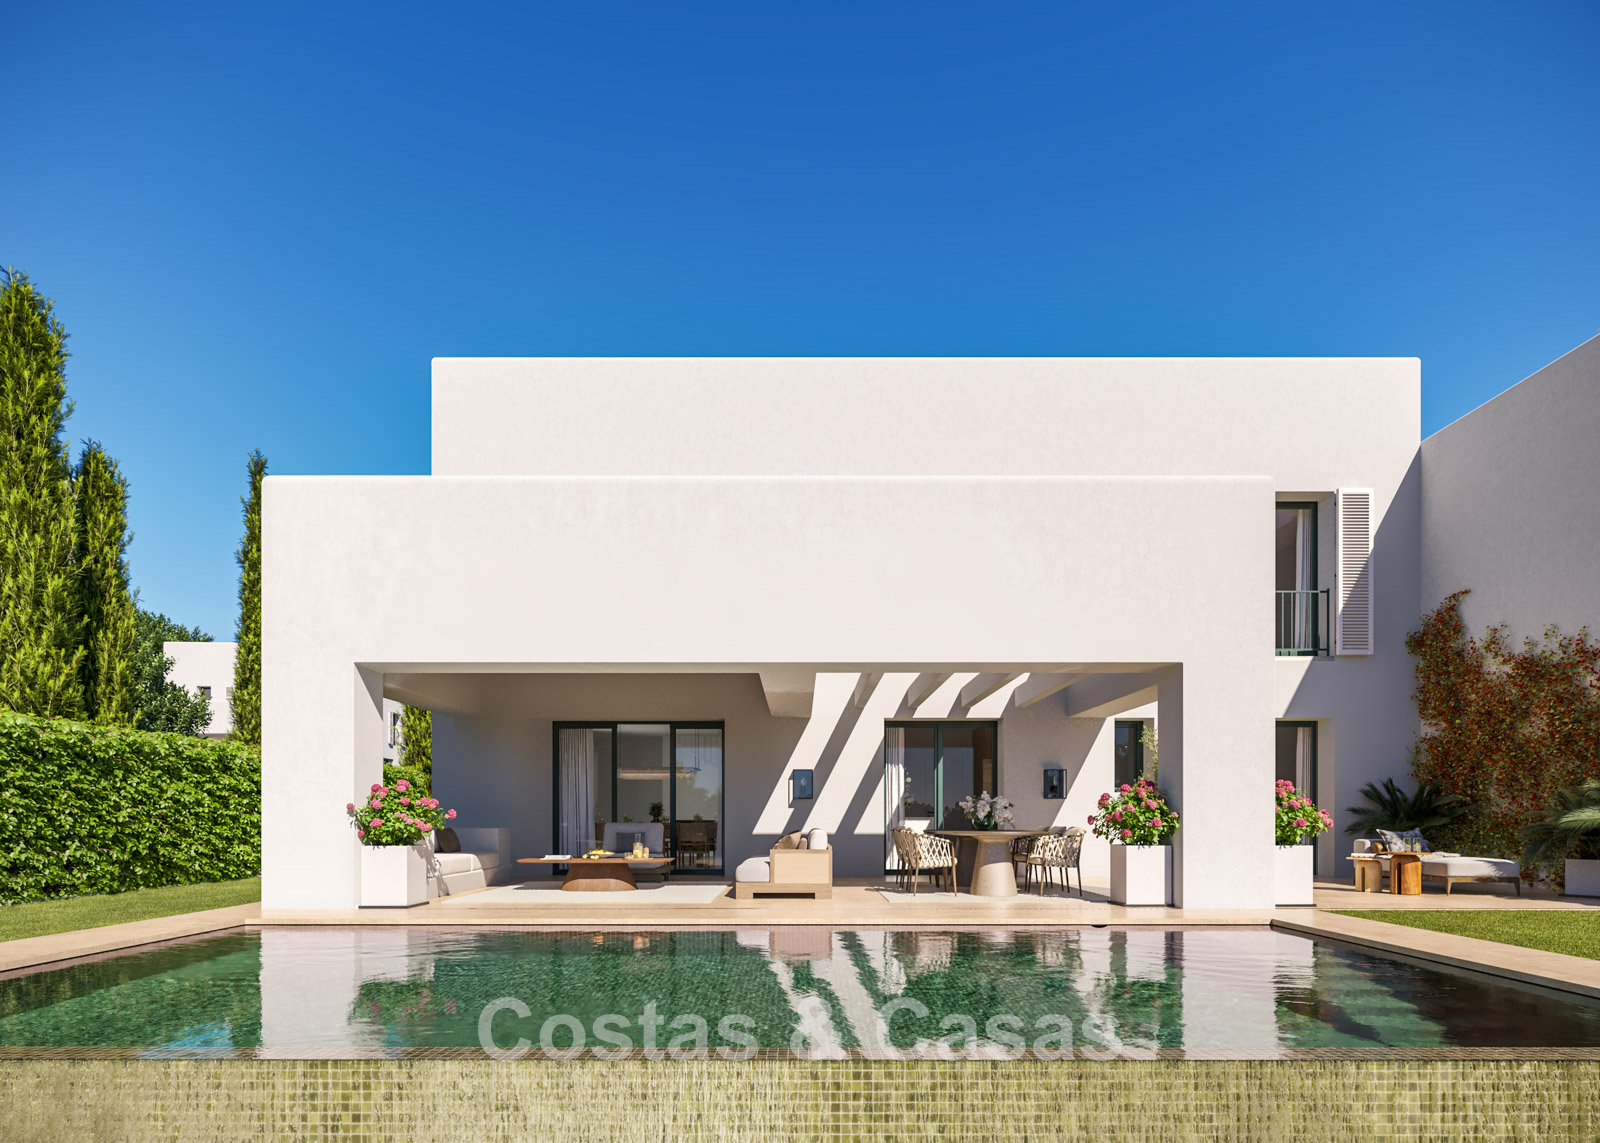
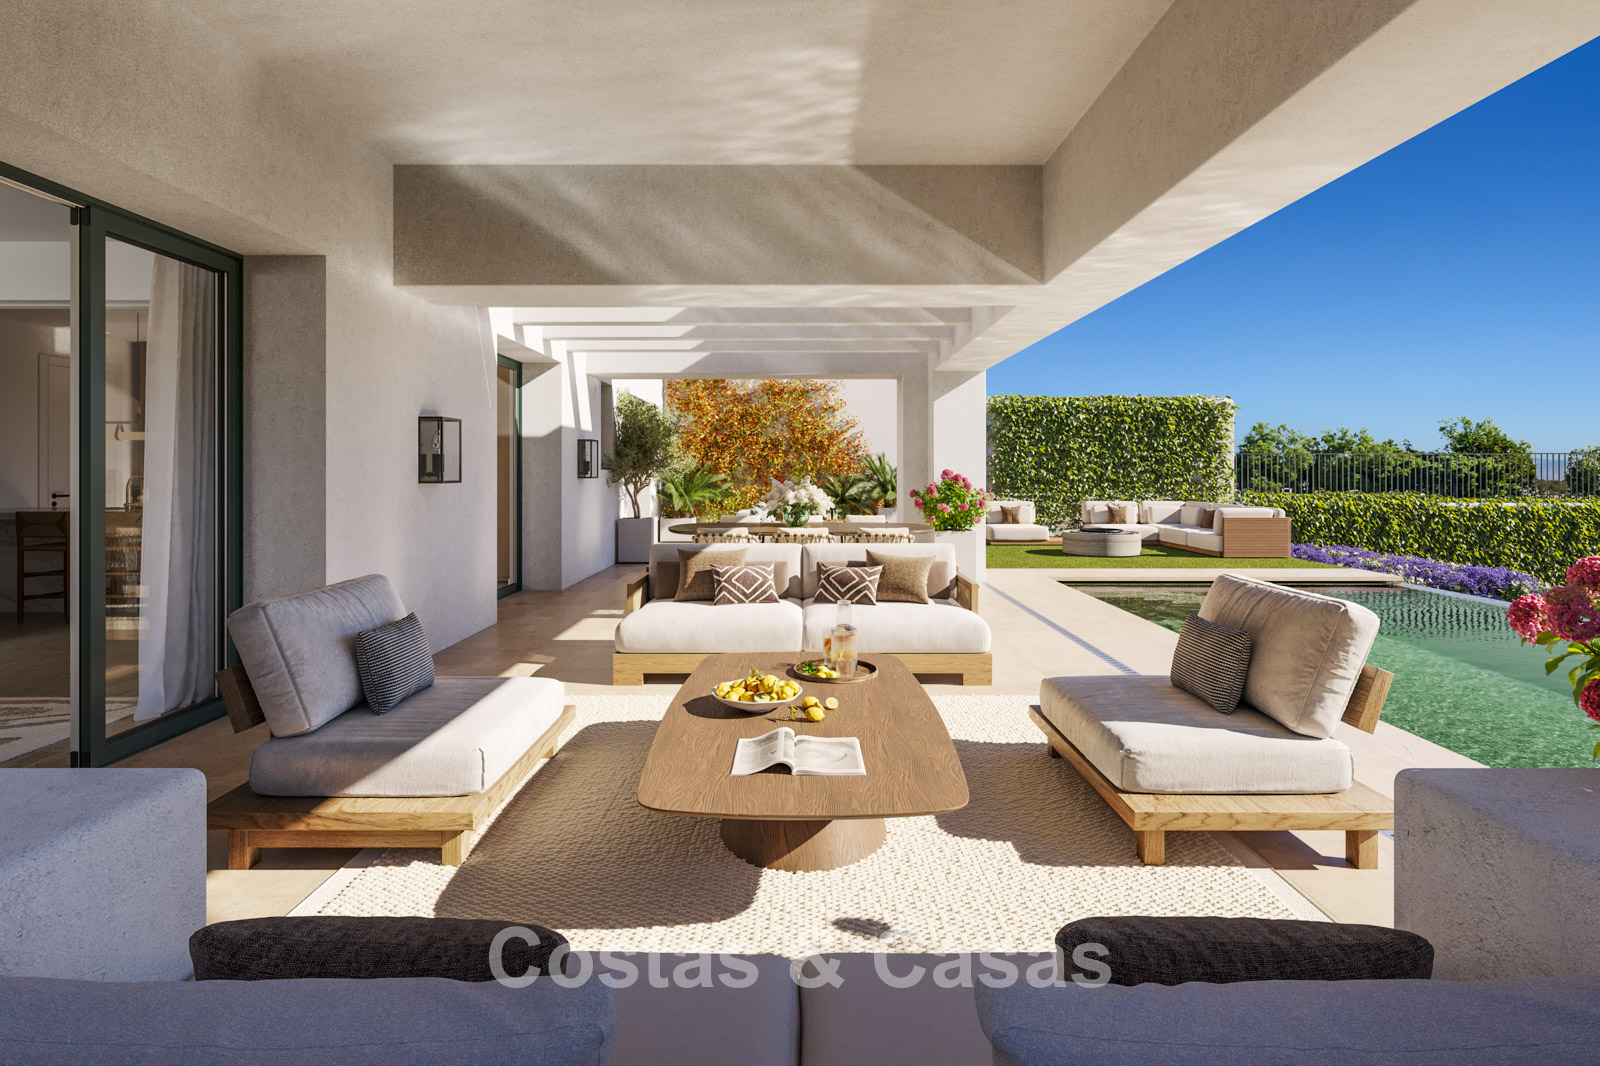
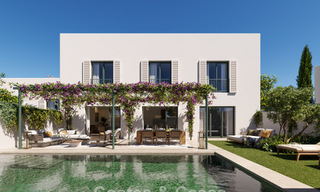
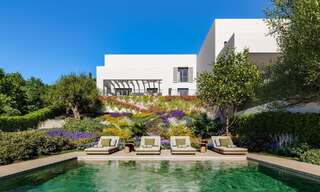
Every property features its own enclosed landscaped garden and private swimming pool.
In figures:
Total built area: 242 m² – 314 m² Net interior living area: 159 m² – 187 m² Net terrace area: 32 m² – 66 m² Garden area: 82 m² – 794 m² Bedrooms: 3 – 4 Bathrooms: 3 – 4 Guest toilet: 1 Prices: €1,014,000 – €2,200,000
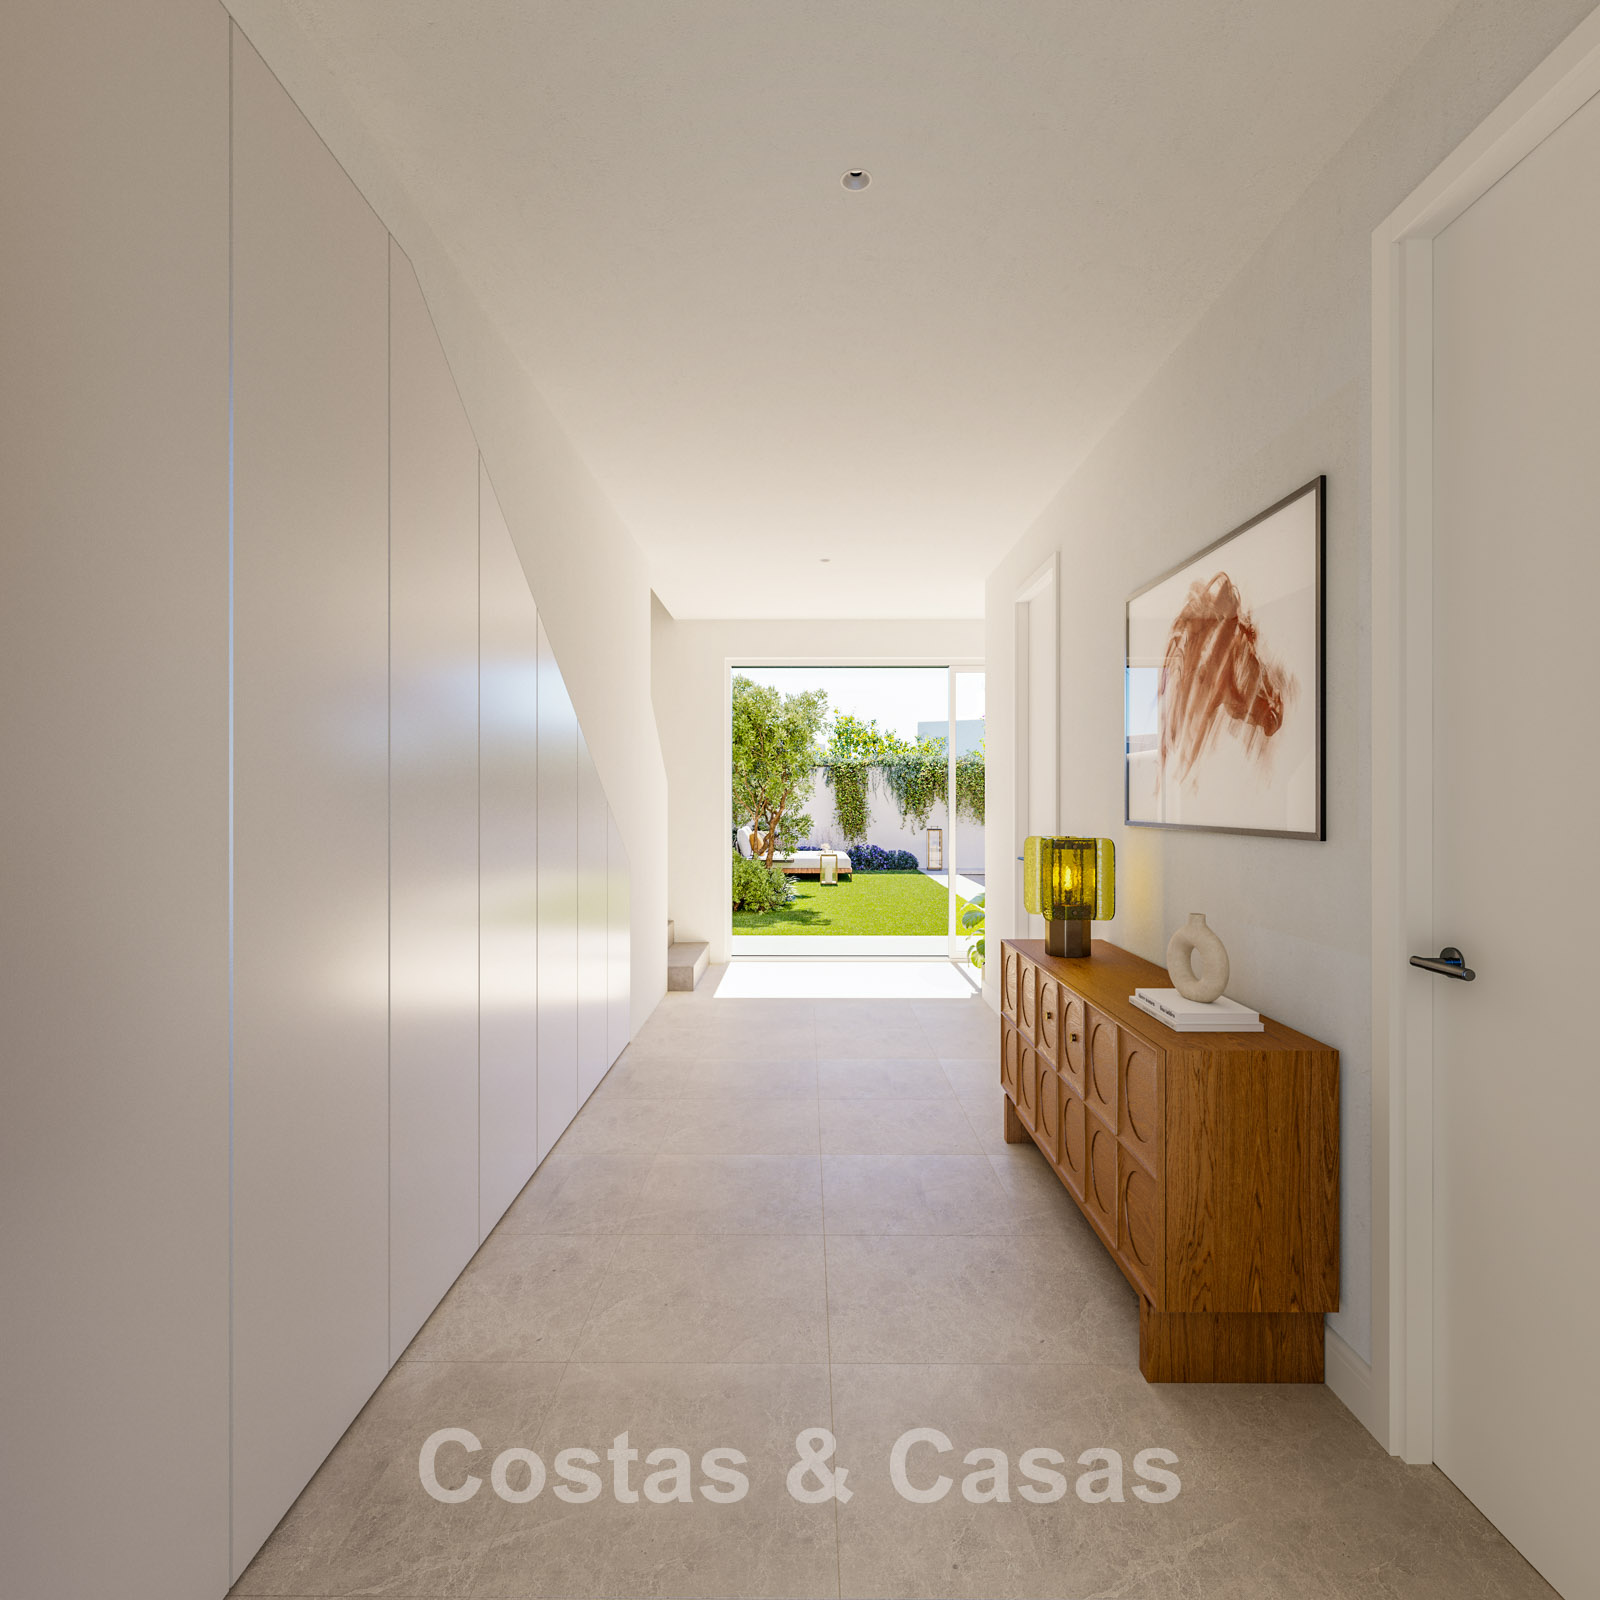
Prices and availability are subject to change and may vary at short notice. Please contact us for the latest availability and pricing.
Description:
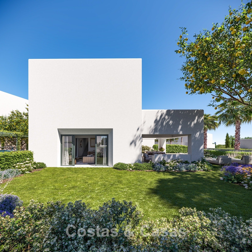
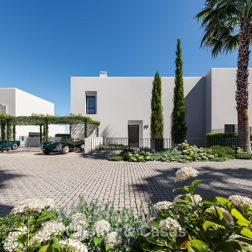
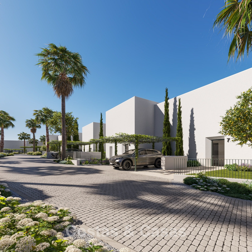
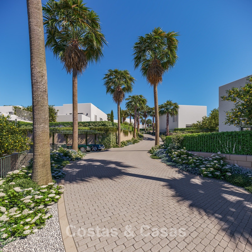
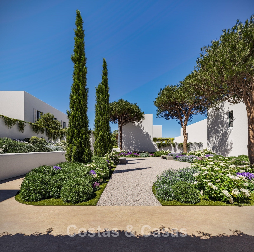
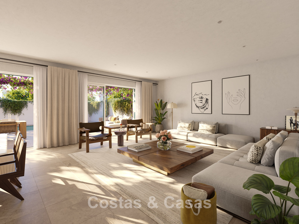
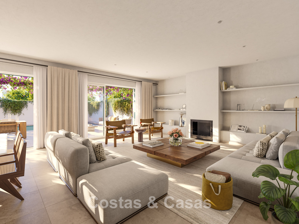
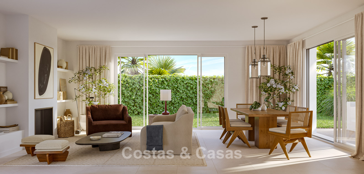
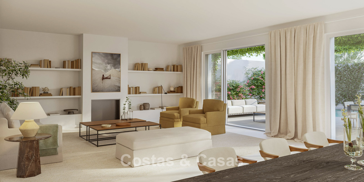
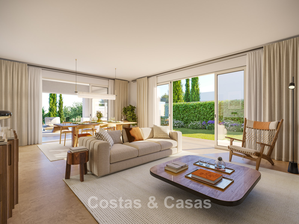
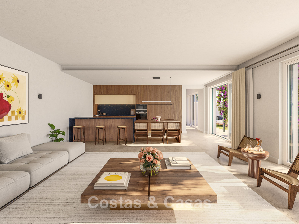
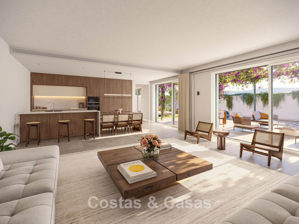
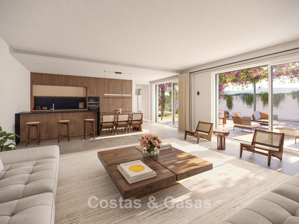
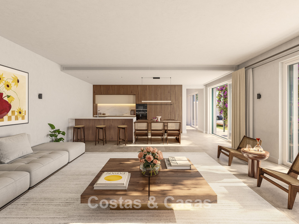
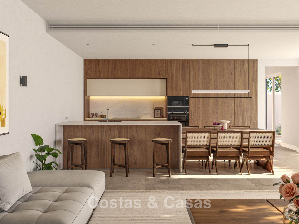
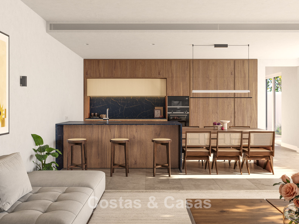
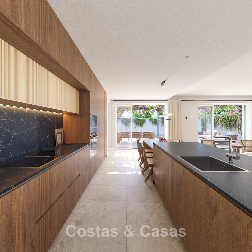
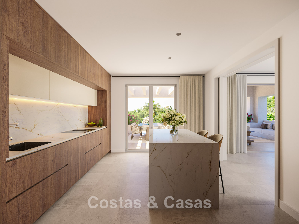
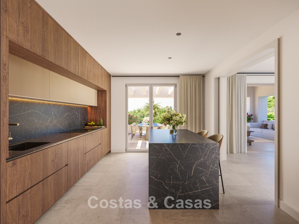
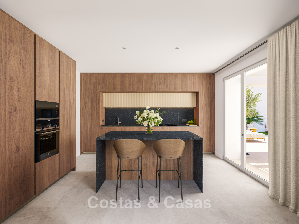
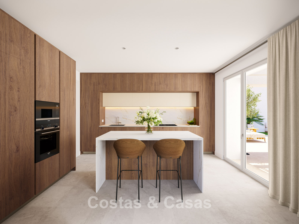
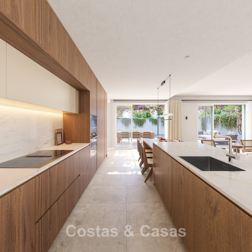
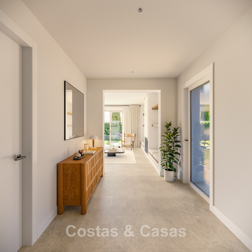
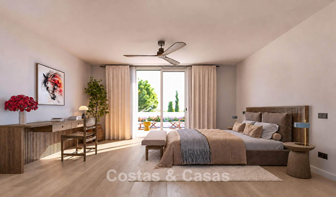
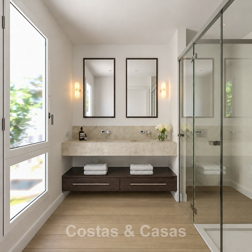
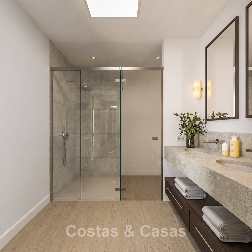
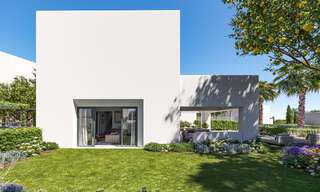
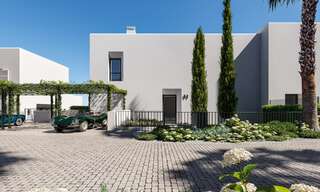
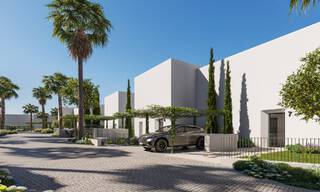
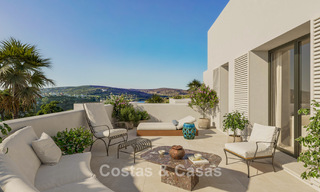
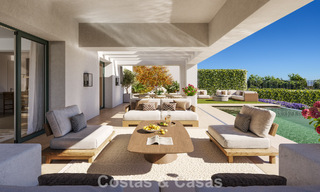
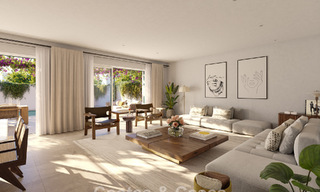
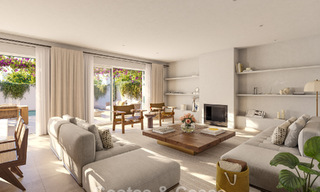
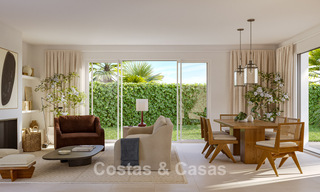
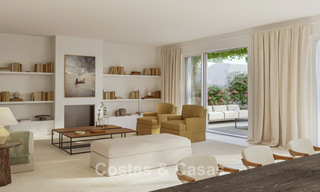
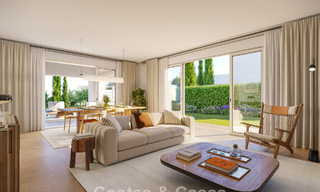
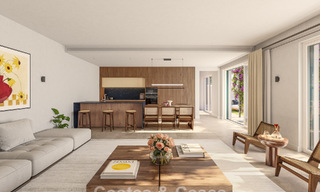
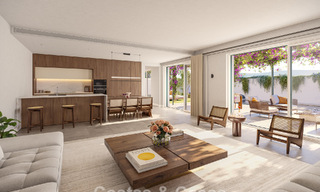
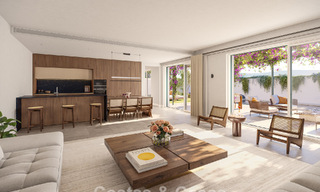
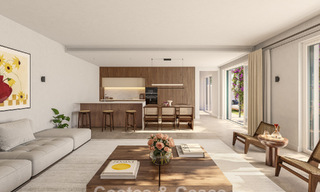
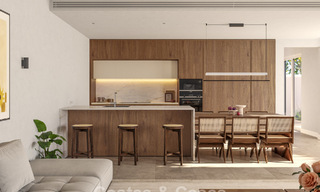
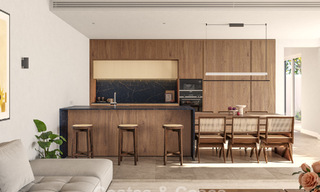
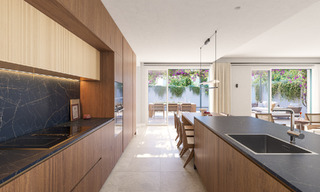
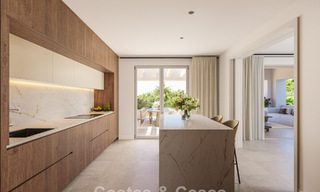
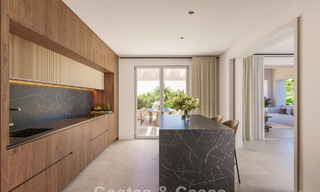
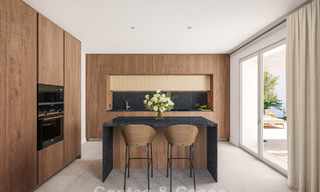
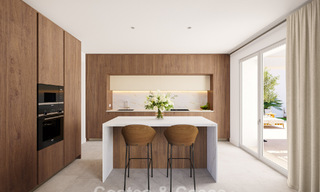
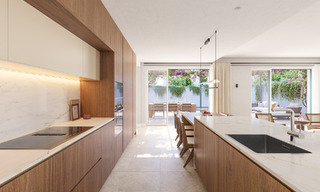
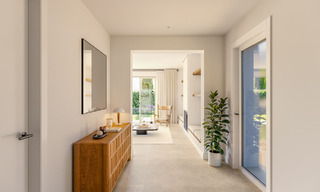
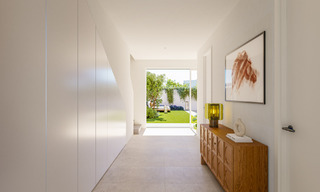
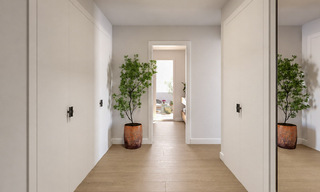
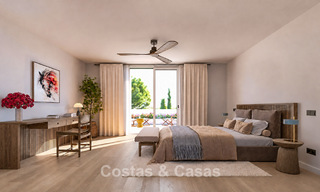
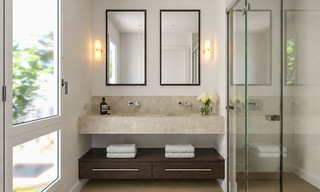
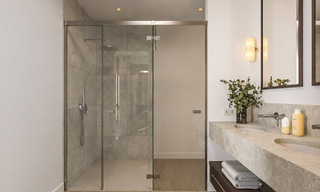
The villas feature a contemporary Mediterranean architectural style, combining crisp, white-rendered cubic forms with subtle traditional details. Developed with a strong focus on quality, refinement and exclusivity, every detail has been carefully considered to ensure an exceptional standard of living. The properties are constructed using a robust reinforced concrete structure, ceramic façade cladding with thermal and acoustic insulation, and a sleek white exterior finish. Every home benefits from an enclosed private garden with its own swimming pool. The beautifully landscaped gardens have been thoughtfully designed using native Mediterranean flora. Aromatic plants in a soft, calming colour palette create a welcoming atmosphere throughout the seasons. Tall cypress trees add architectural elegance, whilst palm trees complement the iconic avenues of Sotogrande. Inviting outdoor spaces feature both sunny and covered terraces, perfectly connected to the swimming pool. The interiors embrace a warm, minimalist Mediterranean aesthetic, with light sand and white tones complemented by natural materials. Large floor-to-ceiling sliding windows with recessed frames create a seamless connection between indoor and outdoor living, allowing abundant natural light to flood the interiors and enhancing the feeling of space and openness. Open-plan living area incorporating a TV lounge and integrated dining space. Practical open-plan kitchen fitted with high-quality appliances, a central island with seating and an adjoining dining table. Separate utility room. Technical room. Carport with space for 2 cars.
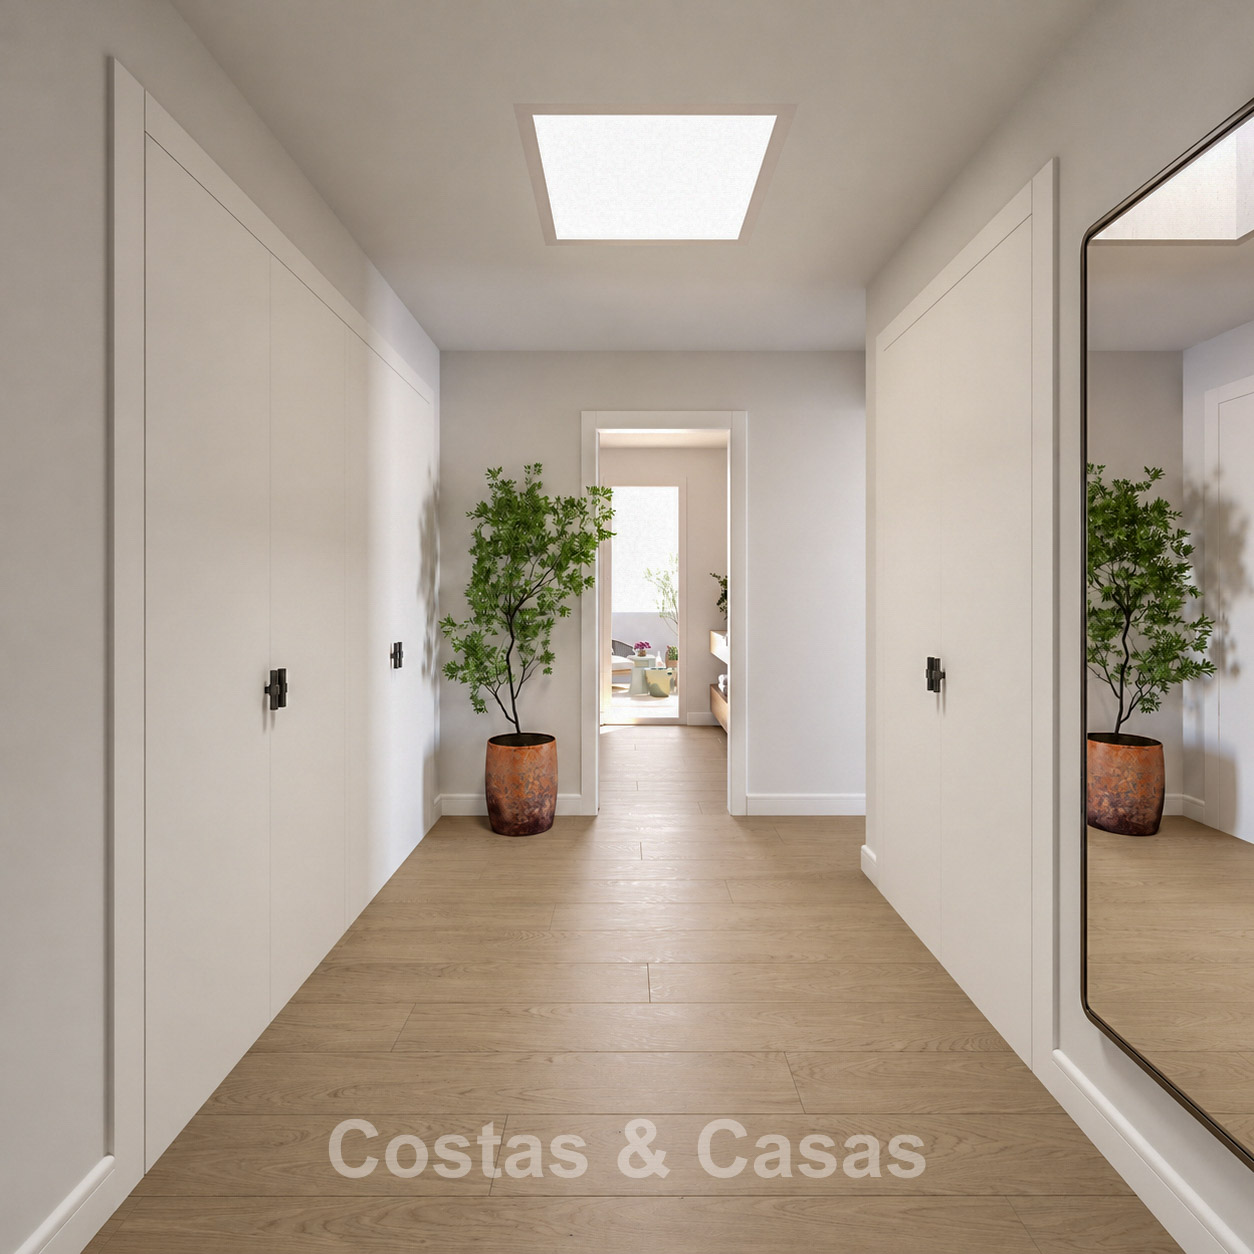
Additional features: Air conditioning for both cooling and heating. Underfloor heating. Aerothermal system for domestic hot water. Fitted wardrobes. Double glazing. Home automation system. Photovoltaic solar panels for sustainable energy generation and reduced energy consumption. Electric vehicle charging point. Indoor and outdoor LED lighting. Advanced alarm system. Currently under construction. Expected completion: March 2028.
Discover all the latest developments that match your requirements with us. You won't pay a penny more than buying directly from the developer, yet you benefit from our local market knowledge, professional guidance and first-class service!
Show all text
Additional costs for the buyer when purchasing a property in Andalucia area include: 7% I.T.P (Transfer Tax) for all resale properties or 10% VAT and 1.2% stamp duty for new properties bought from a developer. Additionally, the buyer pays the notary... Additional costs for the buyer when purchasing a property in Andalucia area include: 7% I.T.P (Transfer Tax) for all resale properties or 10% VAT and 1.2% stamp duty for new properties bought from a developer. Additionally, the buyer pays the notary fees and costs for the inscription of the title deeds in the land registry. In compliance with the Decree of the Junta de Andalucía 218/2005 of 11 October, a copy of the Information Sheet for this property is available in our office.
The descriptions and images provided on this website are intended to give a general overview of the listed properties and are believed to be accurate. However, the information may contain errors or omissions, and properties may be subject to price adjustments, prior sale, rental, or removal from the market. Changes can include, but are not limited to, updates in appliances, electronics, furnishings, décor, and other interior details. These variations may result from renovations, upgrades, or modifications made after the images were taken. While we strive for accuracy, we cannot guarantee that the visual content fully reflects the current state of the property. We highly recommend that prospective buyers visit the property in person to verify its condition and features before making any purchasing decision.Read more