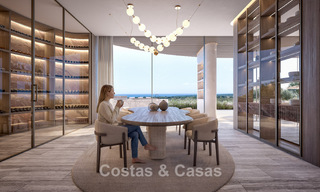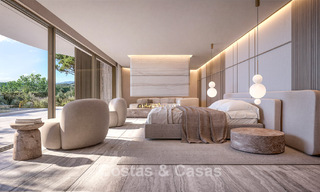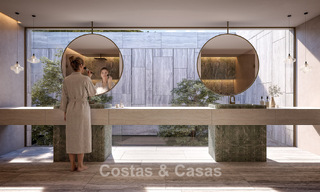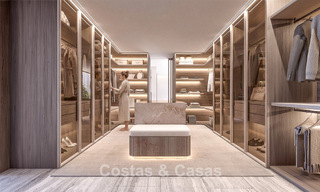
State-of-the-art new-build villa for sale in Sotogrande Alto, Costa del Sol
Highlights
Set within an exclusive gated community with 24/7 security.
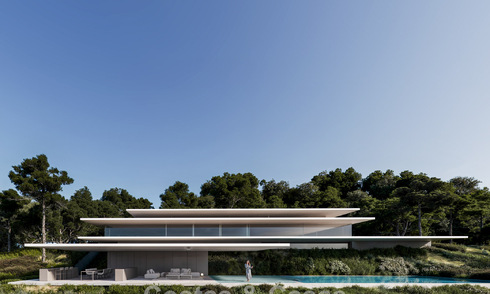
An architectural masterpiece featuring ultra-modern design.
Panoramic golf and sea views.
7 bedrooms, 8+2 bathrooms.
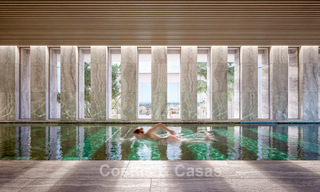
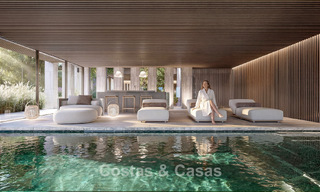
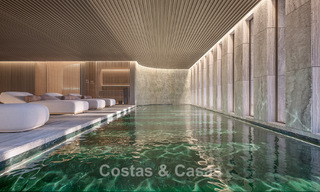
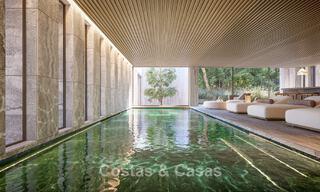
Indoor and outdoor swimming pools, fitness suite, spa and more.
The location
Situated within an exclusive and fully secured residential enclave, surrounded by high-end villas, this exceptional location offers an outstanding level of privacy, comfort and tranquillity. With 24/7 security, residents can enjoy maximum discretion and complete peace of mind. Sotogrande is world-renowned among golf enthusiasts and is just a short distance from some of Europe’s most prestigious golf courses, including La Reserva, Real Club Sotogrande and the legendary Valderrama. Beyond golf, the area offers an exceptional range of leisure and lifestyle amenities. From prestigious polo clubs and state-of-the-art tennis facilities to the atmospheric marina and an extensive choice of water sports, sport, relaxation and lifestyle come together effortlessly here. Just a ten-minute drive away are the area's expansive sandy beaches and the elegant Sotogrande marina. Here, you will find a carefully curated selection of exclusive boutiques, fine-dining restaurants and stylish bars, creating a sophisticated yet relaxed Mediterranean atmosphere. The area is also particularly attractive to families, thanks in part to the internationally renowned Sotogrande International School, located just a short distance away. The strategic location also provides excellent connectivity. Gibraltar International Airport is approximately 30 minutes away by car, while Málaga International Airport can be reached in under an hour.
The villa
In figures:
Plot: 4,500 m² Built area: 1,825 m² Internal living area: 1,556 m² Covered terraces: 220 m² Open terraces: 444 m² Internal courtyards: 94 m² Bedrooms: 7 Bathrooms: 8+2
General:
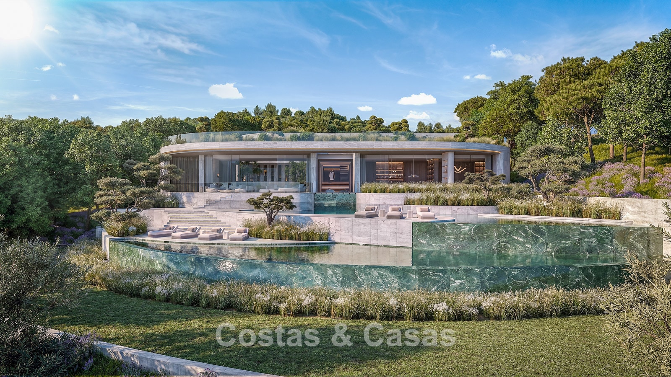
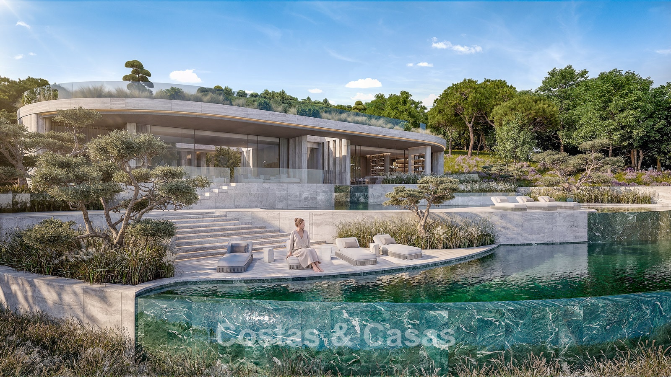
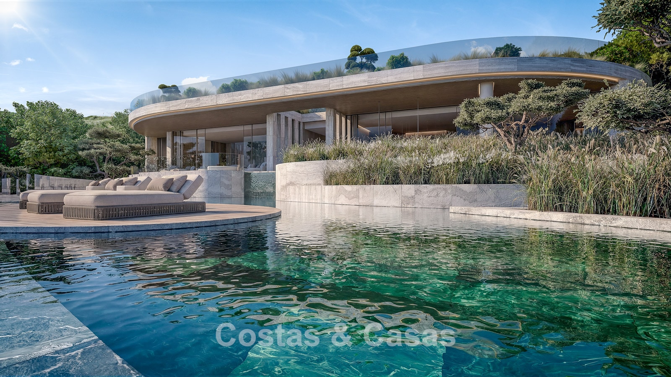
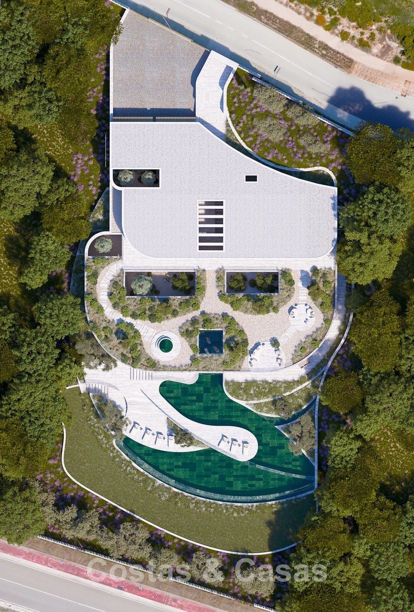
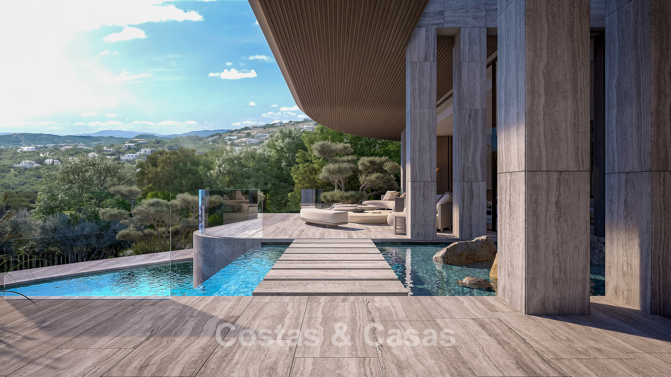
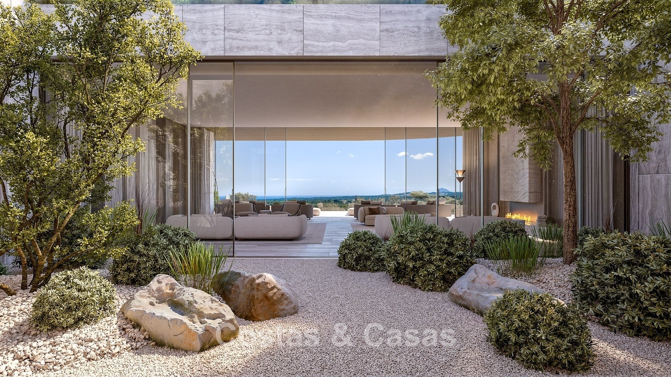
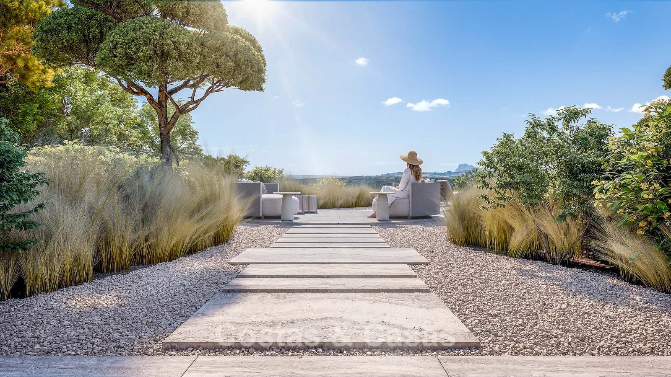
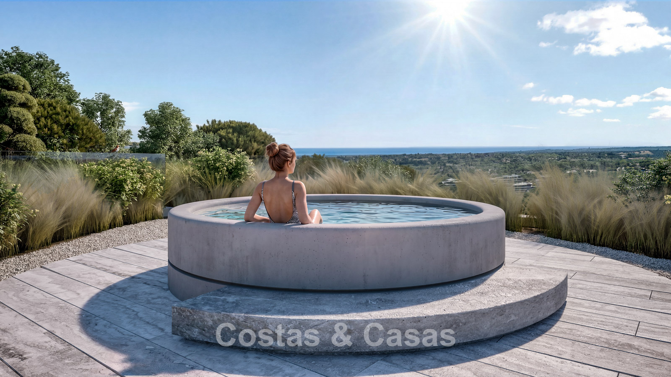
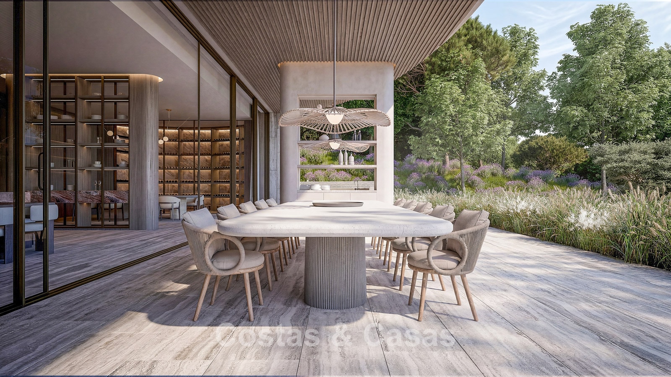
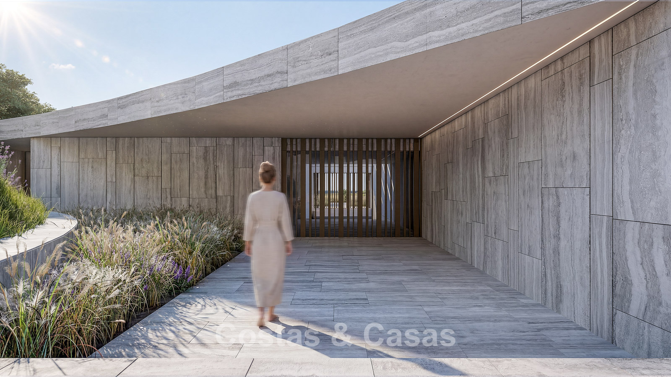
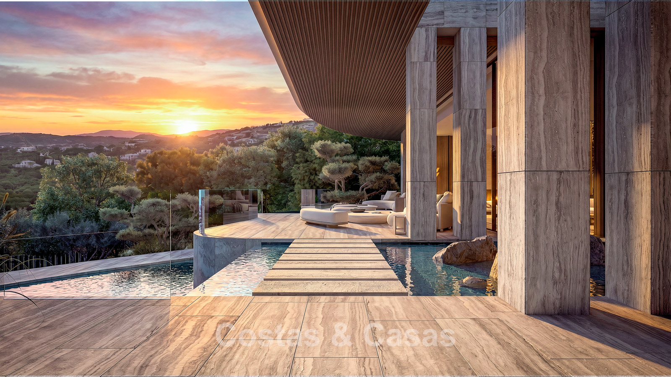
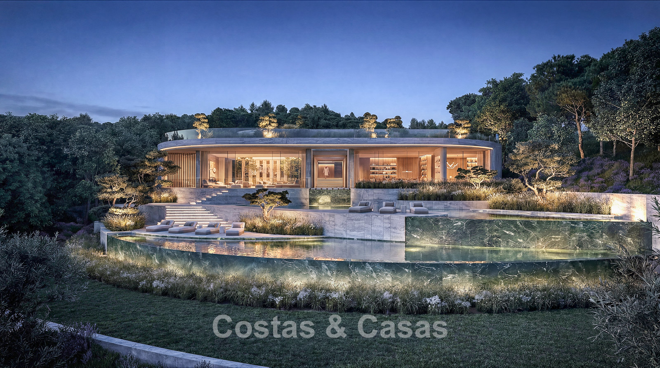
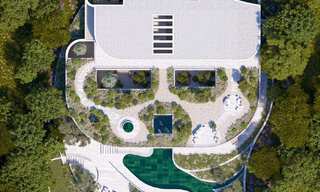
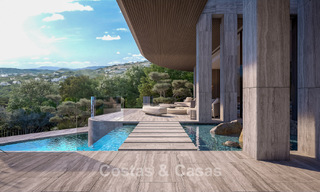
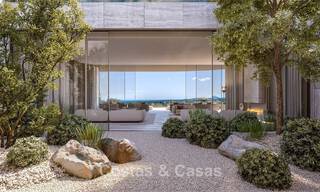
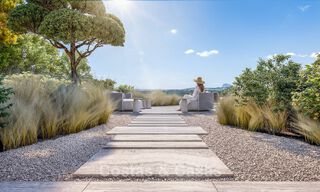
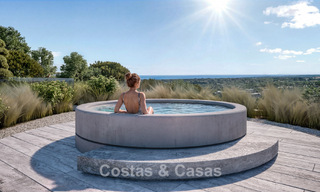
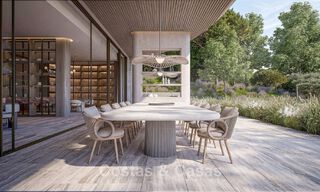
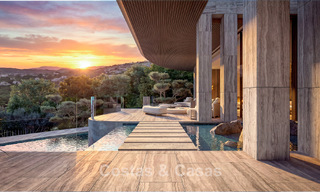
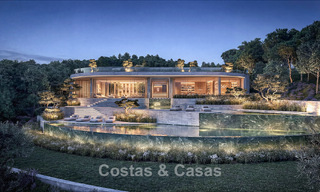
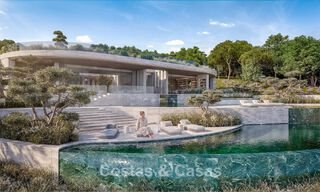
The generous plot has been carefully integrated into the natural topography of the landscape, ensuring an exceptional level of privacy. The outdoor spaces feature expansive terraces, beautifully landscaped gardens and courtyards, allowing natural light to penetrate deep into the property. The rooftop terrace has been designed as a lush, organic rooftop garden with winding pathways, generous planters filled with shrubs, trees and olive trees, a jacuzzi and a circular terrace with comfortable seating. A spectacular infinity swimming pool, finished in beautiful green marble tones, features an upper pool that flows seamlessly via a waterfall into a lower pool area. The property enjoys an ideal south-facing orientation. The views extend across the panoramic coastline, the Mediterranean Sea and the surrounding greenery.
Description:
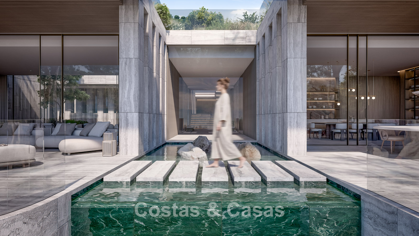
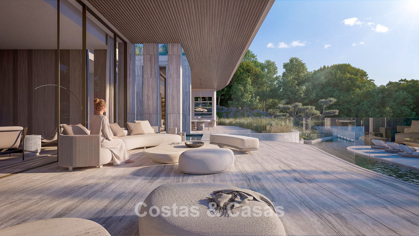
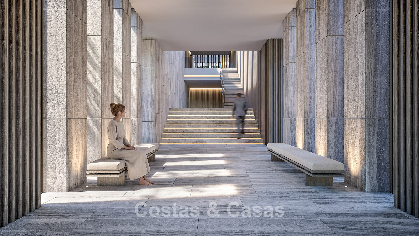
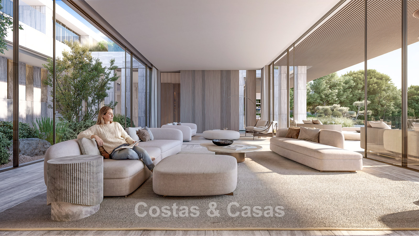
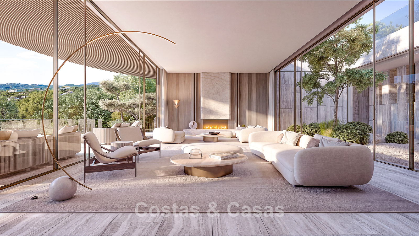
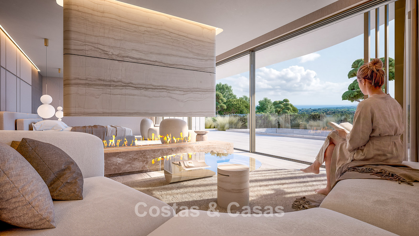
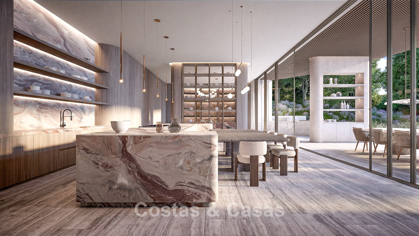
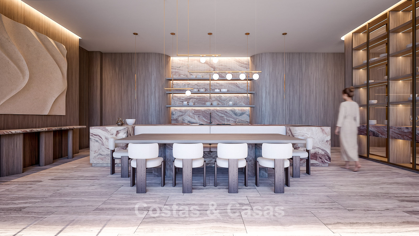
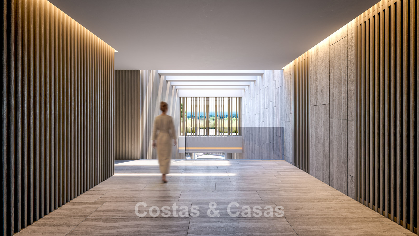
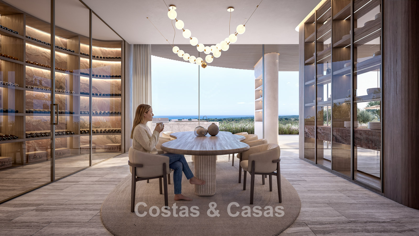
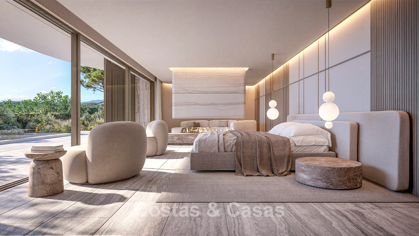
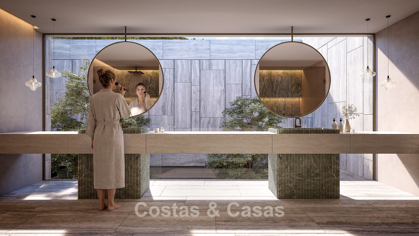
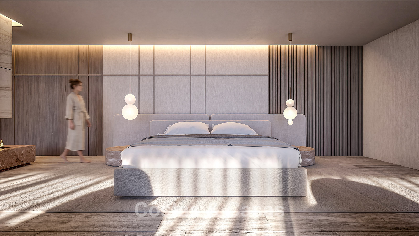
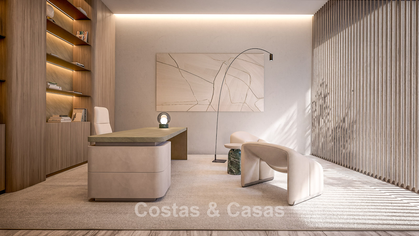
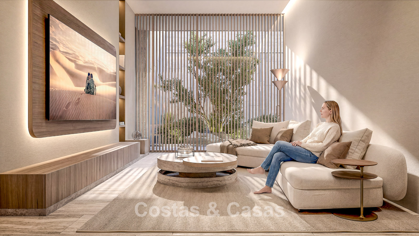
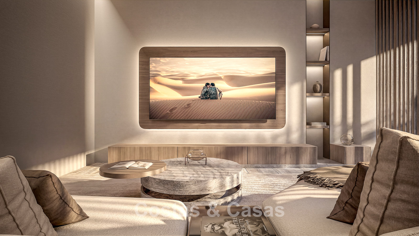
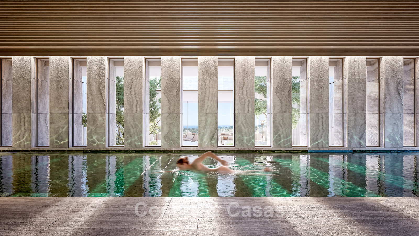
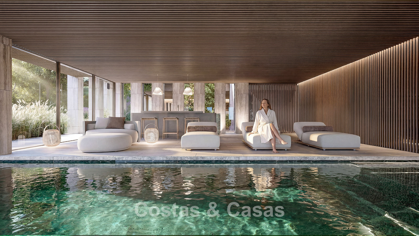
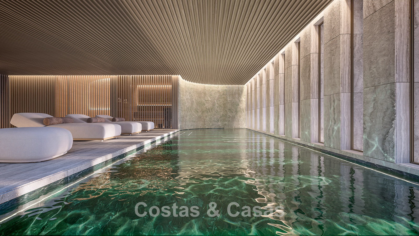
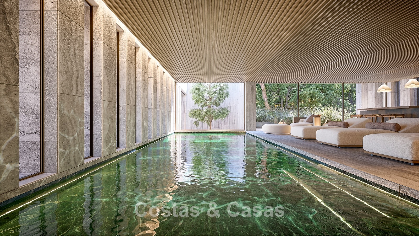
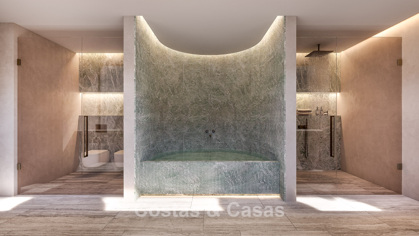
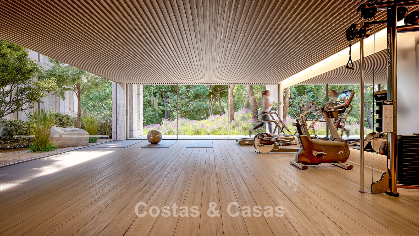
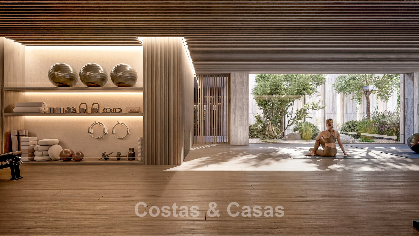
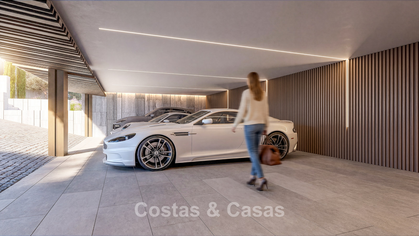
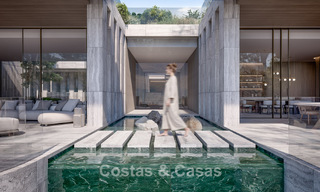
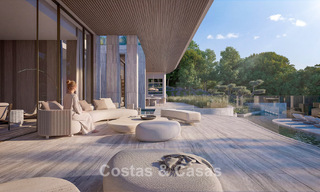
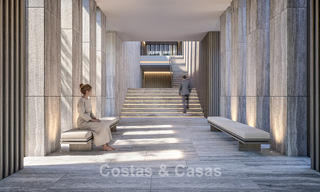
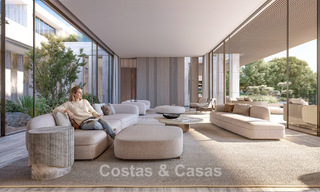
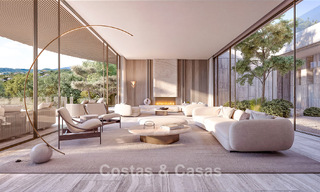
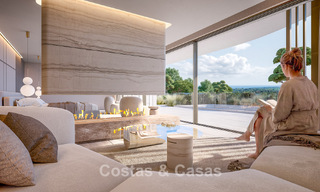
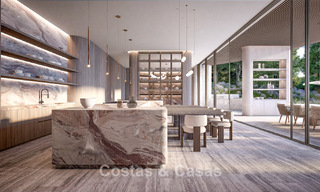
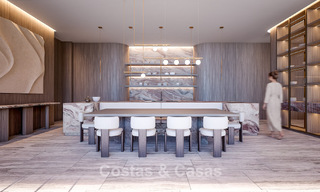
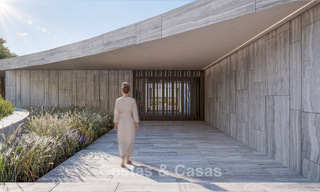
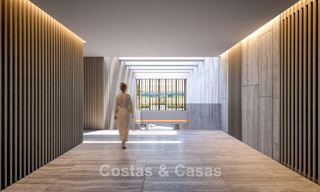
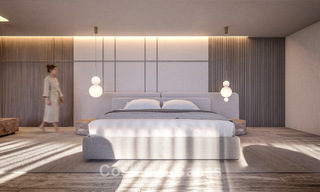
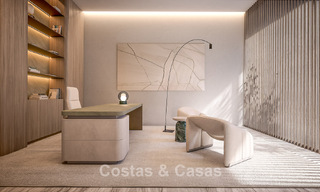
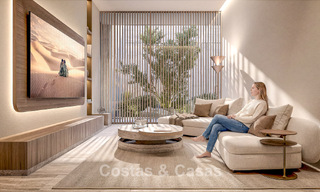
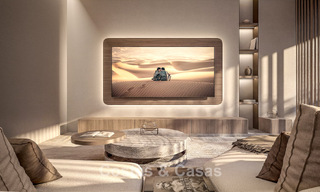
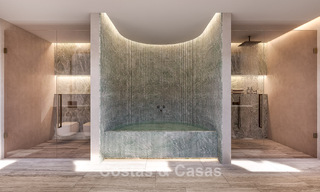
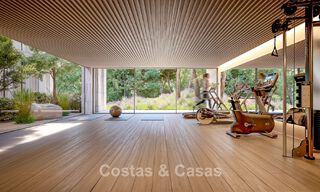
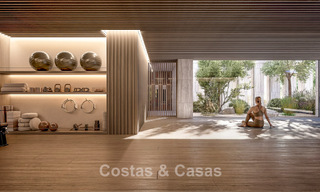
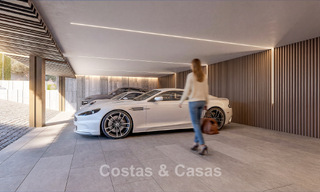
An architectural masterpiece of the highest calibre, combining timeless elegance with an organic aesthetic. The villa has been crafted using high-quality, noble materials, including natural stone such as travertine, limestone and marble, solid timber and natural renders. The interior features a harmonious, light-filled and open-plan layout, where indoor and outdoor living flow seamlessly into one another. The property is fitted with minimalist aluminium window frames and advanced Hi-Finity sliding systems, featuring flush profiles and full-height glazing. A generous living and lounge area opens directly onto a stunning open-plan kitchen and the pool terrace. A state-of-the-art main kitchen is equipped with high-end appliances and an elegant combination of timber and stone. The villa comprises 7 bedrooms, including a master suite and suites for guests and staff, together with 10 bathrooms, distributed across en-suite facilities, guest accommodation and poolside amenities. The ground and lower-ground floors offer a range of additional living spaces, including a family room and home office. Exclusive additional amenities include a fully equipped fitness suite, a wellness area with indoor swimming pool and a private wine cellar. A practical and spacious storage room provides additional convenience. A secure private garage offers parking for up to four vehicles.
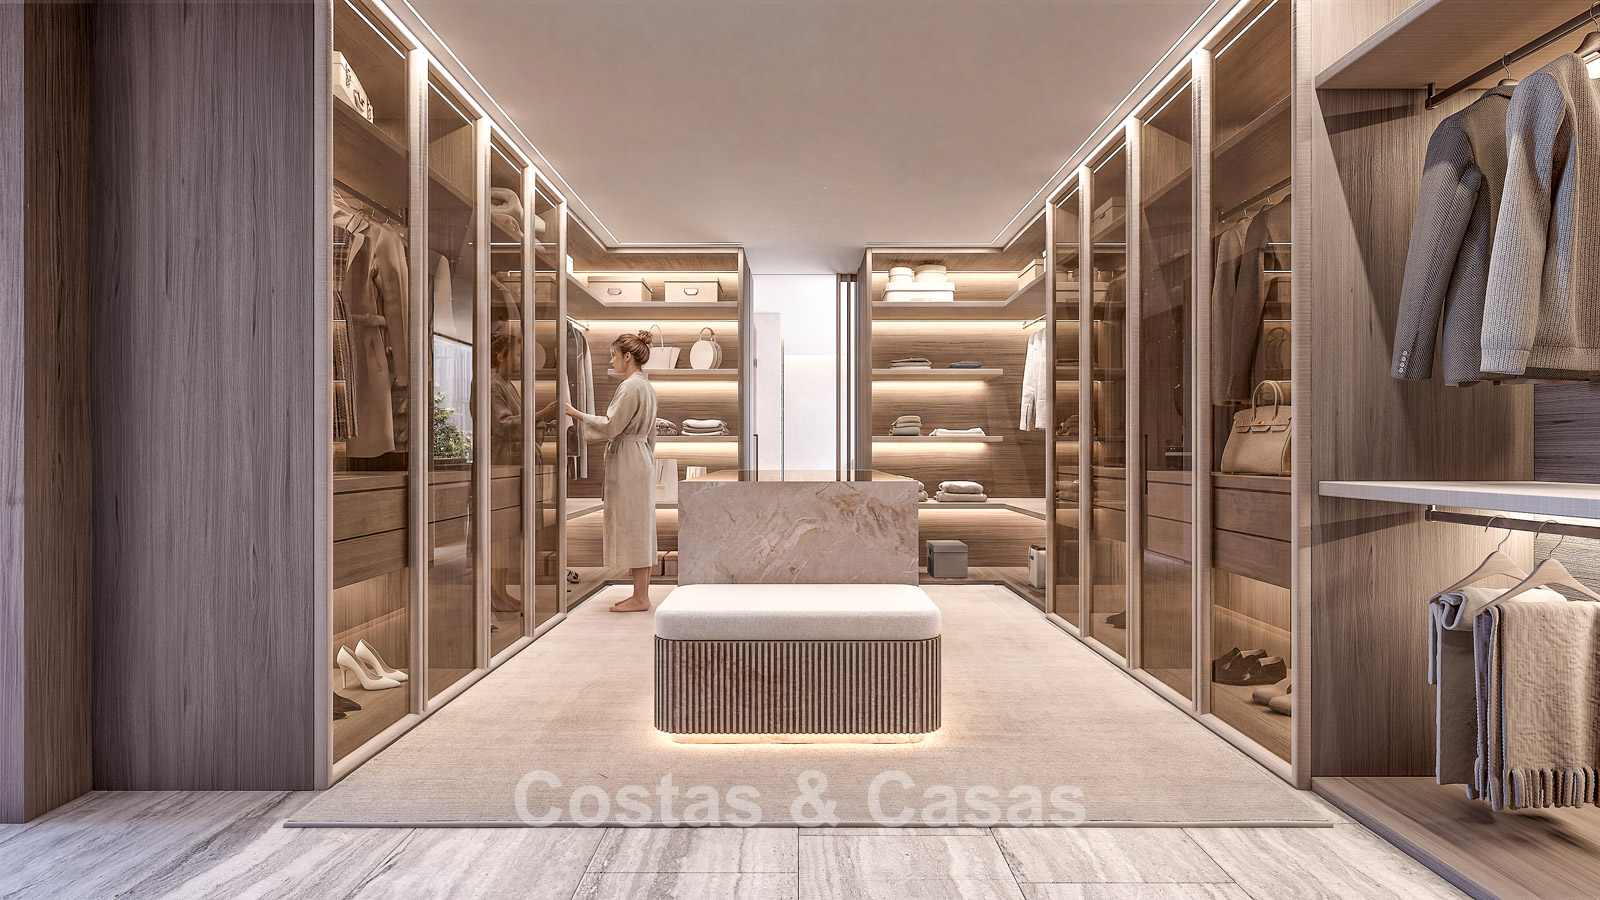
Additional features: Private lift connecting all floors. Air conditioning for both cooling and heating. Integrated fireplaces. Bespoke fitted wardrobes and dressing areas with LED lighting. Double glazing. Glass balustrades. Fully integrated smart home automation system (Thinknx/Zennio), controllable via smartphones and touchscreens. LED lighting throughout the interior and exterior. Comprehensive alarm system, CCTV and automated access control. High-quality sun-shading systems and louvres on the terraces. Fully integrated Sonos audio system with speakers in every room and Bose outdoor speakers.
Show all text
Additional costs for the buyer when purchasing a property in Andalucia area include: 7% I.T.P (Transfer Tax) for all resale properties or 10% VAT and 1.2% stamp duty for new properties bought from a developer. Additionally, the buyer pays the notary... Additional costs for the buyer when purchasing a property in Andalucia area include: 7% I.T.P (Transfer Tax) for all resale properties or 10% VAT and 1.2% stamp duty for new properties bought from a developer. Additionally, the buyer pays the notary fees and costs for the inscription of the title deeds in the land registry. In compliance with the Decree of the Junta de Andalucía 218/2005 of 11 October, a copy of the Information Sheet for this property is available in our office.
The descriptions and images provided on this website are intended to give a general overview of the listed properties and are believed to be accurate. However, the information may contain errors or omissions, and properties may be subject to price adjustments, prior sale, rental, or removal from the market. Changes can include, but are not limited to, updates in appliances, electronics, furnishings, décor, and other interior details. These variations may result from renovations, upgrades, or modifications made after the images were taken. While we strive for accuracy, we cannot guarantee that the visual content fully reflects the current state of the property. We highly recommend that prospective buyers visit the property in person to verify its condition and features before making any purchasing decision.Read more