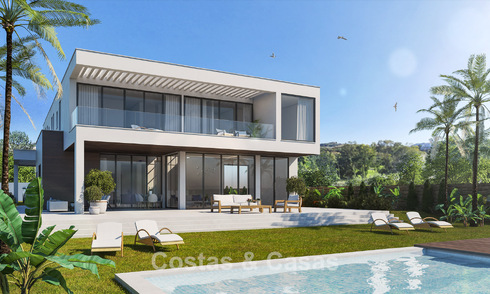
LAST 3 VILLAS ! - 1 has a special offer: see further down
Near completion!
The location and complex

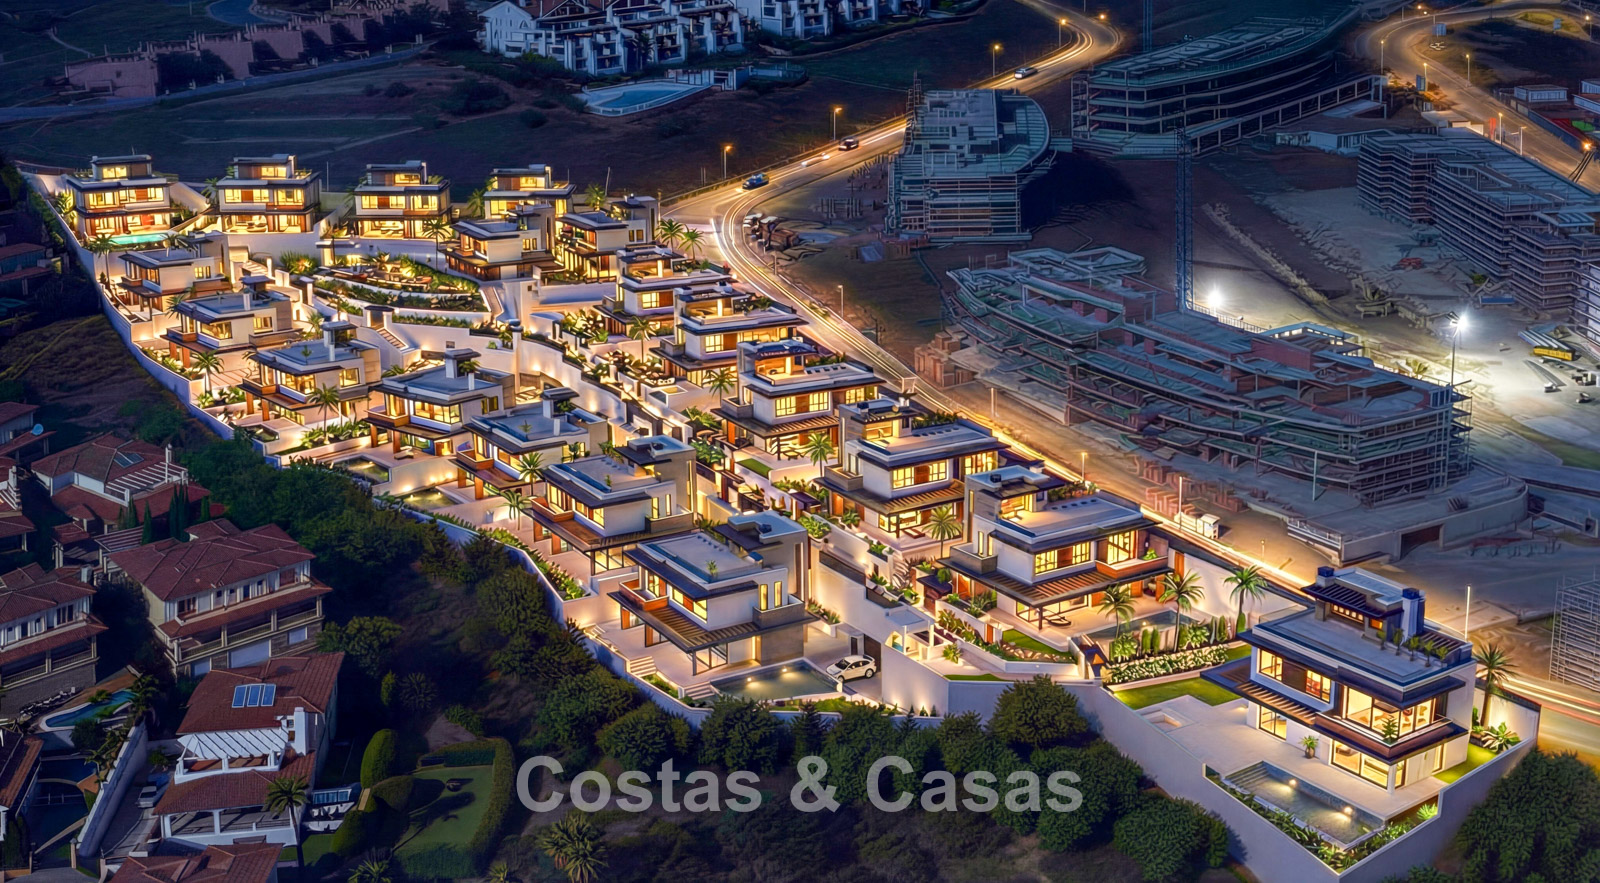
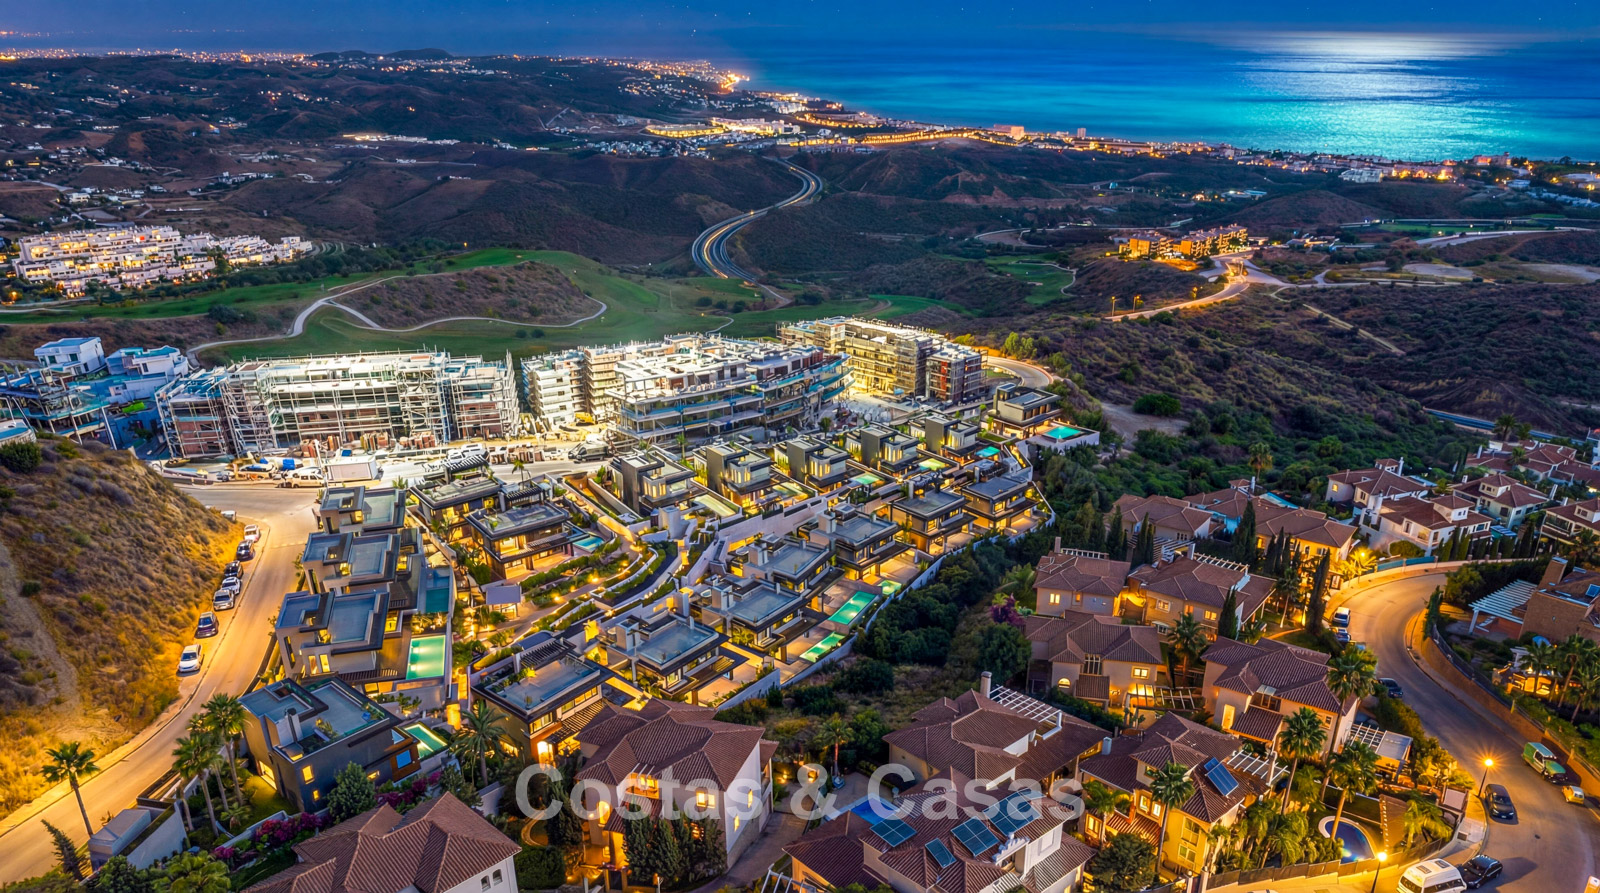


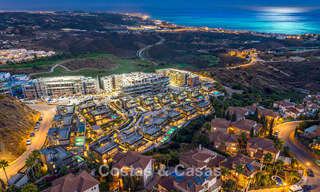
Located in a gated residential community with 24-hour security and concierge service near the 18-hole golf course in the heart of Mijas' golf valley. In the immediate vicinity several high-class golf courses with associated amenities. Just a few minutes' drive to all amenities and the beach. Easy access to the A7 coastal highway offering endless possibilities for day trips or excursions. Marbella and Puerto Banus, with their extensive choice of restaurants, boutiques, shopping centres and leisure facilities, are 15 to 20 minutes' drive away. Fuengirola is 15 min away, the airport 20 min away and Malaga city 30 min away.

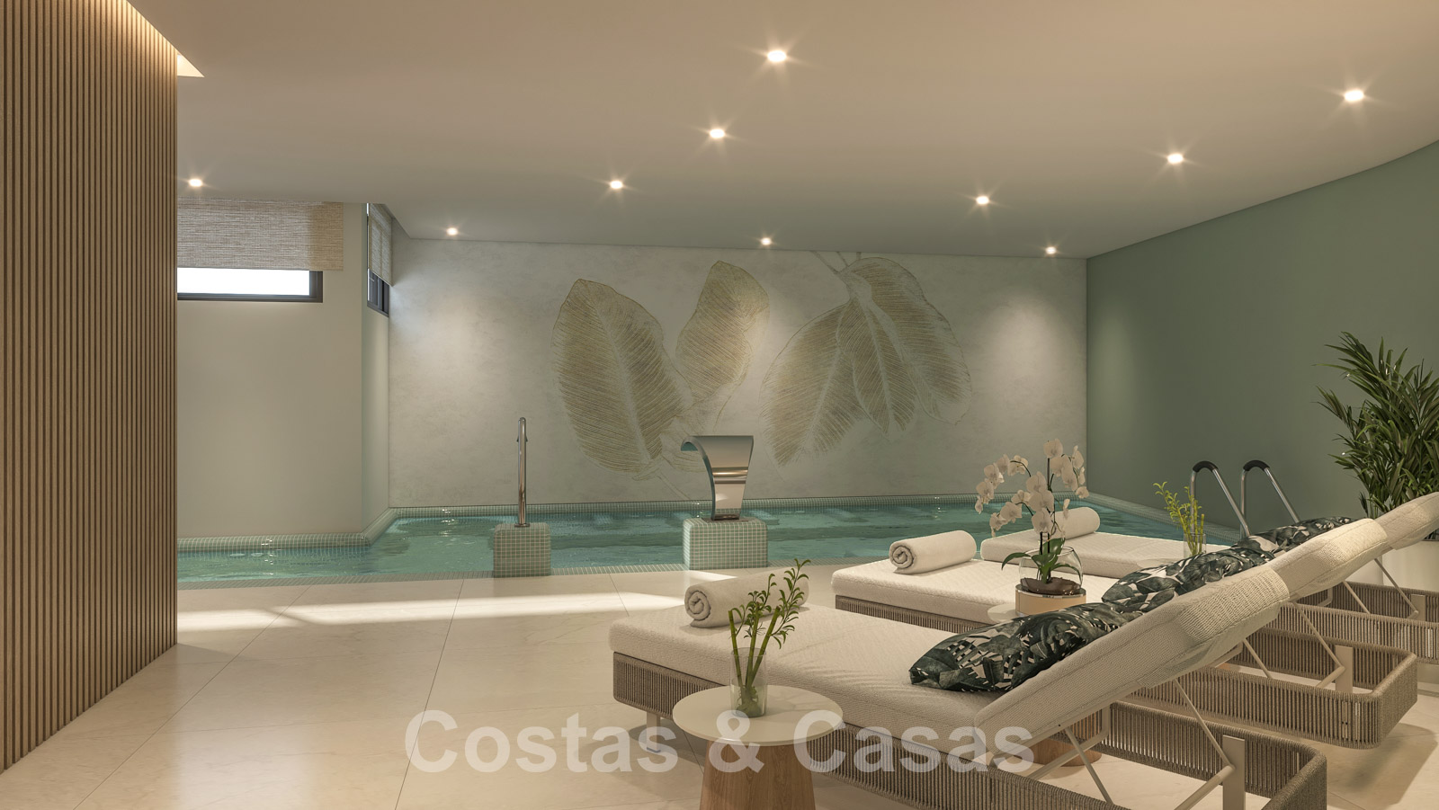
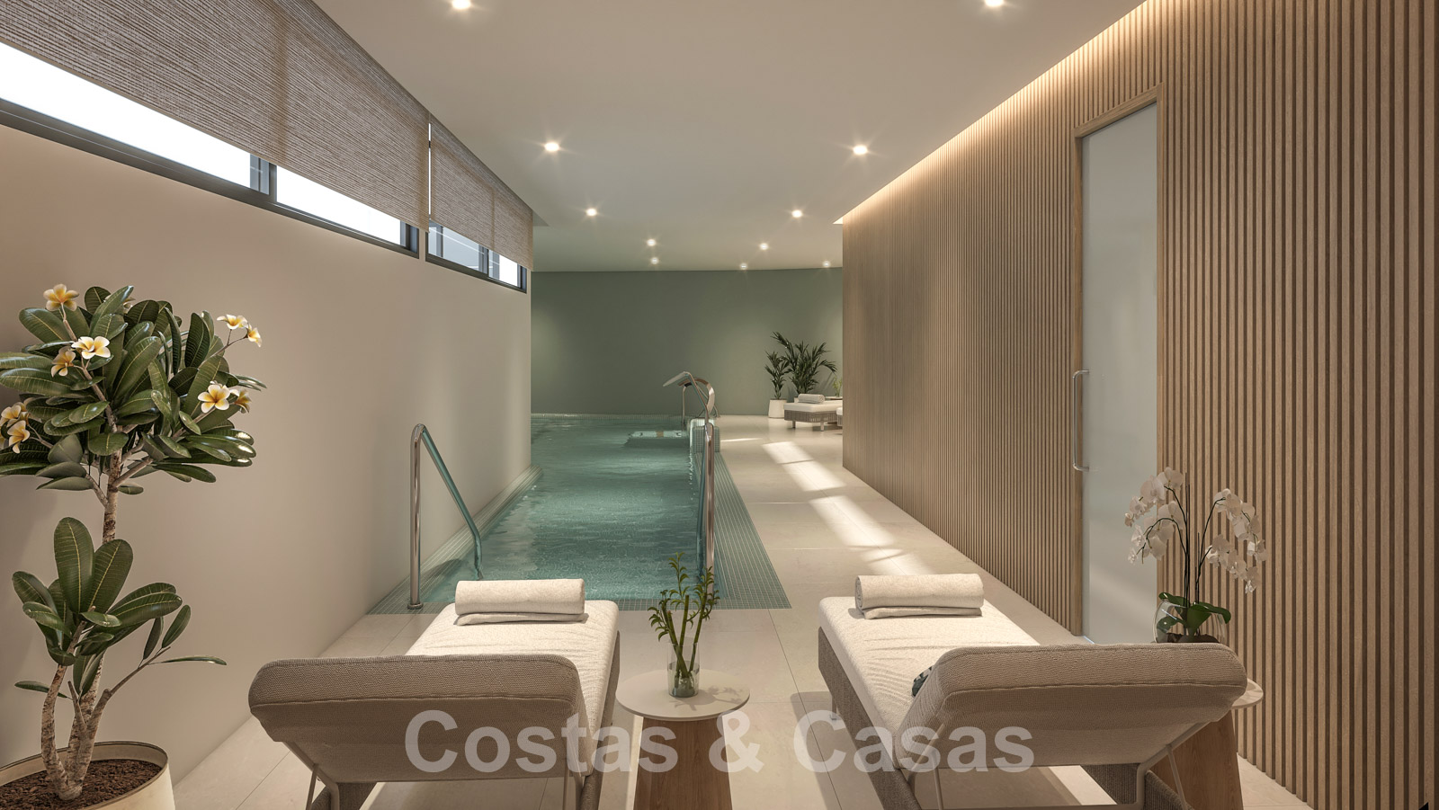

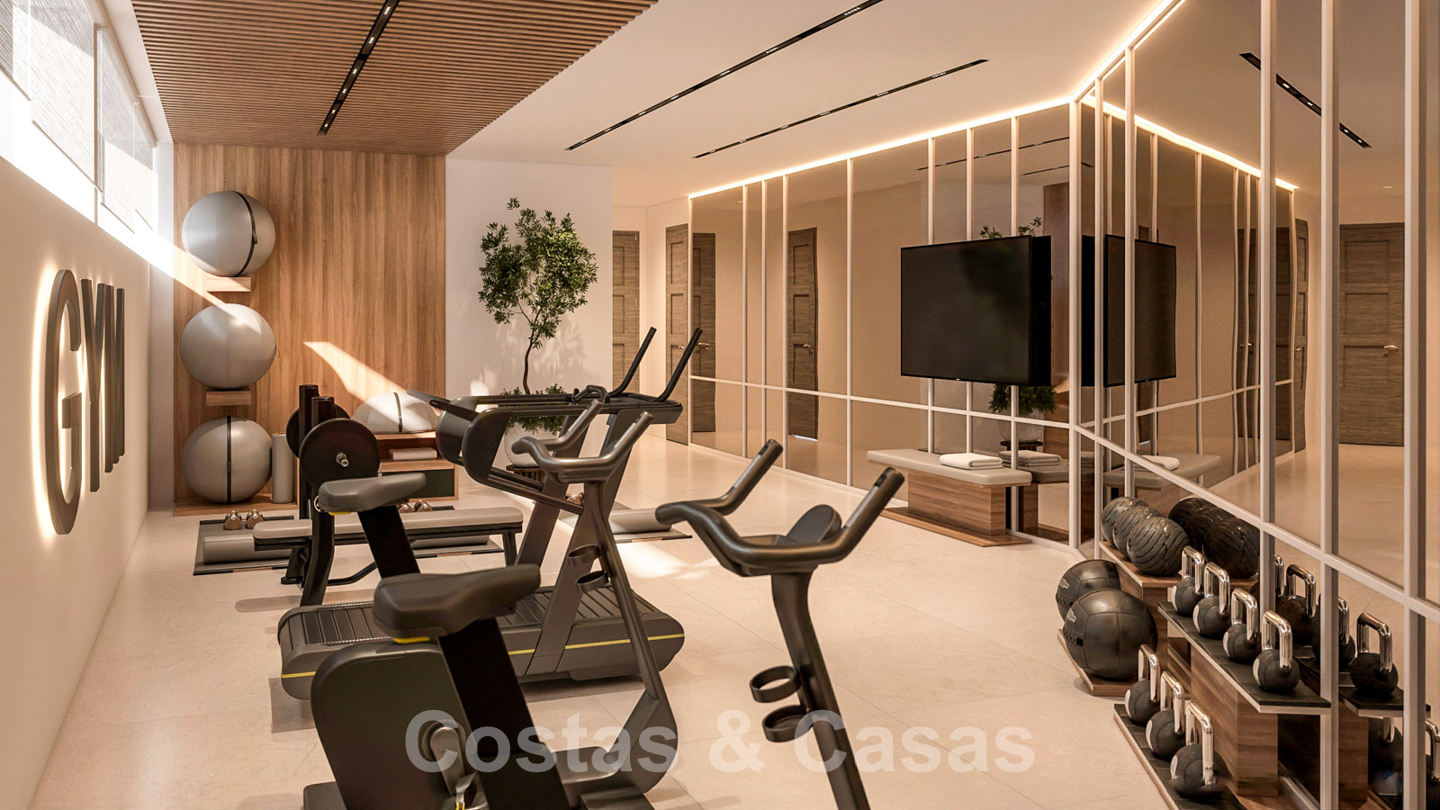

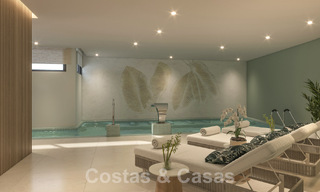
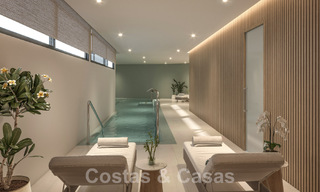
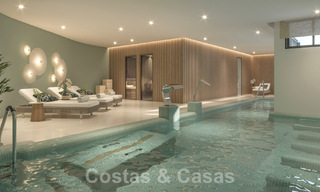
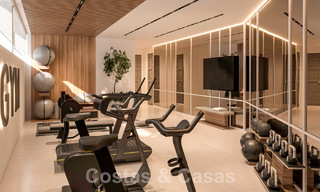
Residents of the community have access to a fully equipped gym and a wellness centre with all kinds of spa facilities including a Turkish bath, sauna and heated pool. In addition, the community offers various services including a maintenance team to maintain the pool and garden, and a private shuttle bus service offering transport to La Cala de Mijas.
The Villas
In figures: (of the last 3 villas)

Private use Plot size: 368m² - 380m² Total built area: 527m² - 727m² Terraces surface area: 163m² - 193m² Parking and basement area: 120m² - 193m² Bedrooms: 3 - 4 Bathrooms: 3 - 3.5 / 4.5 Prices: from €1.889.000 to €2.095.000 Near completion!
Prices and availability are subject to change. They may vary quickly, so please contact us for the most up-to-date information.
Special offer on 1 villa - the most special villa:
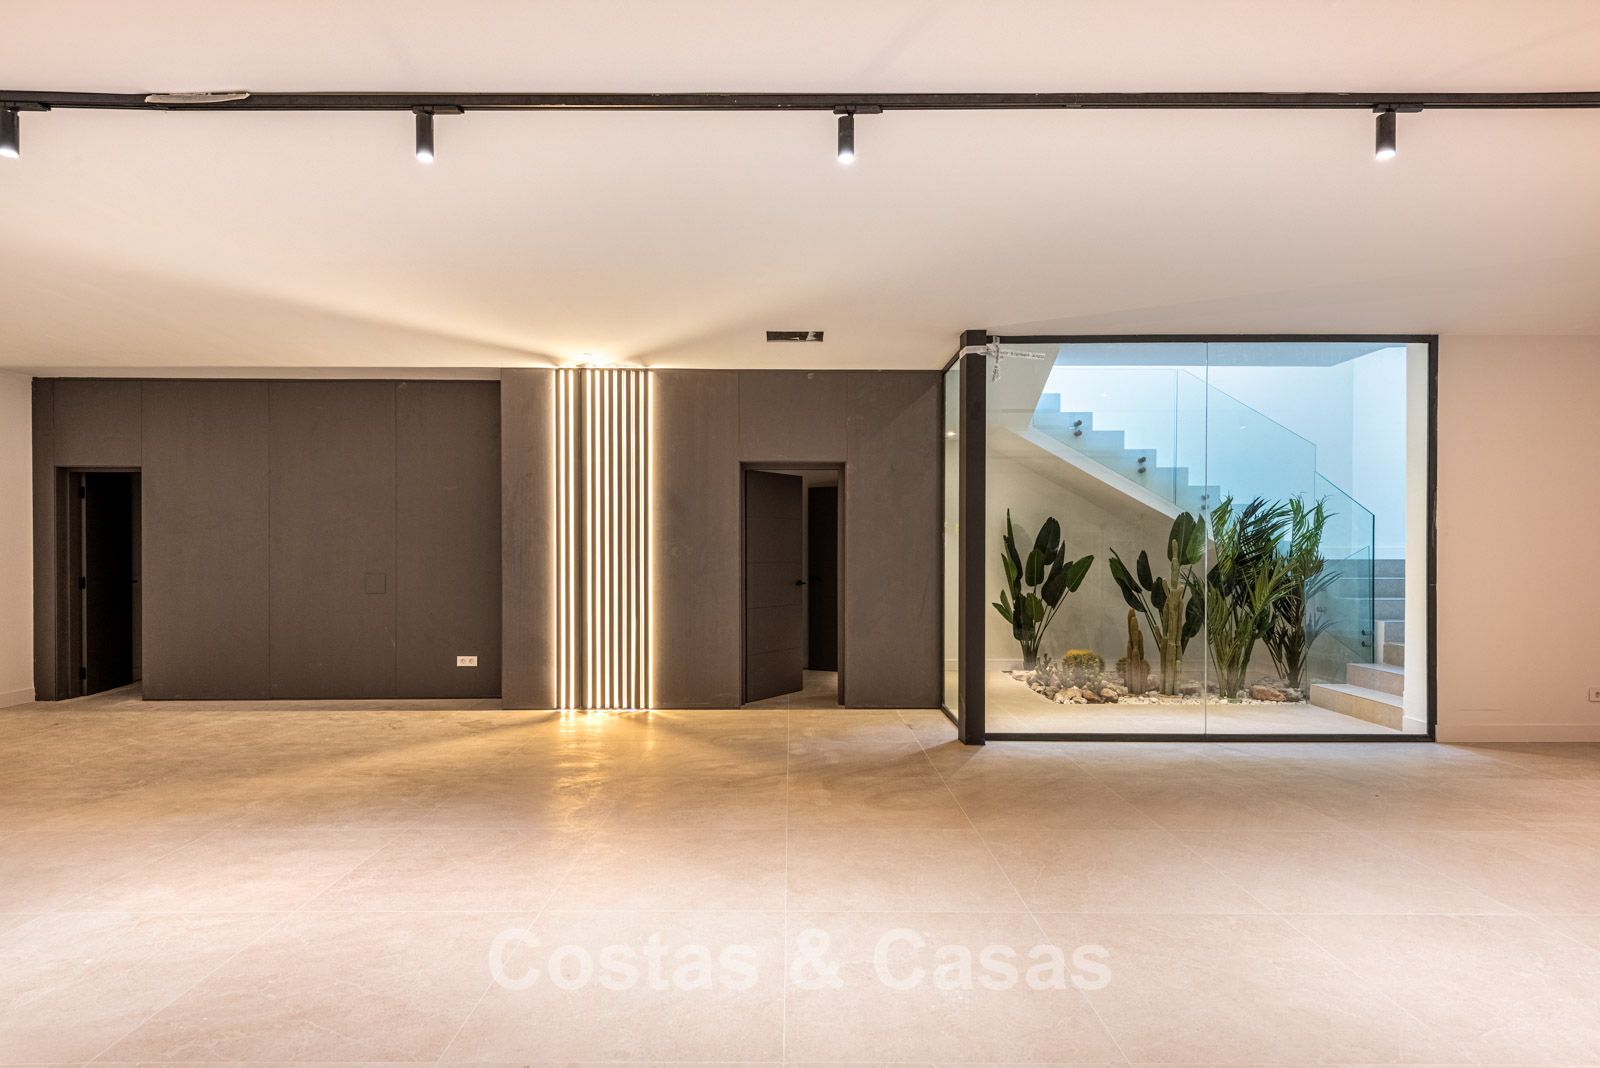
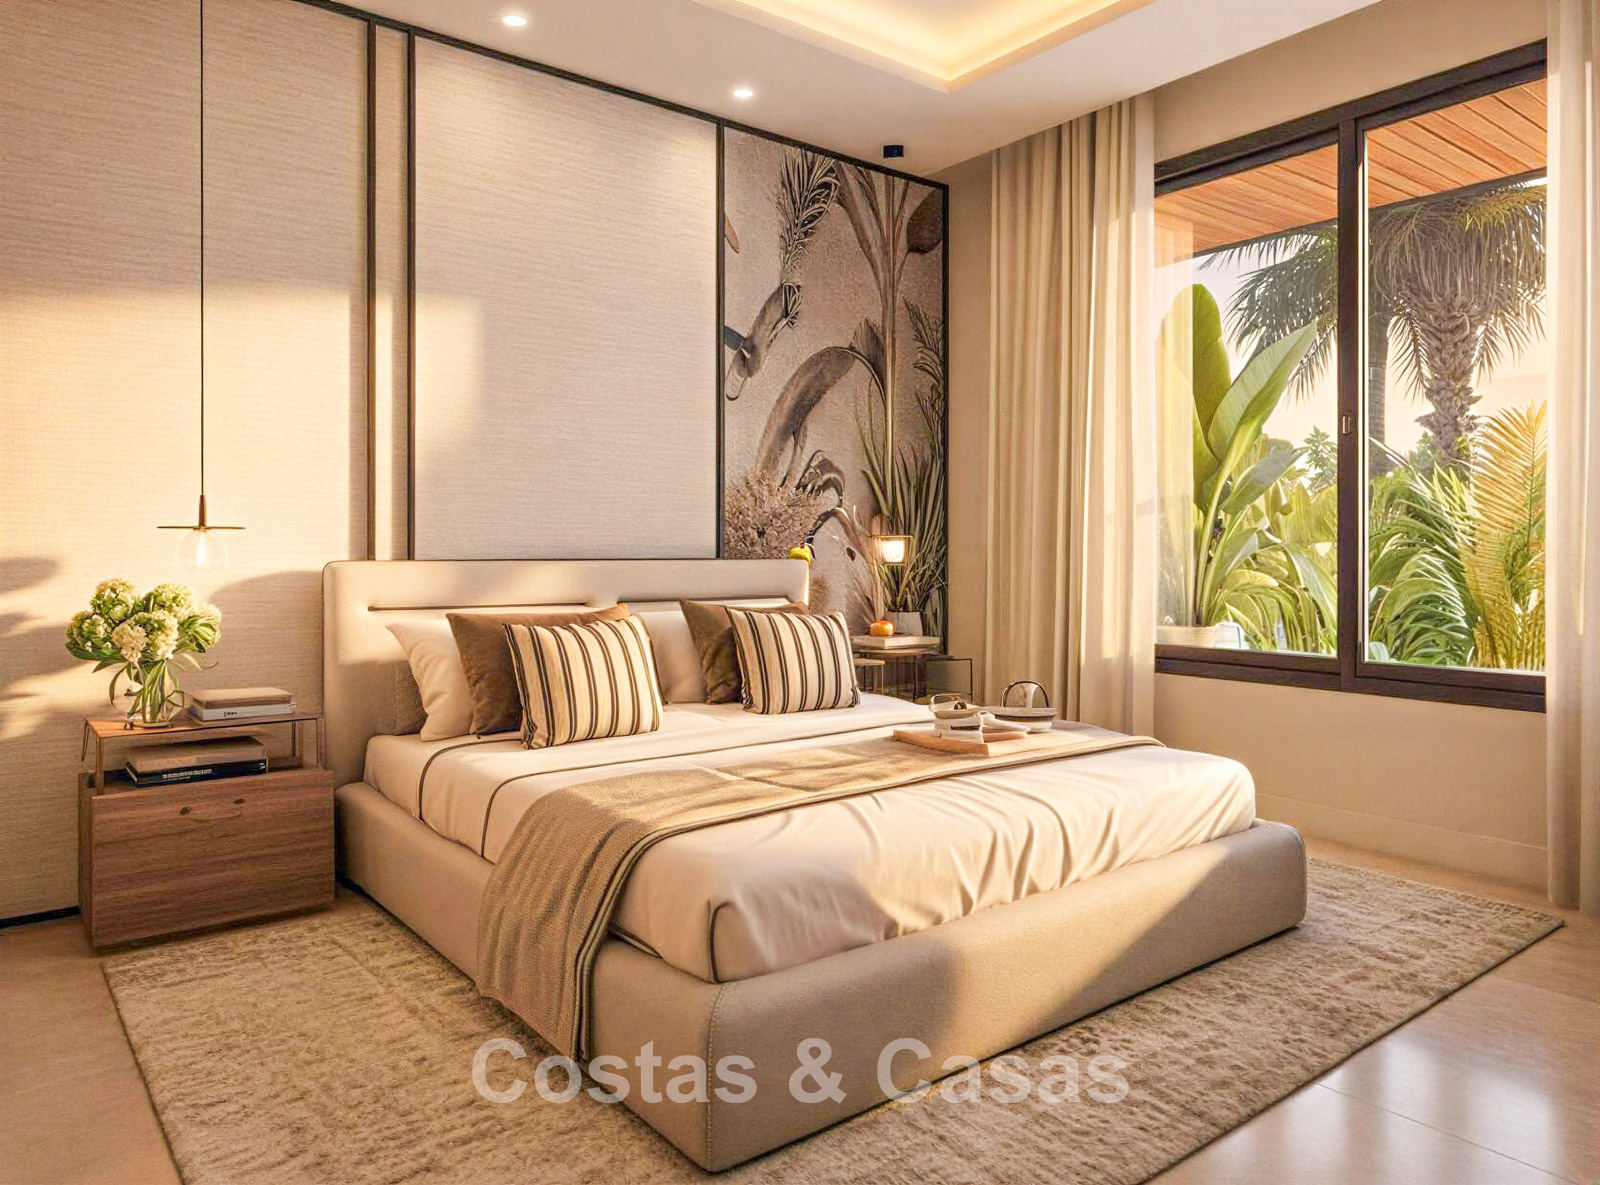



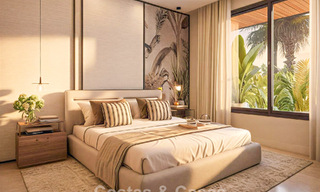





Best position - Sea views from living room, bedrooms, rooftop terrace. The Largest basement. Premium finishes and bespoke design details throughout. Exclusively furnished by a prestigious interior design firm. 3 bedrooms, 3.5 baths, Plot: 368m², Total built: 728m², Interior built: 226m², Terraces: 193m², Basement and parking: 289m². Price: €2.095.000
General:
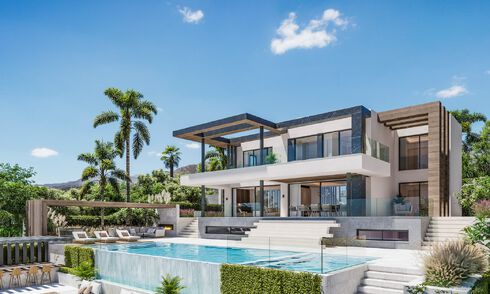
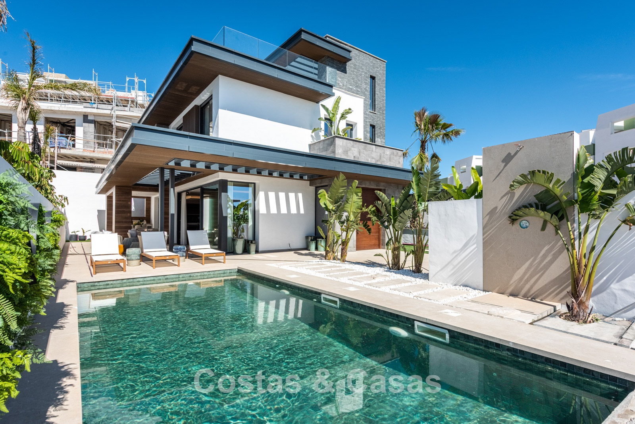
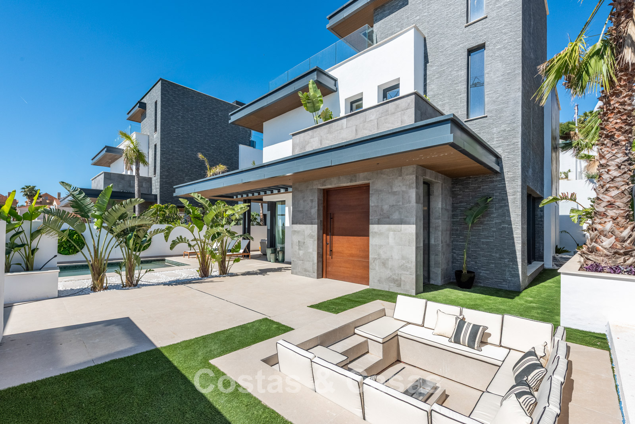
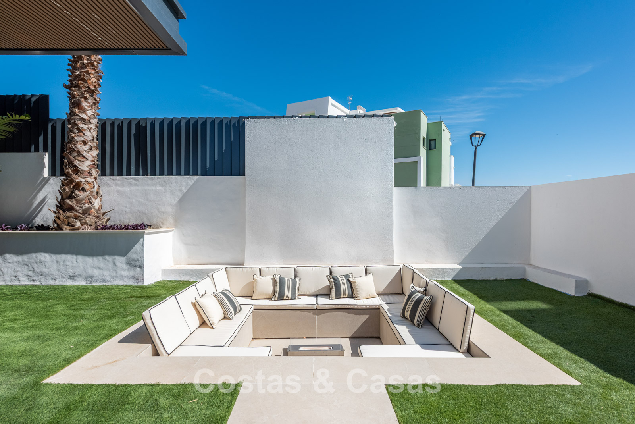
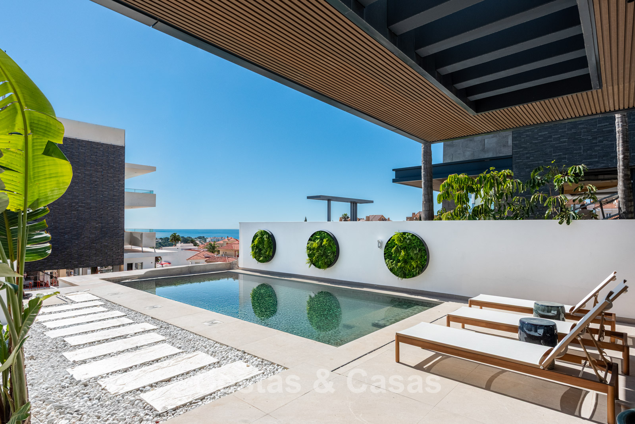
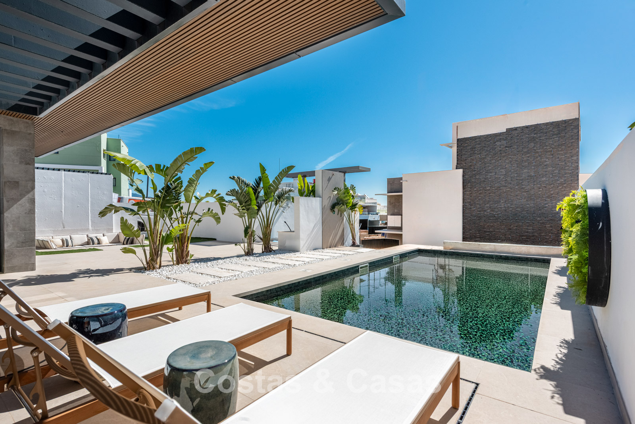
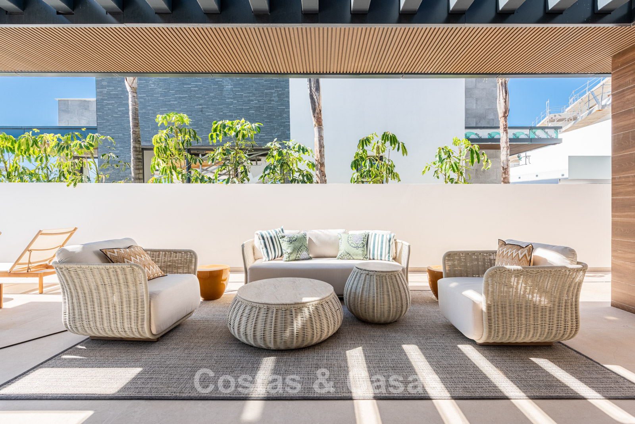
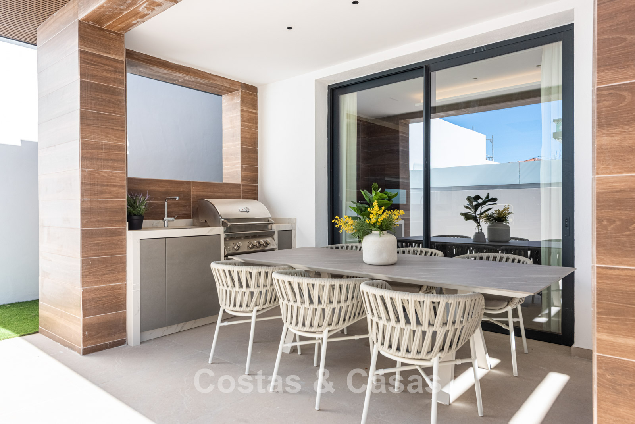
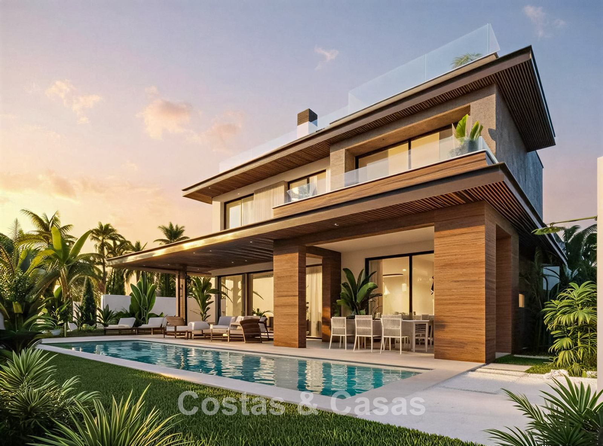
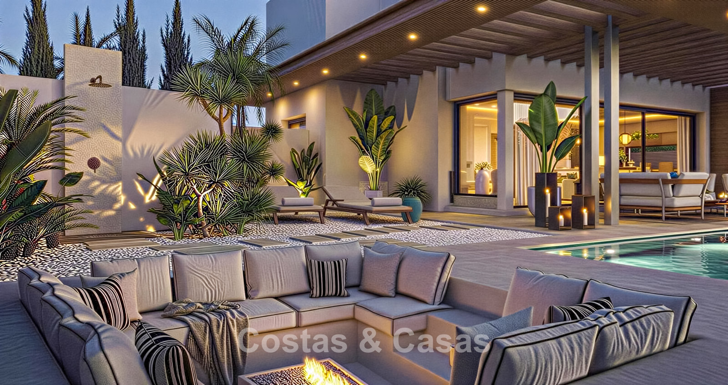
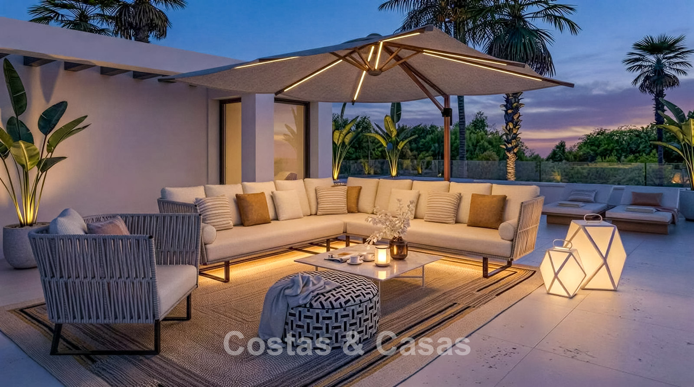
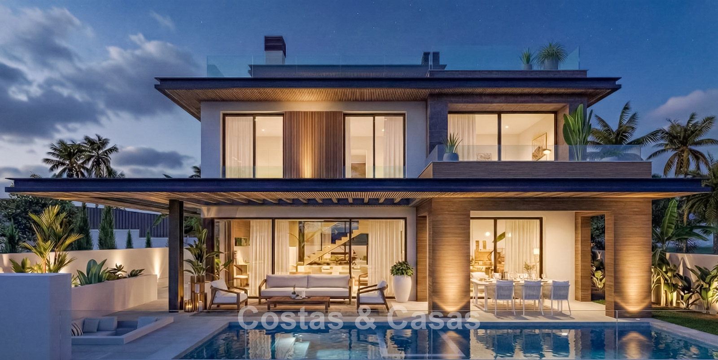








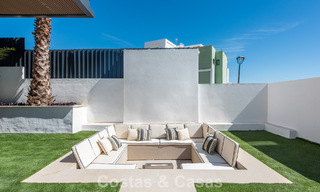
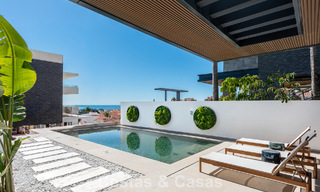
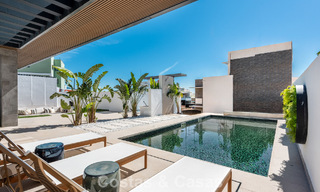
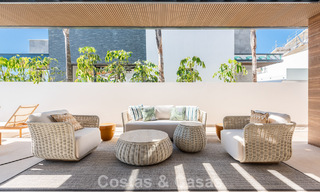
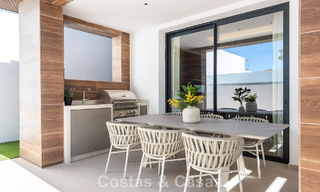
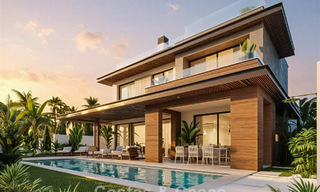
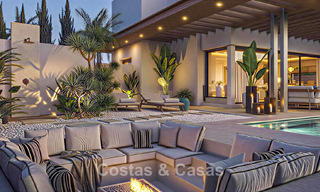
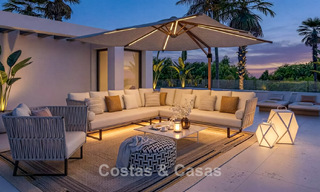






Fenced plot. High quality landscaping with native plantings. Private swimming pool. Adjacent sunken lounge embellished with a central fire pit. Spacious pergola terrace with ample space for chill-out. Covered terrace with an outdoor kitchen, equipped with an 'al fresco dining' area. The top-floor solarium, screened by glass balustrades, has ample space for installing sunbeds and a lounge. Beautiful, panoramic mountain, golf and sea views from the upper floor.
The villas:
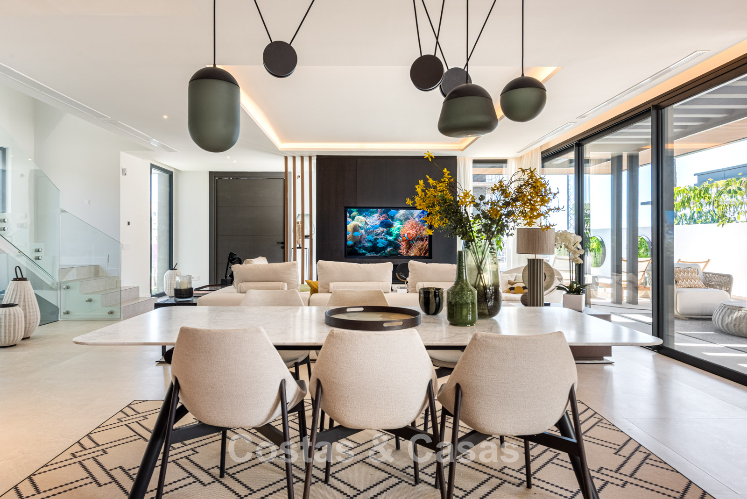
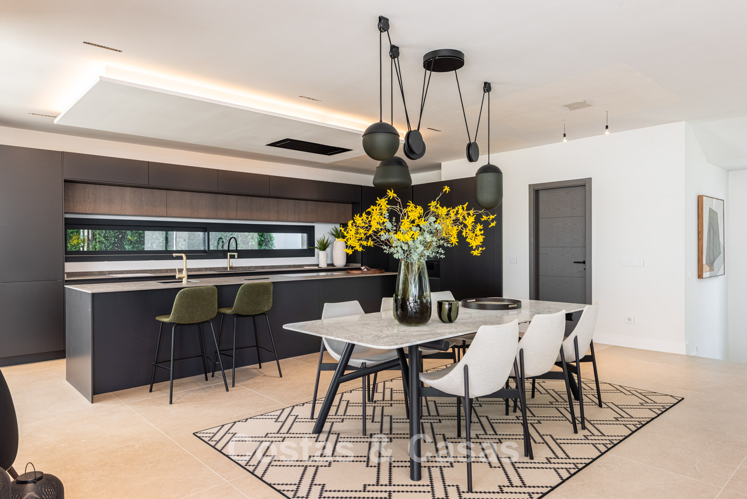
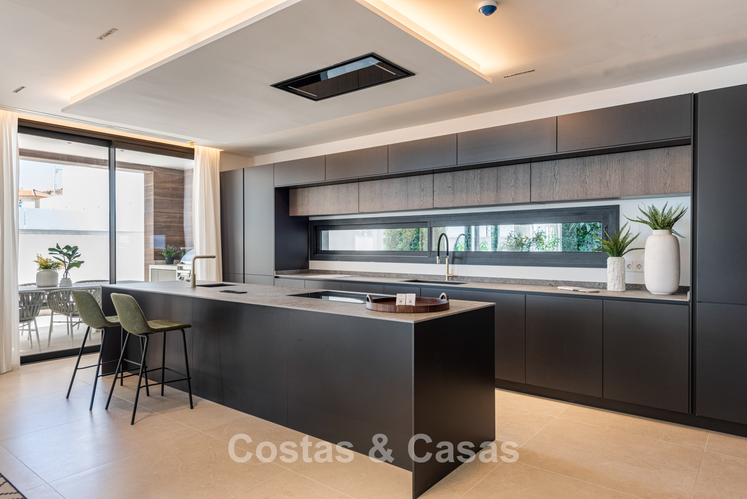
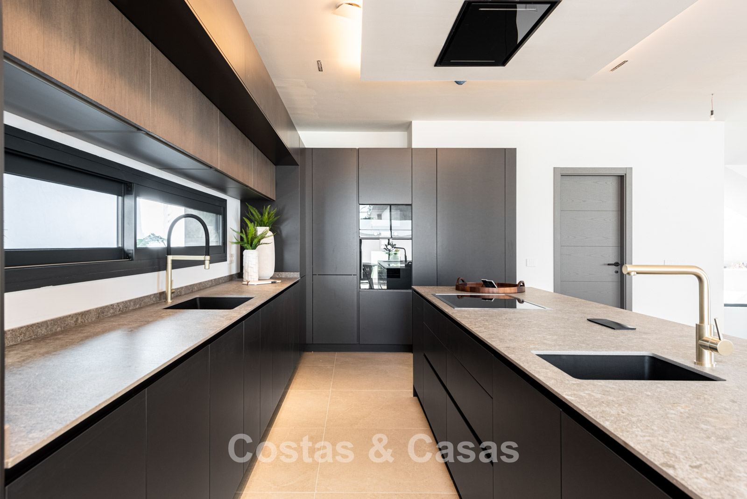
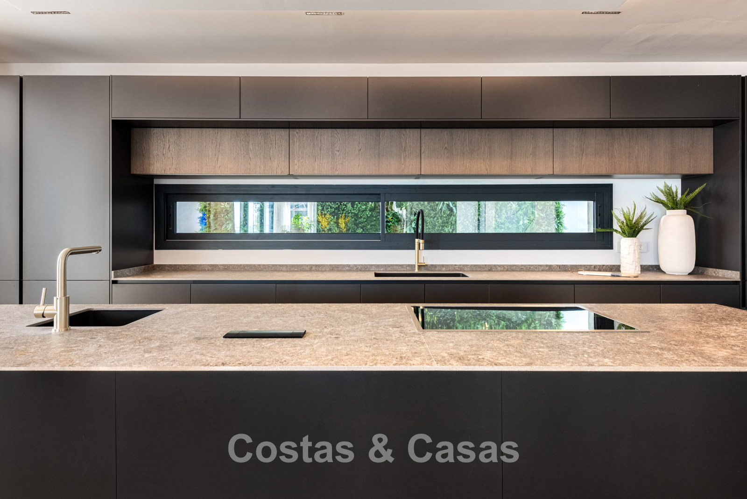
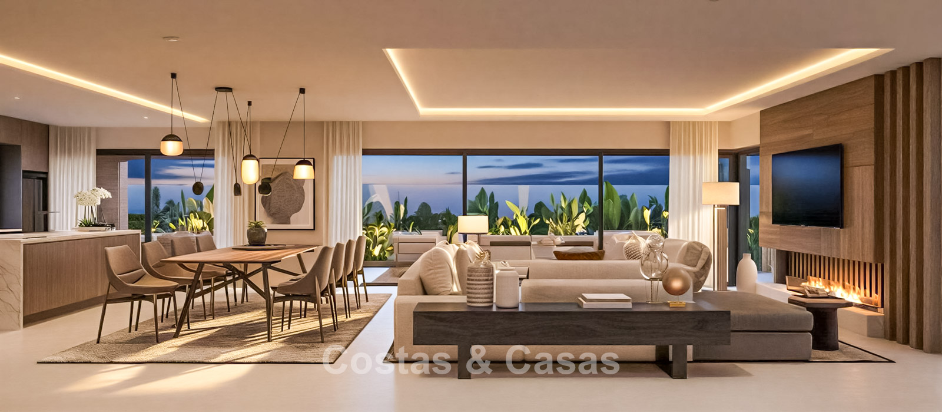
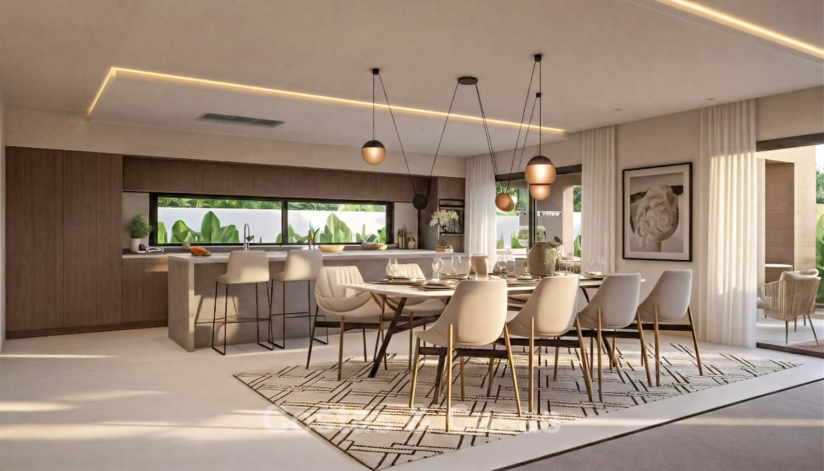
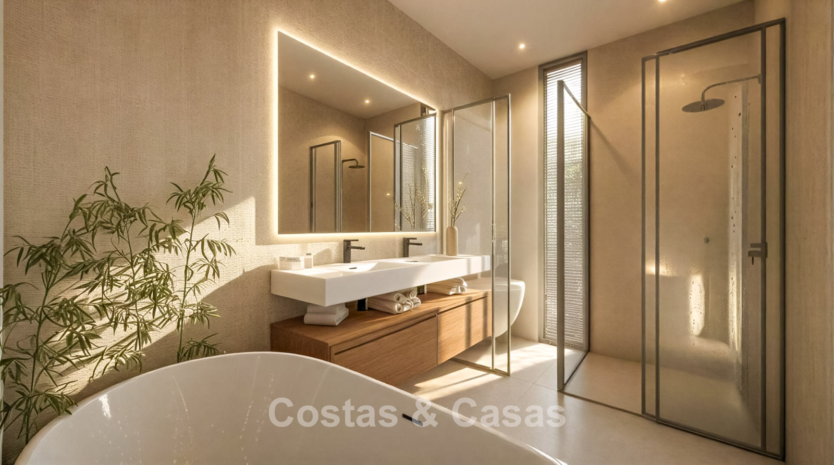








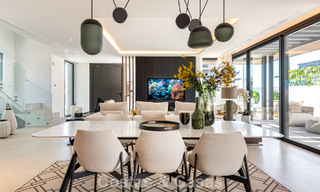
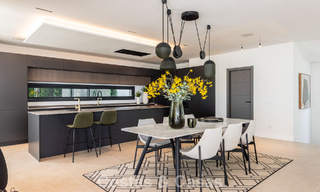
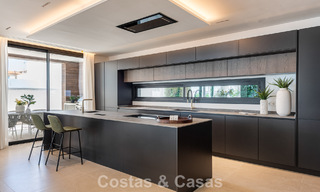
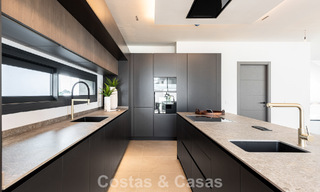
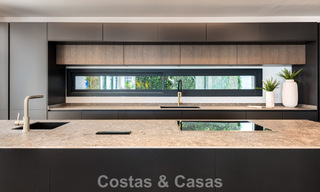
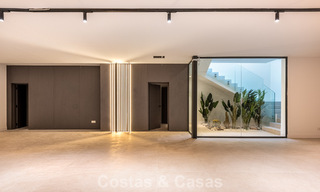
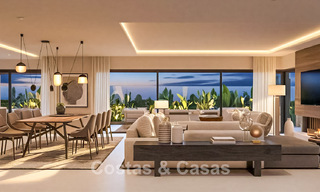
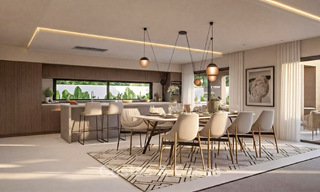
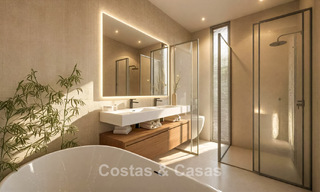
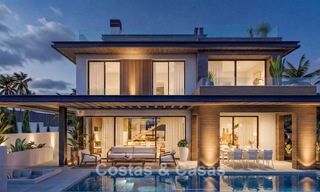













New villa’s with a timeless modern architecture. A high level of finishing down to the smallest corners. Tasteful and elegant interior design concept. Open plan layout with a seamless transition between indoor and outdoor spaces. Entrance with stairwell and lift. Bright living room with TV living and a modern fireplace. Open living kitchen, fully equipped with cooking island and breakfast bar with seating. Integrated dining area. High ceilings with tall sliding windows create bright rooms. A multi-purpose room on the ground floor that can be freely decorated. Excellent wellness facilities.
Other features:
Lift. Glass balustrades. Cream-coloured indoor and outdoor tiled floors. Underfloor heating. Air conditioning. Gas fireplace. Advanced home automation system. Automatic LED lighting. Alarm system with CCTV.
View all new projects that meet your needs with us. You will not pay a penny more than at the property developer, but you will enjoy our market knowledge and Top-Service.
Show all text
Additional costs for the buyer when purchasing a property in Andalucia area include: 7% I.T.P (Transfer Tax) for all resale properties or 10% VAT and 1.2% stamp duty for new properties bought from a developer. Additionally, the buyer pays the notary... Additional costs for the buyer when purchasing a property in Andalucia area include: 7% I.T.P (Transfer Tax) for all resale properties or 10% VAT and 1.2% stamp duty for new properties bought from a developer. Additionally, the buyer pays the notary fees and costs for the inscription of the title deeds in the land registry. In compliance with the Decree of the Junta de Andalucía 218/2005 of 11 October, a copy of the Information Sheet for this property is available in our office.
The descriptions and images provided on this website are intended to give a general overview of the listed properties and are believed to be accurate. However, the information may contain errors or omissions, and properties may be subject to price adjustments, prior sale, rental, or removal from the market. Changes can include, but are not limited to, updates in appliances, electronics, furnishings, décor, and other interior details. These variations may result from renovations, upgrades, or modifications made after the images were taken. While we strive for accuracy, we cannot guarantee that the visual content fully reflects the current state of the property. We highly recommend that prospective buyers visit the property in person to verify its condition and features before making any purchasing decision.Read more